
1495 Westport Turnpike, Fairfield, CT 06824
Local realty services provided by:Better Homes and Gardens Real Estate Gaetano Marra Homes
Listed by: lj wilks(917) 670-5575
Office: william pitt sotheby's int'l(203) 227-1246
MLS#:24047873
Source:CT
Price summary
- Price:$1,395,000
- Price per sq. ft.:$438.54
About this home
Rich in character and designed for today's lifestyle, this distinctive Fairfield home is privately set on two picturesque acres, framed by classic New England stone walls, white fencing, mature trees, open lawns, a quintessential red barn, and a detached two-car garage. The setting offers exceptional privacy while beautifully balancing Fairfield's country landscape with the convenience of its location. Thoughtfully renovated and expanded in 2012, the home offers an elevated, modern living experience while preserving the architectural details that make the property unique. The beautifully appointed chef's kitchen, with top-of-the-line appliances, opens seamlessly to a great room with soaring vaulted ceilings, a handsome fireplace, walls of windows overlooking the property, and sliders to the private deck. Designed for both entertaining and everyday living, the open layout creates a natural gathering place and an effortless connection to the outdoors. Adding to the home's timeless character are its circa-1749 origins, beautifully preserved through select period details, including the King's Board flooring-an architectural feature traditionally found in some of New England's earliest homes. An adjoining room offers exceptional flexibility as a library, study, or intimate sitting room.
Additional living areas provide tremendous versatility, including a spacious room offering endless possibilities as a gym, playroom, or music room, with direct access to the serene patio and outdoor living area. A main-level guest suite with a full en-suite bath and private entrance provides a comfortable and welcoming space for guests. The primary suite offers a peaceful retreat with a generous walk-in closet and a luxurious bath featuring radiant-heated marble floors and a classic clawfoot soaking tub. With four spacious bedrooms and three full and one-half baths, the home provides ample living space and flexibility for a variety of lifestyles. Offering convenient access to both Fairfield and Westport's Greens Farms Metro-North stations, the property provides excellent commuter connectivity while maintaining its private setting. Fairfield's vibrant town center, along with an exceptional array of shopping, dining, and destinations throughout the surrounding area, is just minutes away-placing the best of the area within easy reach. Thoughtfully updated, beautifully set, and designed for modern living, this distinctive property truly stands apart. Welcome Home!...
Contact an agent
Home facts
- Year built:1749
- Listing ID #:24047873
- Added:6 day(s) ago
- Updated:September 14, 2026 at 09:41 PM
Rooms and interior
- Bedrooms:4
- Total bathrooms:4
- Full bathrooms:3
- Half bathrooms:1
- Rooms Total:9
- Kitchen Description:Dishwasher, Microwave, Oven/Range, Range Hood, Subzero, Wine Chiller
- Basement Description:Crawl Space, Full Basement, Unfinished
- Living area:3,181 sq. ft.
Heating and cooling
- Cooling:Central Air, Split System
- Heating:Baseboard, Hot Air, Zoned
- Central air:Yes
Structure and exterior
- Roof:Asphalt Shingle
- Year built:1749
- Building area:3,181 sq. ft.
- Lot area:2.08 Acres
- Lot Features:Fence - Partial, Level Lot, Some Wetlands, Treed
- Architectural Style:Antique, Colonial
- Construction Materials:Shingle, Vinyl Siding, Wood
- Exterior Features:Gutters, Lighting, Patio, Underground Sprinkler
Schools
- High school:Fairfield Warde
- Middle school:Tomlinson
- Elementary school:Burr
Utilities
- Water:Private Well
- Sewer:Septic
Finances and disclosures
- Price:$1,395,000
- Price per sq. ft.:$438.54
- Tax amount:$19,272 (July 2026-June 2027)
Features and amenities
- Appliances:Dishwasher, Electric Dryer, Microwave, Oven/Range, Range Hood, Subzero, Washer, Wine Chiller
- Amenities:Audio System, Cable - Pre-wired, Golf Course, Open Floor Plan, Park, Security System, Shopping/Mall
Parking
- Parking description:Detached Garage
- Garage:Yes
- Garage spaces:2
New listings near 1495 Westport Turnpike
- Coming SoonOpen Thu, 4 to 6pm
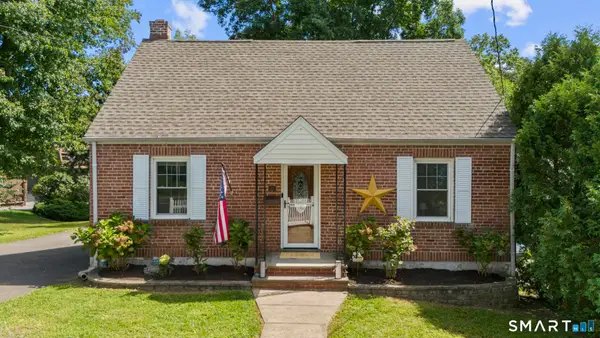 $569,000Coming Soon4 beds 2 baths1,075 sq. ft.
213 Knapps Highway, Fairfield, CT 06825
MLS# 24204527Listed by: Keller Williams Prestige Prop. - Coming Soon
 $1,049,000Coming Soon3 beds 3 baths2,352 sq. ft.
136 Chatham Road, Fairfield, CT 06825
MLS# 24206592Listed by: William Raveis Real Estate - Coming SoonOpen Thu, 11am to 2pm
 $1,925,000Coming Soon4 beds 4 baths4,779 sq. ft.
550 Wellington Drive, Fairfield, CT 06824
MLS# 24206227Listed by: Brown Harris Stevens - Coming SoonOpen Thu, 10am to 12pm
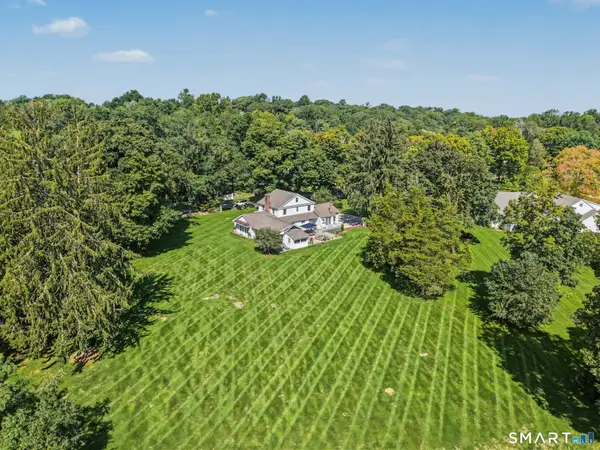 $1,450,000Coming Soon4 beds 3 baths2,936 sq. ft.
1835 Cross Highway, Fairfield, CT 06824
MLS# 24205655Listed by: RE/MAX Right Choice - Coming SoonOpen Thu, 11am to 2pm
 $1,495,000Coming Soon5 beds 4 baths2,866 sq. ft.
3901 Redding Road, Fairfield, CT 06824
MLS# 24205061Listed by: William Raveis Real Estate - Coming Soon
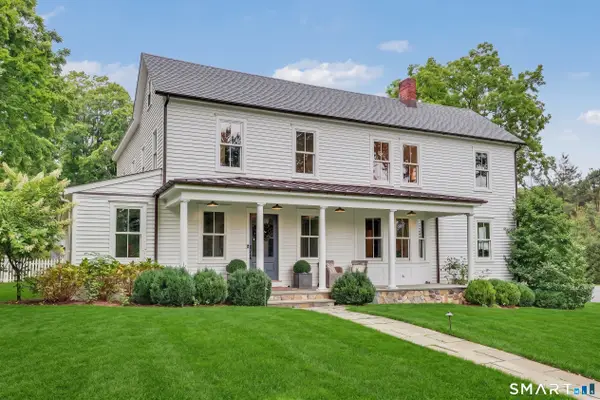 $2,690,000Coming Soon5 beds 5 baths4,540 sq. ft.
1074 Sturges Highway, Fairfield, CT 06880
MLS# 24205145Listed by: Compass Connecticut, LLC - Coming Soon
 $765,000Coming Soon3 beds 2 baths1,760 sq. ft.
111 Casmir Drive, Fairfield, CT 06825
MLS# 24205398Listed by: Connecticut Realty Studios LLC - Coming SoonOpen Thu, 11am to 2pm
 $1,200,000Coming Soon4 beds 3 baths2,588 sq. ft.
2730 Burr Street, Fairfield, CT 06824
MLS# 24202615Listed by: Higgins Group Real Estate - Open Thu, 11am to 1pmNew
 $2,000,000Active4 beds 5 baths5,283 sq. ft.
305 South Gate Lane, Fairfield, CT 06890
MLS# 24203819Listed by: Higgins Group Real Estate - Open Sat, 12 to 3pmNew
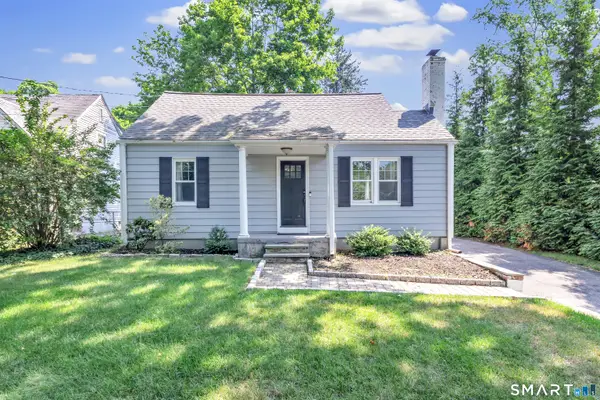 $525,000Active4 beds 2 baths1,082 sq. ft.
2082 Stratfield Road, Fairfield, CT 06825
MLS# 24207066Listed by: Higgins Group Real Estate


Protect your home and budget from life's surprises with an Assurant Home Warranty, backed by a partner that supports you through every step of homeownership. Explore Plans.
© 2026 Better Homes and Gardens Real Estate LLC. An Anywhere Real Estate company. All rights reserved. Better Homes and Gardens® Real Estate is a registered trademark owned by Meredith Operations Corporation, licensed to Better Homes and Gardens Real Estate LLC and used with permission. Better Homes and Gardens Real Estate LLC fully supports the principles of the Fair Housing Act and the Equal Opportunity Act. Listing information is deemed reliable but is not guaranteed accurate.
Each office is independently owned and operated.
Any services or products provided by third parties are not provided by, affiliated with or related to Better Homes and Gardens Real Estate LLC, or its affiliated companies.