
175 Fairmount Terrace, Fairfield, CT 06825
Local realty services provided by:Better Homes and Gardens Real Estate Gaetano Marra Homes
175 Fairmount Terrace,Fairfield, CT 06825
$959,000
- 4 Beds
- 3 Baths
- 2,728 sq. ft.
- Single family
- Active
Upcoming open houses
- Thu, Oct 0811:00 am - 01:00 pm
- Sun, Oct 1101:00 pm - 03:00 pm
Listed by: laura sydney(203) 610-3949
Office: william pitt sotheby's int'l(203) 255-9900
MLS#:24212545
Source:CT
Price summary
- Price:$959,000
- Price per sq. ft.:$351.54
About this home
A Stratfield home which would make Goldilocks smile! This right sized home is not too small, not too big, not too old, not to new; a blank slate you can make your forever home. This 4 bedroom, 2.5 bath colonial on .54 ac. with attached 2 car garage has been happily enjoyed by 3 generations of family. Incredibly well maintained with many improvements made over the years. The main level features a sunny, L shaped living/dining room open to the kitchen. Sliding glass doors in dining room provides access to a very spacious deck with tree top views, perfect for entertaining friends and family. Professional landscaping includes specimen plantings, fruit trees and perennials. There is also a cozy family room with fireplace, a half bath and laundry on this level. The upper level includes 4 bedrooms and 2 baths including a primary suite, and numerous closets. The wonderfully usable, walk-out lower level with windows and 3 distinct spaces offers many options; playroom, gym, crafts space, wine storage, in-law or nanny suite. Plus there is additional storage in the basement, garage and attic. Great location close to schools, Lincoln Park, firehouse, lake, golf, shopping, train, universities, beach and town center. Those in the know seek out this street as it's one of the most desirable in the area due to the resident's friendliness, diversity and inclusivity. So come on down and join the fun at Parkapalooza, the Halloween event on Euclid, block parties or church carnival....
Contact an agent
Home facts
- Year built:1974
- Listing ID #:24212545
- Added:1 day(s) ago
- Updated:October 08, 2026 at 02:45 AM
Rooms and interior
- Bedrooms:4
- Total bathrooms:3
- Full bathrooms:2
- Half bathrooms:1
- Rooms Total:9
- Kitchen Description:Dishwasher, Electric Range, Microwave, Refrigerator
- Basement Description:Full Basement, Full With Walk-Out, Interior Access, Liveable Space, Partially Finished, Storage, Walk-out
- Living area:2,728 sq. ft.
Heating and cooling
- Cooling:Central Air
- Heating:Baseboard, Hot Water
- Central air:Yes
Structure and exterior
- Roof:Asphalt Shingle
- Year built:1974
- Building area:2,728 sq. ft.
- Lot area:0.54 Acres
- Lot Features:Level Lot, Lightly Wooded, Rocky, Sloping Lot
- Architectural Style:Colonial
- Construction Materials:Shingle, Wood
- Exterior Features:Deck, Fruit Trees, Garden Area, Grill, Lighting, Shed, Stone Wall, Terrace, Underground Sprinkler
Schools
- High school:Fairfield Warde
- Middle school:Tomlinson
- Elementary school:Stratfield
Utilities
- Water:Public Water Connected
- Sewer:Public Sewer Connected
Finances and disclosures
- Price:$959,000
- Price per sq. ft.:$351.54
- Tax amount:$11,809 (July 2026-June 2027)
Features and amenities
- Appliances:Dishwasher, Electric Dryer, Electric Range, Microwave, Refrigerator, Washer
- Amenities:Auto Garage Door Opener, Cable - Pre-wired, Golf Course, Lake, Library, Park, Playground/Tot Lot, Security System, Shopping/Mall
Parking
- Total parking spaces:4
- Parking description:Asphalt, Attached Garage, Driveway, Paved, Private
- Garage:Yes
- Garage spaces:2
New listings near 175 Fairmount Terrace
- Coming SoonOpen Thu, 10am to 1pm
 $1,399,000Coming Soon4 beds 3 baths3,420 sq. ft.
41 Reynolds Drive, Fairfield, CT 06824
MLS# 24212212Listed by: William Raveis Real Estate - Coming SoonOpen Thu, 11am to 2pm
 $2,795,000Coming Soon5 beds 4 baths3,625 sq. ft.
108 Colonial Drive, Fairfield, CT 06824
MLS# 24211346Listed by: William Pitt Sotheby's Int'l - Coming SoonOpen Thu, 11am to 1pm
 $2,100,000Coming Soon4 beds 3 baths2,583 sq. ft.
285 Old Dam Road, Fairfield, CT 06824
MLS# 24212040Listed by: Houlihan Lawrence - Coming SoonOpen Thu, 11am to 1pm
 $1,500,000Coming Soon2 beds 2 baths2,064 sq. ft.
1321 Brookside Drive, Fairfield, CT 06824
MLS# 24210726Listed by: Higgins Group Real Estate - Coming Soon
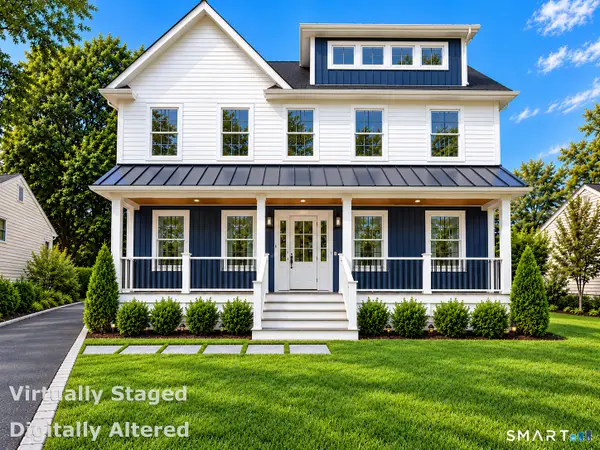 $1,299,000Coming Soon4 beds 4 baths3,674 sq. ft.
270 Andrassy Avenue, Fairfield, CT 06824
MLS# 24211703Listed by: William Raveis Real Estate - Coming Soon
 $1,459,000Coming Soon4 beds 3 baths4,834 sq. ft.
241 Hemlock Hills Road South, Fairfield, CT 06824
MLS# 24211408Listed by: William Raveis Real Estate - Coming SoonOpen Thu, 11am to 1pm
 $949,000Coming Soon4 beds 3 baths2,368 sq. ft.
36 Brooklawn Parkway, Fairfield, CT 06825
MLS# 24201679Listed by: Compass Connecticut, LLC - New
 $550,000Active3 beds 2 baths1,344 sq. ft.
205 Castle Avenue, Fairfield, CT 06825
MLS# 24209143Listed by: Compass Connecticut, LLC - Open Thu, 10am to 1pmNew
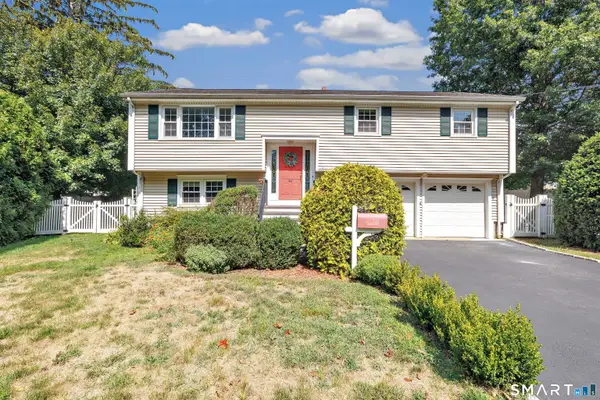 $799,999Active3 beds 2 baths1,724 sq. ft.
122 Marsh Drive, Fairfield, CT 06824
MLS# 24212314Listed by: William Raveis Real Estate


Protect your home and budget from life's surprises with an Assurant Home Warranty, backed by a partner that supports you through every step of homeownership. Explore Plans.
© 2026 Better Homes and Gardens Real Estate LLC. An Anywhere Real Estate company. All rights reserved. Better Homes and Gardens® Real Estate is a registered trademark owned by Meredith Operations Corporation, licensed to Better Homes and Gardens Real Estate LLC and used with permission. Better Homes and Gardens Real Estate LLC fully supports the principles of the Fair Housing Act and the Equal Opportunity Act. Listing information is deemed reliable but is not guaranteed accurate.
Each office is independently owned and operated.
Any services or products provided by third parties are not provided by, affiliated with or related to Better Homes and Gardens Real Estate LLC, or its affiliated companies.