
18 Merry Meet Circle, Fairfield, CT 06824
Local realty services provided by:Better Homes and Gardens Real Estate Executive Real Estate
18 Merry Meet Circle,Fairfield, CT 06824
$2,300,000
- 4 Beds
- 8 Baths
- 3,883 sq. ft.
- Single family
- Active
Upcoming open houses
- Sat, Oct 2411:00 am - 01:30 pm
Listed by: peter giner(914) 263-0345
Office: giner real estate(914) 263-0345
MLS#:24214588
Source:CT
Price summary
- Price:$2,300,000
- Price per sq. ft.:$592.33
- Monthly HOA dues:$560
About this home
Welcome to 18 Merry Meet Circle, an architecturally distinctive residence nestled within The Ridge, Fairfield's prestigious gated community. Ideally situated near the end of a quiet cul-de-sac in desirable Greenfield Hill, this exceptional home offers remarkable privacy, mature landscaping, and a resort-inspired lifestyle. Residents enjoy a 24-hr. staffed gatehouse, a private clubhouse, a heated Gunite swimming pool, lighted Har-Tru tennis courts, a skating pond, bridle & walking trails. A circular stone driveway welcomes you to a home showcasing distinctive architectural details, natural stone, rich wood accents, and exceptional craftsmanship. Beautifully designed living spaces include a spacious kitchen, separate dining room, and expansive living room with a magnificent stone fireplace. A custom stone-and-wood staircase adds a striking architectural focal point. The thoughtfully designed lower level is an entertainer's dream, featuring a private fitness retreat with gym and authentic sauna, bar area, theater room, butler's pantry, private office, and additional living space. Expansive glass walls and doors create an inviting atmosphere, additional rooms and staff quarters offer flexibility for a variety of needs. Recent improvements include a new roof, updated mechanical systems, new water heater, and whole-home dehumidification system. Residents of The Ridge enjoy a 24-hour staffed gatehouse, private clubhouse and recreation center, heated Gunite pool. Total Sq. Ft. 7,100...
Contact an agent
Home facts
- Year built:1986
- Subdivision & Development:The Ridge
- Listing ID #:24214588
- Added:5 day(s) ago
- Updated:October 21, 2026 at 07:49 PM
Rooms and interior
- Bedrooms:4
- Total bathrooms:8
- Full bathrooms:6
- Half bathrooms:2
- Rooms Total:10
- Kitchen Description:Dishwasher, Freezer, Gas Cooktop, Oven/Range, Refrigerator
- Basement Description:Full Basement
- Living area:3,883 sq. ft.
Heating and cooling
- Cooling:Central Air
- Heating:Hot Air
- Central air:Yes
Structure and exterior
- Roof:Asphalt Shingle
- Year built:1986
- Building area:3,883 sq. ft.
- Lot area:2.01 Acres
- Lot Features:Level Lot, Lightly Wooded, On Cul-De-Sac, Professionally Landscaped
- Architectural Style:Contemporary
- Construction Materials:Clapboard
Schools
- High school:Fairfield Warde
- Middle school:Tomlinson
- Elementary school:Burr
Utilities
- Water:Public Water Connected
- Sewer:Septic
Finances and disclosures
- Price:$2,300,000
- Price per sq. ft.:$592.33
- Tax amount:$20,010 (July 2026-June 2027)
Features and amenities
- Appliances:Dishwasher, Dryer, Freezer, Gas Cooktop, Oven/Range, Refrigerator, Washer
- Amenities:Auto Garage Door Opener, Cable - Pre-wired, Golf Course, Open Floor Plan, Park, Private School(s), Tennis Courts
Parking
- Parking description:Attached Garage
- Garage:Yes
- Garage spaces:3
New listings near 18 Merry Meet Circle
- Coming Soon
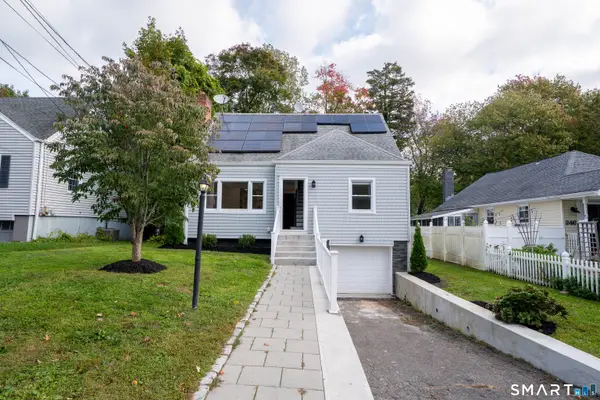 $649,999Coming Soon4 beds 2 baths1,427 sq. ft.
258 Bennett Street, Fairfield, CT 06825
MLS# 24214657Listed by: William Raveis Real Estate - Coming SoonOpen Thu, 11am to 2pm
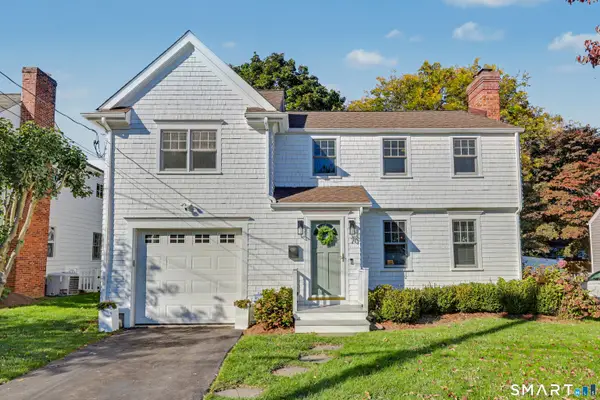 $1,375,000Coming Soon3 beds 3 baths1,856 sq. ft.
70 Southfield Road, Fairfield, CT 06824
MLS# 24215701Listed by: Compass Connecticut, LLC - Coming Soon
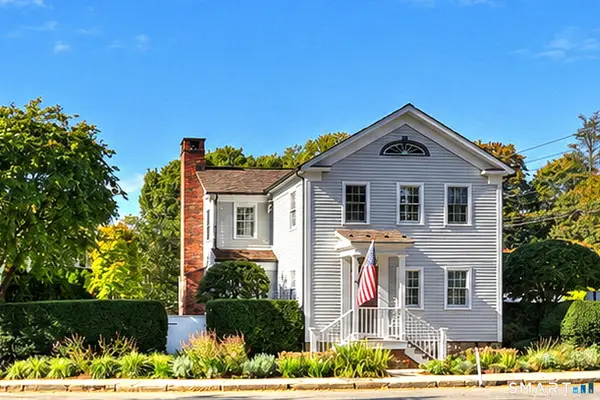 $1,799,000Coming Soon2 beds 3 baths1,556 sq. ft.
448 Pequot Avenue, Fairfield, CT 06890
MLS# 24213940Listed by: RE/MAX Right Choice - Coming SoonOpen Thu, 11am to 1pm
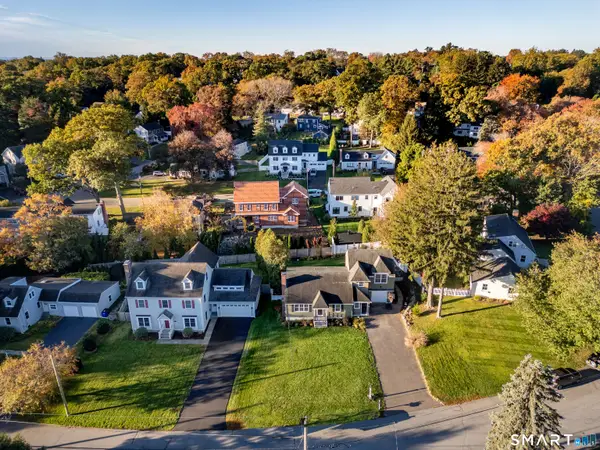 $1,050,000Coming Soon3 beds 3 baths2,208 sq. ft.
125 University Drive, Fairfield, CT 06824
MLS# 24215209Listed by: William Raveis Real Estate - Coming SoonOpen Thu, 11am to 1pm
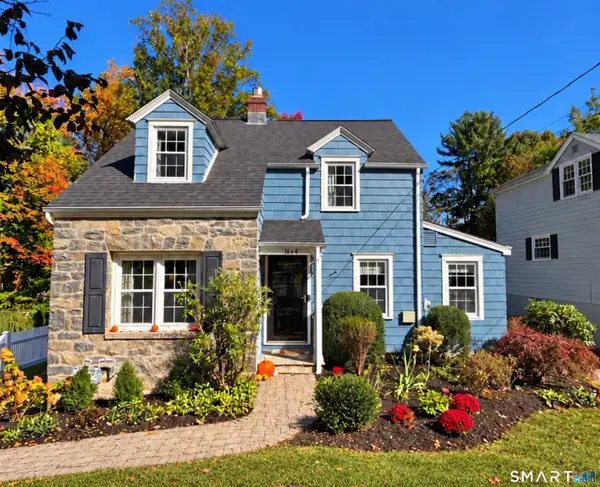 $750,000Coming Soon3 beds 2 baths1,134 sq. ft.
1664 Melville Avenue, Fairfield, CT 06825
MLS# 24214893Listed by: Higgins Group Real Estate - Coming Soon
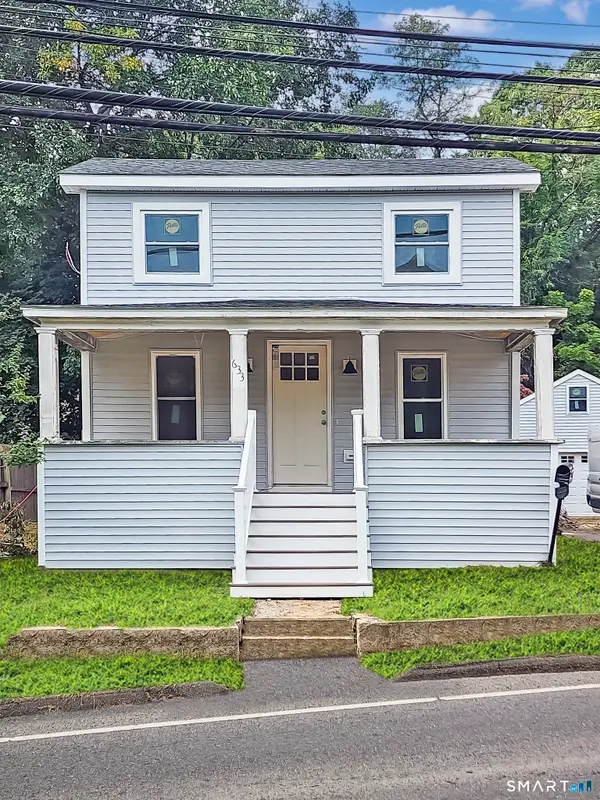 $625,000Coming Soon3 beds 2 baths1,268 sq. ft.
633 Black Rock Turnpike, Fairfield, CT 06825
MLS# 24213696Listed by: Keller Williams Realty Prtnrs. - Open Thu, 11am to 1pmNew
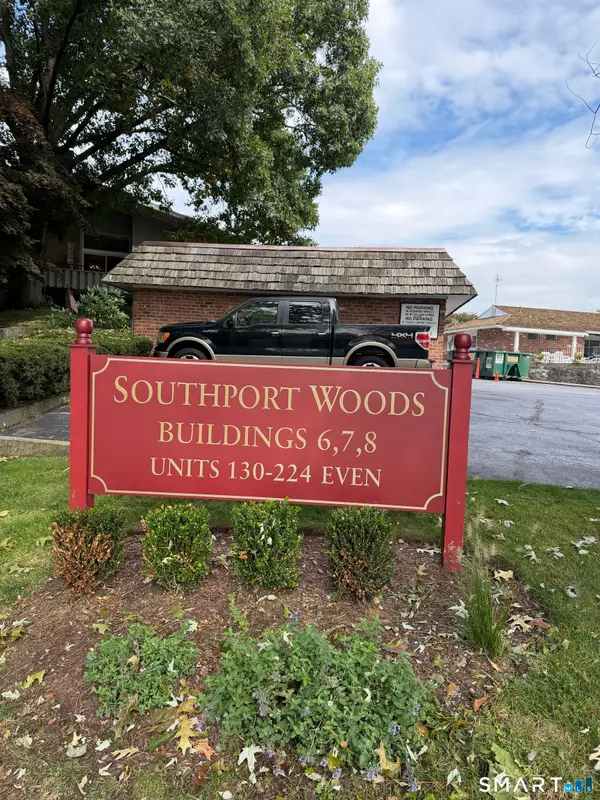 $575,000Active2 beds 2 baths1,200 sq. ft.
148 Southport Woods Drive #148, Fairfield, CT 06890
MLS# 24215215Listed by: William Raveis Real Estate - Open Sun, 11am to 1pmNew
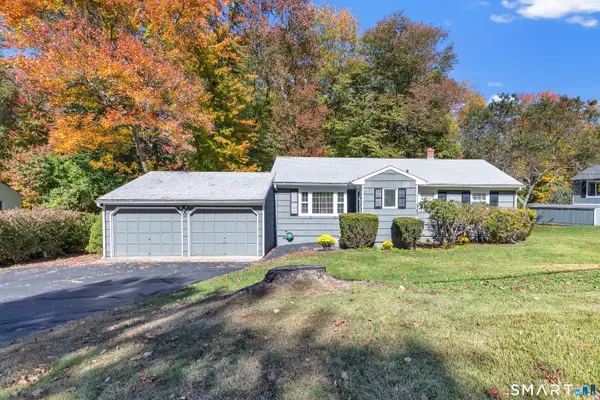 $585,000Active3 beds 1 baths1,064 sq. ft.
72 Toll House Lane, Fairfield, CT 06825
MLS# 24213701Listed by: Berkshire Hathaway NE Prop. - New
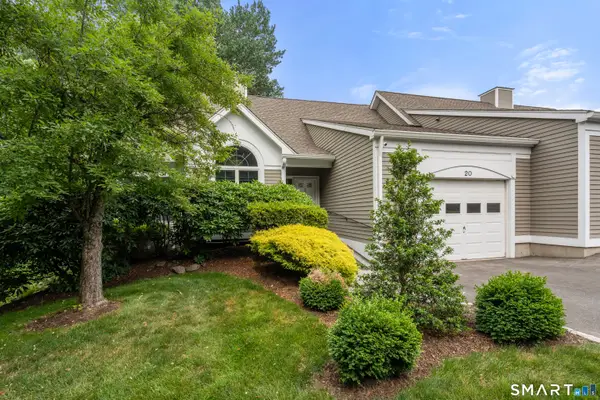 $729,000Active2 beds 3 baths2,499 sq. ft.
20 Carrie Circle #20, Fairfield, CT 06825
MLS# 24215955Listed by: Coldwell Banker Realty - Open Sat, 12 to 3pmNew
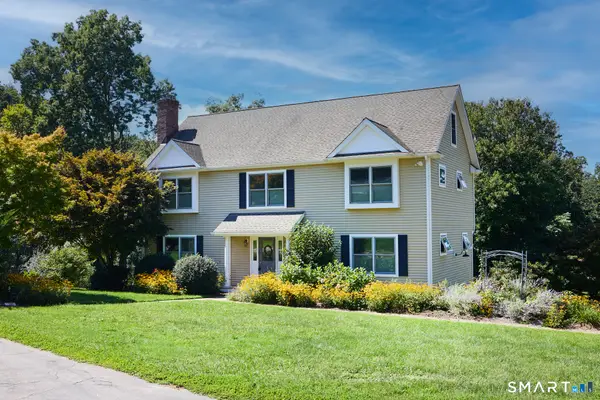 $997,500Active4 beds 3 baths2,528 sq. ft.
15 Wheeler Park Place, Fairfield, CT 06825
MLS# 24214051Listed by: William Raveis Real Estate


Protect your home and budget from life's surprises with an Assurant Home Warranty, backed by a partner that supports you through every step of homeownership. Explore Plans.
© 2026 Better Homes and Gardens Real Estate LLC. An Anywhere Real Estate company. All rights reserved. Better Homes and Gardens® Real Estate is a registered trademark owned by Meredith Operations Corporation, licensed to Better Homes and Gardens Real Estate LLC and used with permission. Better Homes and Gardens Real Estate LLC fully supports the principles of the Fair Housing Act and the Equal Opportunity Act. Listing information is deemed reliable but is not guaranteed accurate.
Each office is independently owned and operated.
Any services or products provided by third parties are not provided by, affiliated with or related to Better Homes and Gardens Real Estate LLC, or its affiliated companies.