
2580 North Benson Road, Fairfield, CT 06824
Local realty services provided by:Better Homes and Gardens Real Estate Gaetano Marra Homes
2580 North Benson Road,Fairfield, CT 06824
$1,549,000
- 5 Beds
- 4 Baths
- 3,254 sq. ft.
- Single family
- Active
Upcoming open houses
- Sat, Aug 1512:00 pm - 02:00 pm
- Sun, Aug 1601:00 pm - 04:00 pm
Listed by: dawn gitman, lara hoey(516) 729-4118
Office: william raveis real estate(203) 255-6841
MLS#:24198508
Source:CT
Price summary
- Price:$1,549,000
- Price per sq. ft.:$476.03
About this home
Featured in Fairfield Magazine, this beautifully restored 1834 Cape Cod farmhouse blends nearly 200 years of history, character & modern luxury in the sought-after Osborn Hill School District. Thoughtfully expanded over 30 years by its owners, including an accomplished NYC designer, this 5BR home retains exposed beams, wide-plank floors, handcrafted millwork & multiple fireplaces. A welcoming front porch leads to a charming parlor w/FP & French doors, 1st-floor office w/built-ins, formal DR w/exposed barnwood & FP, plus a 1st-floor BR w/FP. The chef's kitchen features custom cabinetry, granite counters, oversized island, 6-burner range, wine fridge & premium appliances, opening to a sun-filled family room w/wood-paneled ceiling. 1.5 updated baths & a spacious laundry room complete the main level. Upstairs, the primary suite offers exposed beams, built-ins, WIC & spa bath w/heated floors, soaking tub, dual vanities & oversized shower, plus 2 BRs w/Juliet balconies. The attached barn is an entertainers dream w/soaring ceilings, bamboo floors, barnwood bar & stone gas FP, plus an ensuite guest BR, 2nd office & fitness/flex space. The oversized garage includes an art/craft studio w/cedar closet. Outside, the private landscaped yard invites garden parties & quiet evenings alike, w/stone patio, outdoor LR w/stone FP, dining area, bar, hot tub, outdoor shower & firepit. Minutes to downtown, beaches, Black Rock, Metro-North, shopping & dining. Very special, once-in-a-lifetime home!...
Contact an agent
Home facts
- Year built:1834
- Listing ID #:24198508
- Added:1 day(s) ago
- Updated:August 14, 2026 at 12:07 PM
Rooms and interior
- Bedrooms:5
- Total bathrooms:4
- Full bathrooms:3
- Half bathrooms:1
- Rooms Total:12
- Kitchen Description:Dishwasher, Gas Range, Refrigerator, Wall Oven, Wine Chiller
- Basement Description:Partial, Unfinished
- Living area:3,254 sq. ft.
Heating and cooling
- Cooling:Central Air
- Heating:Hot Water
- Central air:Yes
Structure and exterior
- Roof:Asphalt Shingle
- Year built:1834
- Building area:3,254 sq. ft.
- Lot area:0.35 Acres
- Lot Features:Fence - Full, Professionally Landscaped
- Architectural Style:Cape Cod, Farm House
- Construction Materials:Wood
- Exterior Features:Barn, Gutters, Hot Tub, Lighting, Patio, Porch, Shed, Stone Wall, Underground Sprinkler
Schools
- High school:Fairfield Ludlowe
- Middle school:Fairfield Woods
- Elementary school:Osborn Hill
Utilities
- Water:Public Water Connected
- Sewer:Public Sewer Connected, Public Sewer In Street
Finances and disclosures
- Price:$1,549,000
- Price per sq. ft.:$476.03
- Tax amount:$14,729 (July 2026-June 2027)
Features and amenities
- Appliances:Dishwasher, Dryer, Gas Range, Refrigerator, Wall Oven, Washer, Wine Chiller
- Amenities:Audio System, Auto Garage Door Opener, Golf Course, Lake, Library, Park, Public Rec Facilities, Tennis Courts
Parking
- Parking description:Attached Garage
- Garage:Yes
- Garage spaces:2
New listings near 2580 North Benson Road
- New
 $1,375,000Active4 beds 3 baths2,578 sq. ft.
570 Burr Street, Fairfield, CT 06824
MLS# 24199075Listed by: William Raveis Real Estate - Open Sat, 1 to 3pmNew
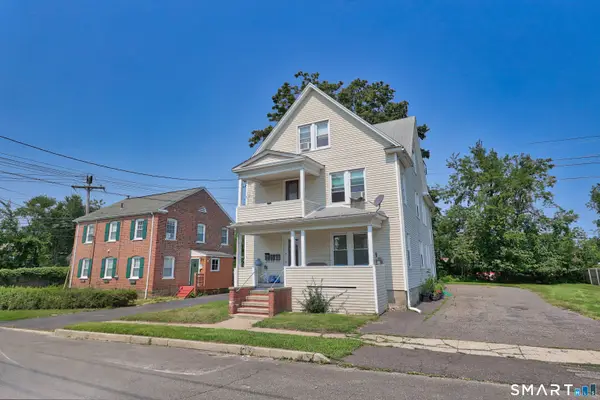 $999,900Active6 beds 3 baths2,870 sq. ft.
21 Ardmore Street, Fairfield, CT 06824
MLS# 24197845Listed by: Coldwell Banker Realty - Open Sat, 11am to 2pmNew
 $1,399,000Active3 beds 3 baths2,472 sq. ft.
307 Old Post Road, Fairfield, CT 06824
MLS# 24196786Listed by: Compass Connecticut, LLC - New
 $1,550,000Active0.32 Acres
110 Woodrow Avenue, Fairfield, CT 06890
MLS# 24187939Listed by: Keller Williams Realty - New
 $559,000Active1 beds 2 baths1,155 sq. ft.
50 Stone Ridge Way #2A, Fairfield, CT 06824
MLS# 24198541Listed by: Coldwell Banker Realty - New
 $499,000Active2 beds 1 baths944 sq. ft.
72 Nichols Avenue, Fairfield, CT 06825
MLS# 24198461Listed by: Derek Greene - New
 $3,995,000Active6 beds 6 baths5,682 sq. ft.
1061 Cedar Road, Fairfield, CT 06890
MLS# 24198399Listed by: William Raveis Real Estate - Coming SoonOpen Sat, 12 to 2pm
 $1,100,000Coming Soon5 beds 3 baths
50 Exchange Place, Fairfield, CT 06824
MLS# 24197191Listed by: Whitestone Real Estate Group - Open Sat, 12 to 2pmNew
 $649,000Active3 beds 2 baths1,435 sq. ft.
150 Lisbon Drive, Fairfield, CT 06825
MLS# 24197659Listed by: William Raveis Real Estate


Protect your home and budget from life's surprises with an Assurant Home Warranty, backed by a partner that supports you through every step of homeownership. Explore Plans.
© 2026 Better Homes and Gardens Real Estate LLC. An Anywhere Real Estate company. All rights reserved. Better Homes and Gardens® Real Estate is a registered trademark owned by Meredith Operations Corporation, licensed to Better Homes and Gardens Real Estate LLC and used with permission. Better Homes and Gardens Real Estate LLC fully supports the principles of the Fair Housing Act and the Equal Opportunity Act. Listing information is deemed reliable but is not guaranteed accurate.
Each office is independently owned and operated.
Any services or products provided by third parties are not provided by, affiliated with or related to Better Homes and Gardens Real Estate LLC, or its affiliated companies.