
274 Valleyview Road, Fairfield, CT 06824
Local realty services provided by:Better Homes and Gardens Real Estate Executive Real Estate
274 Valleyview Road,Fairfield, CT 06824
$1,350,000
- 3 Beds
- 3 Baths
- - sq. ft.
- Single family
- Sold
Listed by: anthony fabrizio(203) 767-3354
Office: coldwell banker realty(203) 254-7100
MLS#:24178943
Source:CT
Sorry, we are unable to map this address
Price summary
- Price:$1,350,000
About this home
***Multiple offers received- Highest & Best Offers requested by 6/1 @ 5PM.***Perfectly situated on a peaceful cul-de-sac and set on beautifully manicured park-like grounds, this custom 3 bedroom, 2.5 bathroom Colonial/Cape offers 2,562 square feet of exceptional living space, complete with a 3-car garage, irrigation system, and whole-house generator. A grand foyer welcomes you into a thoughtfully designed interior featuring elegant finishes and timeless craftsmanship throughout.The main level boasts a formal dining room accented with custom detailed millwork, a living room with French doors leading to a charming front porch, and a stunning kitchen equipped with granite countertops, stainless steel appliances, double ovens, and a Sub-Zero refrigerator. A spacious family room with custom built-ins and a gas fireplace provides the perfect gathering space, while French doors open to a beautiful brick paver patio overlooking the expansive private backyard, ideal for entertaining and offering plenty of room for a future pool site. Completing the main level are a convenient mudroom and half bathroom. Upstairs, you will find three generously sized bedrooms, including a luxurious primary suite featuring vaulted ceilings, two walk-in cedar closets with custom built-ins and a gorgeous primary bathroom with a large glass enclosed steam shower, double sink vanity and oversized jacuzzi tub. A truly special property offering privacy, elegance, and exceptional indoor and outdoor living....
Contact an agent
Home facts
- Year built:1950
- Listing ID #:24178943
- Added:56 day(s) ago
- Updated:July 24, 2026 at 06:37 AM
Rooms and interior
- Bedrooms:3
- Total bathrooms:3
- Full bathrooms:2
- Half bathrooms:1
- Rooms Total:7
- Kitchen Description:Dishwasher, Gas Cooktop, Microwave, Range Hood, Subzero, Wall Oven
- Basement Description:Full Basement, Interior Access, Storage, Sump Pump
Heating and cooling
- Cooling:Central Air
- Heating:Hot Air
- Central air:Yes
Structure and exterior
- Roof:Asphalt Shingle
- Year built:1950
- Lot Features:Corner Lot, Fence - Privacy, Level Lot, On Cul-De-Sac, Professionally Landscaped
- Architectural Style:Cape Cod, Colonial
- Construction Materials:Clapboard, Stone
- Exterior Features:Awnings, French Doors, Lighting, Patio, Underground Sprinkler
Schools
- High school:Fairfield Ludlowe
- Middle school:Fairfield Woods
- Elementary school:Osborn Hill
Utilities
- Water:Public Water Connected
- Sewer:Public Sewer Connected
Finances and disclosures
- Price:$1,350,000
- Tax amount:$12,409 (July 2025-June 2026)
Features and amenities
- Appliances:Dishwasher, Dryer, Gas Cooktop, Microwave, Range Hood, Subzero, Wall Oven, Washer
- Amenities:Audio System, Basketball Court, Golf Course, Library, Park, Shopping/Mall, Tennis Courts
Parking
- Total parking spaces:10
- Parking description:Attached Garage, Driveway
- Garage:Yes
- Garage spaces:3
New listings near 274 Valleyview Road
- Open Sat, 1 to 3pmNew
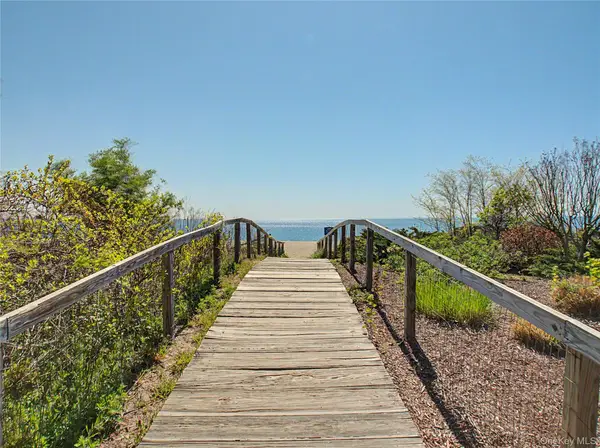 $1,625,000Active3 beds 1 baths1,450 sq. ft.
173 Puritan Road, Other, CT 06824
MLS# 1023761Listed by: MARR CARUSO REALTY GROUP - Coming Soon
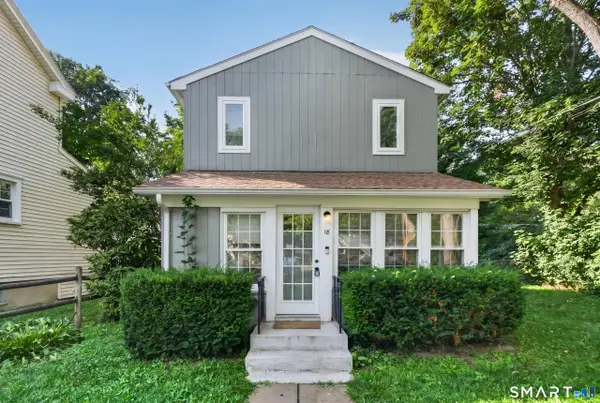 $449,000Coming Soon1 beds 2 baths
18 Fairfield Woods Road, Fairfield, CT 06825
MLS# 24192300Listed by: YellowBrick Real Estate LLC - New
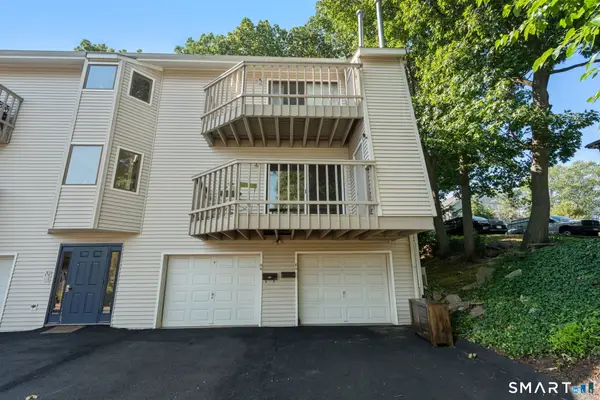 $425,000Active2 beds 1 baths1,008 sq. ft.
60 Overlook Avenue #60, Fairfield, CT 06824
MLS# 24193433Listed by: Coldwell Banker Realty - Open Sun, 12 to 4pmNew
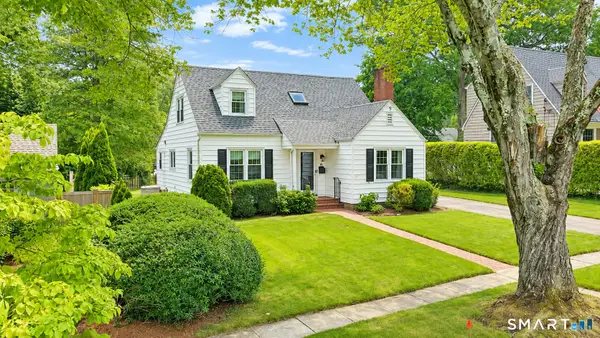 $729,000Active3 beds 2 baths1,594 sq. ft.
85 Louvain Street, Fairfield, CT 06825
MLS# 24192413Listed by: William Raveis Real Estate - Open Sat, 11am to 2pmNew
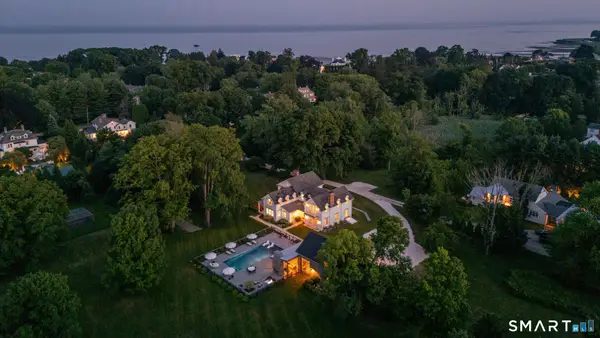 $5,625,000Active5 beds 6 baths5,699 sq. ft.
98 Banks Place, Fairfield, CT 06890
MLS# 24193624Listed by: Compass Connecticut, LLC - Open Sun, 11am to 2pmNew
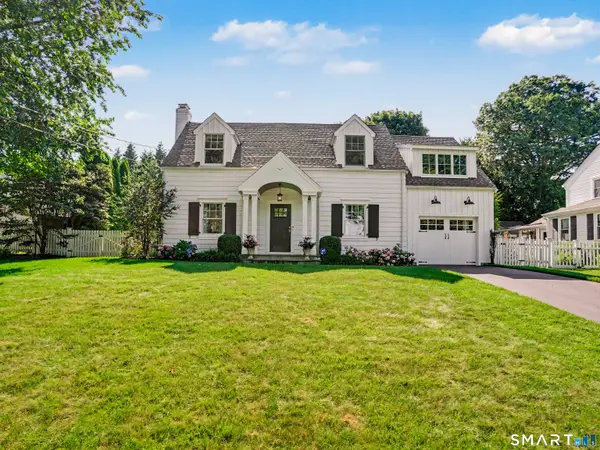 $1,799,000Active4 beds 3 baths2,602 sq. ft.
114 Lee Drive, Fairfield, CT 06824
MLS# 24191108Listed by: Compass Connecticut, LLC - Open Sun, 1 to 3pmNew
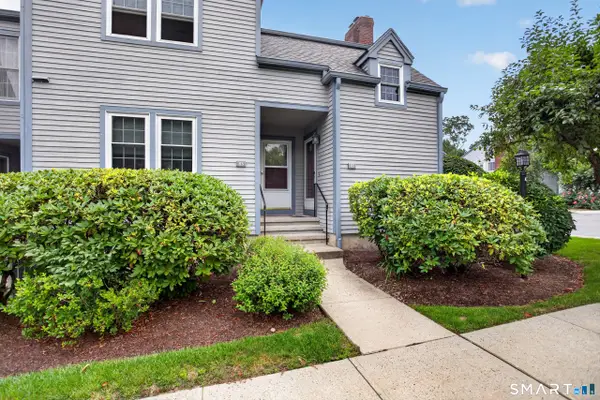 $549,900Active2 beds 2 baths1,384 sq. ft.
85 Gate Ridge Road #85, Fairfield, CT 06825
MLS# 24193500Listed by: William Raveis Real Estate - Open Sat, 12 to 2pmNew
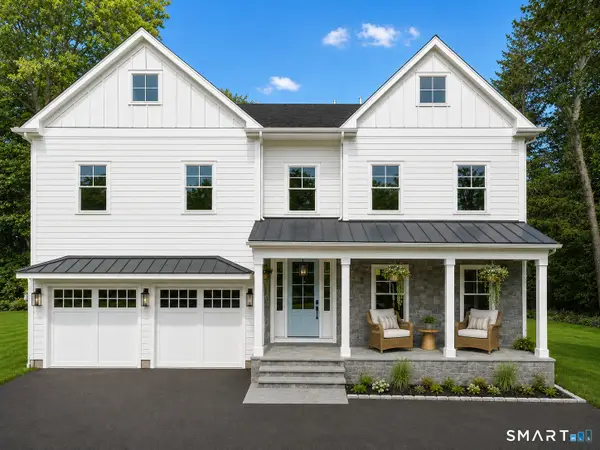 $2,299,000Active5 beds 5 baths7,318 sq. ft.
1054 Mill Plain Road, Fairfield, CT 06824
MLS# 24190793Listed by: eXp Realty - Open Sun, 12 to 2pmNew
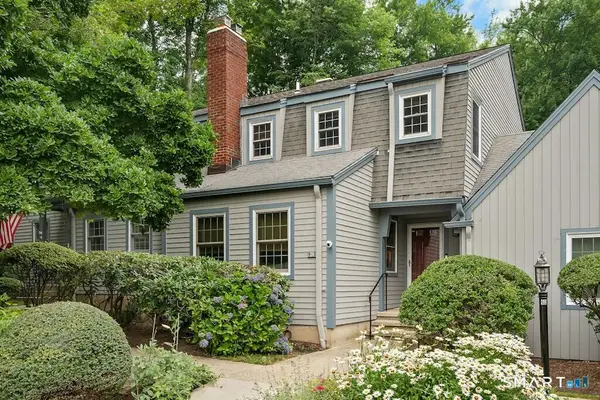 $649,000Active2 beds 3 baths1,750 sq. ft.
28 Paisley Lane #28, Fairfield, CT 06825
MLS# 24191449Listed by: Douglas Elliman of Connecticut - Open Sat, 10:30am to 12:30pmNew
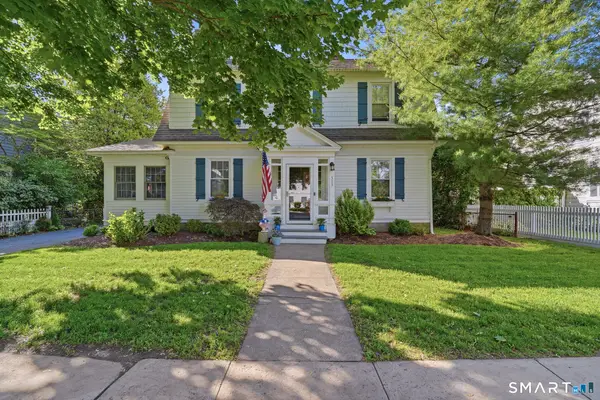 $1,349,000Active3 beds 3 baths2,443 sq. ft.
313 Old Post Road, Fairfield, CT 06824
MLS# 24193635Listed by: Drawbridge Realty


Protect your home and budget from life's surprises with an Assurant Home Warranty, backed by a partner that supports you through every step of homeownership. Explore Plans.
© 2026 Better Homes and Gardens Real Estate LLC. An Anywhere Real Estate company. All rights reserved. Better Homes and Gardens® Real Estate is a registered trademark owned by Meredith Operations Corporation, licensed to Better Homes and Gardens Real Estate LLC and used with permission. Better Homes and Gardens Real Estate LLC fully supports the principles of the Fair Housing Act and the Equal Opportunity Act. Listing information is deemed reliable but is not guaranteed accurate.
Each office is independently owned and operated.
Any services or products provided by third parties are not provided by, affiliated with or related to Better Homes and Gardens Real Estate LLC, or its affiliated companies.