
36 Sunset New Fairfield, Ct Trail, Fairfield, NY 06812
Local realty services provided by:Better Homes and Gardens Real Estate Realty Connect
36 Sunset New Fairfield, Ct Trail,New Fairfield, NY 06812
$949,000
- 3 Beds
- 3 Baths
- 2,268 sq. ft.
- Single family
- Active
Listed by: angelina valentini
Office: coldwell banker realty
MLS#:1036580
Source:OneKey MLS
Price summary
- Price:$949,000
- Price per sq. ft.:$418.43
About this home
Enjoy year-round resort living at Candlewood Isle, one of Candlewood Lake's most sought-after private lake communities. Perfectly sited to capture year-round breathtaking western exposure and unforgettable sunsets, this move-in ready, one-level-living ranch offers +2,260 square feet of beautifully maintained living space in total with spectacular lake views. The inviting open floor plan is enhanced by walls of windows that flood the home with natural light while showcasing the stunning lake views. Hardwood floors flow throughout the main living areas, beginning with a spacious entry and dining area designed for effortless entertaining. The chef's kitchen features granite countertops, a center island, pull-out cabinetry, abundant storage, and panoramic lake views that make meal preparation a pleasure. The expansive family room boasts a striking floor-to-ceiling stone fireplace and a loft above, ideal for a reading nook, home office, exercise space, and has access to eaves attic storage. The main level offers a spacious primary suite with a private full bath featuring a walk-in shower, plus two additional bedrooms, including one with a cozy electric fireplace. A full hall bath with tub/shower combination completes the main floor. The finished lower level provides exceptional flexibility with a large recreation room perfect for game nights, a home gym, office, or overnight guests, along with a convenient half bath, mechanical room, abundant storage and laundry closet.
Outdoor living is where this home truly shines. The enormous wraparound deck with large awning provides the perfect setting for dining al fresco, entertaining friends, morning coffee, evening cocktails, stargazing, or simply relaxing while taking in magnificent Candlewood Lake sunsets. A spacious stone patio and beautifully landscaped tiered backyard filled with colorful perennial gardens create additional outdoor gathering spaces. A one-car garage, private paved driveway, and two street-level parking spots make hosting guests easy, a rare find for any lake house. Freshly painted interior, deck and stairs from parking spaces, too. Life at Candlewood Isle is unlike any other, offering residents private access to community marinas, sandy beach, clubhouse, tennis courts, pickleball, basketball, youth summer camp, and even a community ice rink during the winter months. Experience four seasons of recreation, relaxation, and natural beauty on Connecticut's largest lake. Conveniently located just minutes from New Fairfield's town center, shopping, restaurants, Danbury's retail district, Metro-North trains, and major highways, this exceptional home offers an easy commute to Westchester County and Manhattan. Only 60 miles from New York City, it's the perfect full-time residence or weekend and summer retreat. Fall in love with all that New Fairfield has to offer, from hiking trails, to nearby biking trails and of course, beautiful Candlewood Lake. You will see why "New Fairfield is New York's Best Kept Secret." Welcome to Candlewood Isle... Welcome to Candlewood Lake.. Welcome Home!...
Contact an agent
Home facts
- Year built:1936
- Listing ID #:1036580
- Added:50 day(s) ago
- Updated:September 28, 2026 at 12:28 PM
Rooms and interior
- Bedrooms:3
- Total bathrooms:3
- Full bathrooms:2
- Half bathrooms:1
- Rooms Total:8
- Dining Description:Eat-In Kitchen
- Kitchen Description:Dishwasher, Eat-in Kitchen, Kitchen Island, Microwave, Refrigerator, Stainless Steel Appliance(s)
- Bedroom Description:First Floor Bedroom
- Basement:Yes
- Basement Description:Finished
- Living area:2,268 sq. ft.
Heating and cooling
- Cooling:Central Air
- Heating:Propane
- Central air:Yes
Structure and exterior
- Year built:1936
- Building area:2,268 sq. ft.
- Lot area:0.4 Acres
- Architectural Style:Bungalow, Ranch
- Construction Materials:Frame
Schools
- High school:Contact Agent
- Middle school:Call Listing Agent
- Elementary school:Contact Agent
Utilities
- Water:Well
- Sewer:Septic Tank
Finances and disclosures
- Price:$949,000
- Price per sq. ft.:$418.43
- Tax amount:$12,833 (2025)
Features and amenities
- Appliances:Dishwasher, Dryer, Microwave, Refrigerator, Stainless Steel Appliance(s), Washer
- Laundry features:Dryer, Washer, Washer/Dryer Hookup
- Amenities:Cathedral Ceiling(s), Granite Counters, Open Floorplan
Parking
- Parking description:Driveway, Garage, On Street
- Garage:Yes
- Garage spaces:1
New listings near 36 Sunset New Fairfield, Ct Trail
- Coming Soon
 $1,315,000Coming Soon3 beds 3 baths1,984 sq. ft.
126 Oldfield Road, Fairfield, CT 06824
MLS# 24209644Listed by: Compass Connecticut, LLC - Coming Soon
 $1,949,000Coming Soon4 beds 3 baths2,670 sq. ft.
999 Bronson Road, Fairfield, CT 06824
MLS# 24209671Listed by: William Raveis Real Estate - Coming SoonOpen Sat, 10:30am to 12:30pm
 $685,000Coming Soon4 beds 2 baths1,612 sq. ft.
17 Greenbriar Circle, Fairfield, CT 06824
MLS# 24209888Listed by: Carbutti & Co., Realtors - Coming Soon
 $648,000Coming Soon2 beds 2 baths1,280 sq. ft.
70 Benedict Avenue, Fairfield, CT 06825
MLS# 24209651Listed by: Berkshire Hathaway NE Prop. - New
 $1,195,000Active3 beds 3 baths2,169 sq. ft.
128 Linley Drive, Fairfield, CT 06825
MLS# 24210173Listed by: Higgins Group Real Estate - New
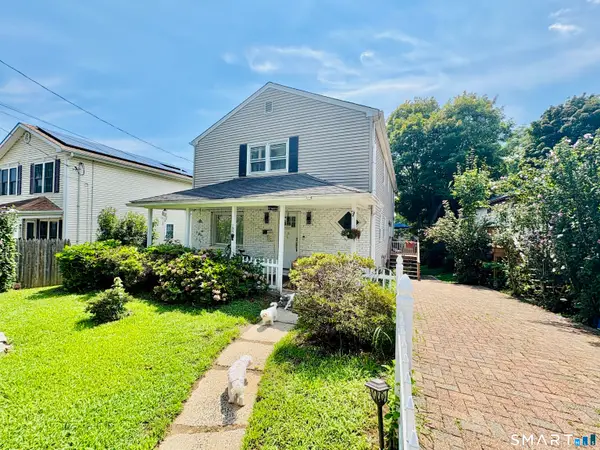 $824,999Active5 beds 2 baths2,400 sq. ft.
127 Jennings Road, Fairfield, CT 06825
MLS# 24204383Listed by: US Asset Realty - New
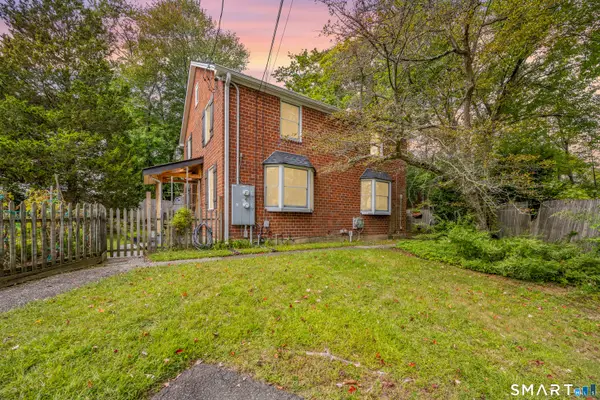 $390,000Active2 beds 1 baths806 sq. ft.
220 Melville Drive, Fairfield, CT 06825
MLS# 24209353Listed by: KW Legacy Partners - Open Thu, 11:30am to 1pmNew
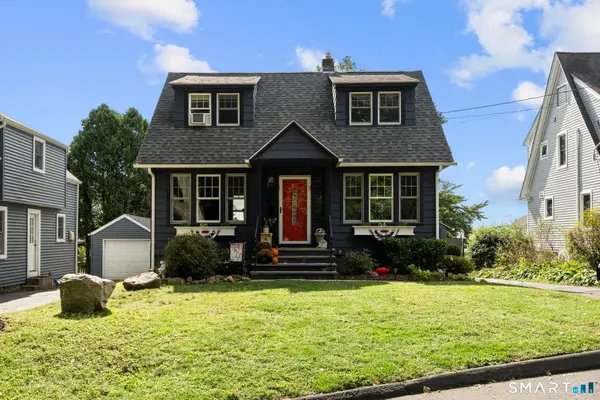 $599,900Active2 beds 1 baths941 sq. ft.
71 School Street, Fairfield, CT 06824
MLS# 24209129Listed by: eXp Realty - New
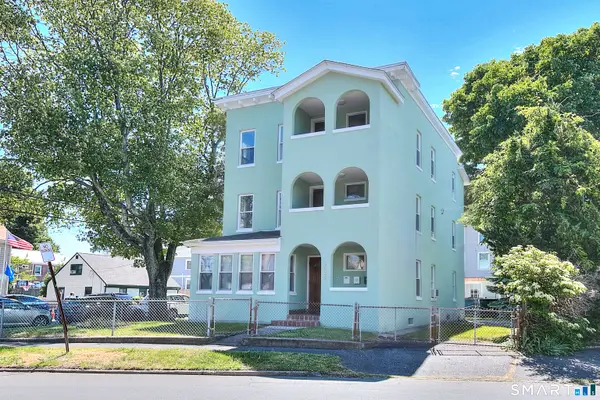 $1,200,000Active6 beds 3 baths2,487 sq. ft.
2029 Kings Highway, Fairfield, CT 06824
MLS# 24209520Listed by: Higgins Group Bedford Square - New
 $1,399,000Active4 beds 4 baths4,290 sq. ft.
694 Jennings Road, Fairfield, CT 06824
MLS# 24209649Listed by: William Raveis Real Estate


Protect your home and budget from life's surprises with an Assurant Home Warranty, backed by a partner that supports you through every step of homeownership. Explore Plans.
© 2026 Better Homes and Gardens Real Estate LLC. An Anywhere Real Estate company. All rights reserved. Better Homes and Gardens® Real Estate is a registered trademark owned by Meredith Operations Corporation, licensed to Better Homes and Gardens Real Estate LLC and used with permission. Better Homes and Gardens Real Estate LLC fully supports the principles of the Fair Housing Act and the Equal Opportunity Act. Listing information is deemed reliable but is not guaranteed accurate.
Each office is independently owned and operated.
Any services or products provided by third parties are not provided by, affiliated with or related to Better Homes and Gardens Real Estate LLC, or its affiliated companies.