
443 Brambley Hedge Circle, Fairfield, CT 06824
Local realty services provided by:Better Homes and Gardens Real Estate Gaetano Marra Homes
443 Brambley Hedge Circle,Fairfield, CT 06824
$2,695,000
- 4 Beds
- 7 Baths
- 7,298 sq. ft.
- Single family
- Active
Upcoming open houses
- Thu, Oct 0811:00 am - 02:00 pm
Listed by: paul triantafel, ginny fingelly(203) 209-0576
Office: william pitt sotheby's int'l(203) 255-9900
MLS#:24211002
Source:CT
Price summary
- Price:$2,695,000
- Price per sq. ft.:$369.28
- Monthly HOA dues:$555
About this home
Approached by a winding drive at the end of a quiet cul-de-sac in Fairfield County's premier gated community, The Ridge, this distinguished Colonial Revival residence is privately sited atop a gentle knoll on two beautifully landscaped acres. Expansive lawns, mature plantings, and private terraces create a tranquil setting with exceptional privacy. Spanning four levels and approximately 7,300 square feet, the home is designed for both comfortable everyday living and grand-scale entertaining. A spectacular Great Room with fireplace flows into the light-filled Kitchen and dramatic 2-story Breakfast Room, with both spaces opening to the terrace for effortless indoor-outdoor living and al fresco dining. A grand 2-story Foyer, formal Dining Room, Mudroom, and home Office complete the main level. Accessed by front and back stairs, the second level offers a luxurious Primary Bedroom featuring a fireplace, spa-like Bath and walk-in closet, three additional en-suite Bedrooms and a large Bonus/Play Room. A sizeable third-floor Craft/Office/Multipurpose Room provides exceptional flexibility. The home's striking appeal continues in the finished walk out lower level with mirror walled Gym and impressive Party/Game Room with fireplace and fully equipped wet bar with wine cooler, ice maker, and double-drawer under-counter refrigerators. Ideally located along the Fairfield/Westport line, The Ridge offers a true Country Club lifestyle with a clubhouse, Pool, Tennis Courts, and Playground....
Contact an agent
Home facts
- Year built:1999
- Subdivision & Development:The Ridge
- Listing ID #:24211002
- Added:1 day(s) ago
- Updated:October 08, 2026 at 11:26 AM
Rooms and interior
- Bedrooms:4
- Total bathrooms:7
- Full bathrooms:5
- Half bathrooms:2
- Rooms Total:12
- Kitchen Description:Dishwasher, Electric Cooktop, Freezer, Ice Maker, Refrigerator, Wall Oven, Wine Chiller
- Basement Description:Cooled, Full Basement, Full With Walk-Out, Heated, Liveable Space, Partially Finished, Storage
- Living area:7,298 sq. ft.
Heating and cooling
- Cooling:Central Air
- Heating:Hot Air
- Central air:Yes
Structure and exterior
- Roof:Shingle
- Year built:1999
- Building area:7,298 sq. ft.
- Lot area:2.02 Acres
- Lot Features:Level Lot, On Cul-De-Sac, Professionally Landscaped, Sloping Lot
- Architectural Style:Colonial
- Construction Materials:Clapboard
- Exterior Features:Patio, Shed, Terrace, Underground Sprinkler, Underground Utilities
Schools
- High school:Fairfield Warde
- Middle school:Tomlinson
- Elementary school:Burr
Utilities
- Water:Public Water Connected
- Sewer:Septic
Finances and disclosures
- Price:$2,695,000
- Price per sq. ft.:$369.28
- Tax amount:$25,230 (July 2026-June 2027)
Features and amenities
- Appliances:Dishwasher, Dryer, Electric Cooktop, Freezer, Icemaker, Refrigerator, Wall Oven, Washer, Wine Chiller
- Amenities:Audio System, Auto Garage Door Opener, Golf Course, Open Floor Plan, Private School(s), Public Rec Facilities
New listings near 443 Brambley Hedge Circle
- Coming Soon
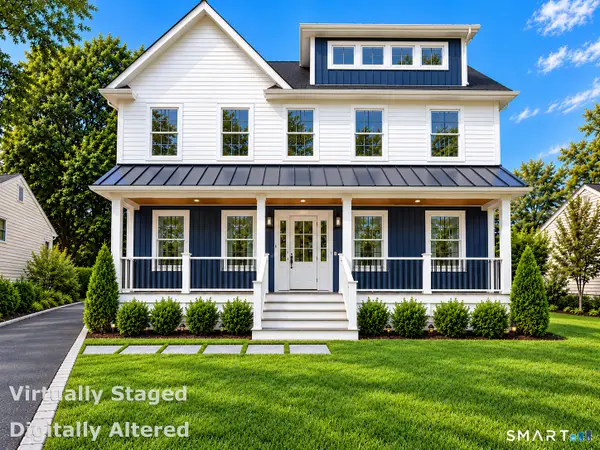 $1,299,000Coming Soon4 beds 4 baths3,674 sq. ft.
270 Andrassy Avenue, Fairfield, CT 06824
MLS# 24211703Listed by: William Raveis Real Estate - Open Sat, 1:30 to 3:30pmNew
 $999,900Active4 beds 2 baths2,044 sq. ft.
360 Westford Drive, Fairfield, CT 06890
MLS# 24209334Listed by: Preston Gray Real Estate - Open Thu, 11am to 1pmNew
 $550,000Active3 beds 2 baths1,344 sq. ft.
205 Castle Avenue, Fairfield, CT 06825
MLS# 24209143Listed by: Compass Connecticut, LLC - Open Thu, 11am to 1pmNew
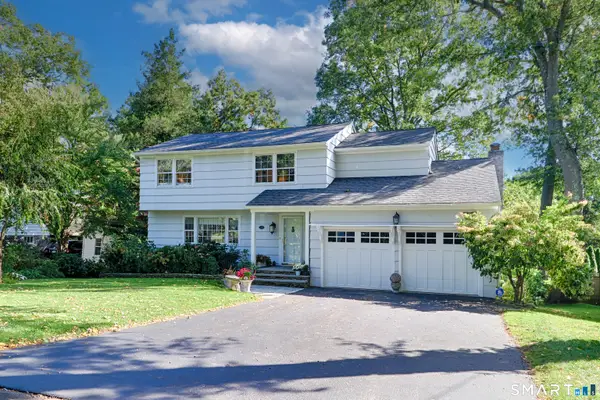 $959,000Active4 beds 3 baths2,728 sq. ft.
175 Fairmount Terrace, Fairfield, CT 06825
MLS# 24212545Listed by: William Pitt Sotheby's Int'l - Open Thu, 10am to 1pmNew
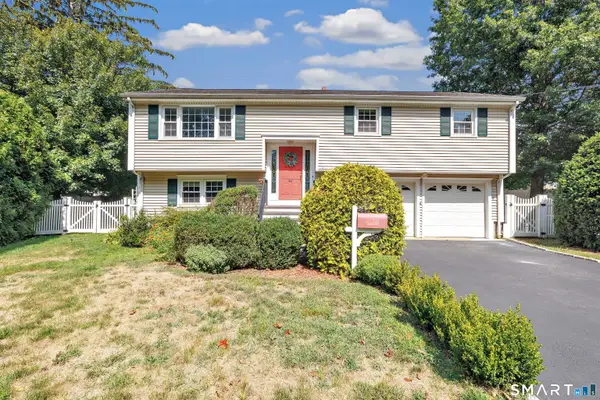 $799,999Active3 beds 2 baths1,724 sq. ft.
122 Marsh Drive, Fairfield, CT 06824
MLS# 24212314Listed by: William Raveis Real Estate - Open Thu, 10am to 1pmNew
 $1,399,000Active4 beds 3 baths3,420 sq. ft.
41 Reynolds Drive, Fairfield, CT 06824
MLS# 24212212Listed by: William Raveis Real Estate - Open Thu, 11am to 2pmNew
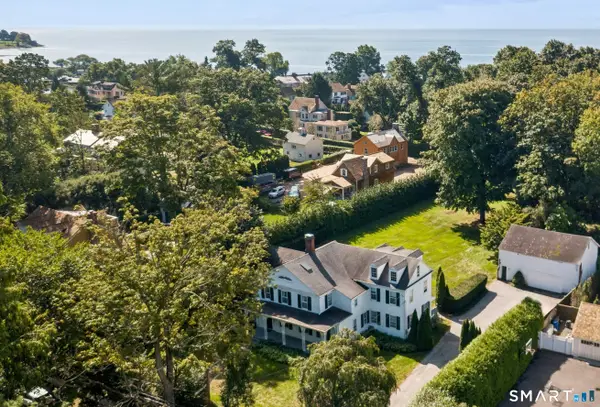 $4,950,000Active4 beds 4 baths4,254 sq. ft.
195 Old South Road, Fairfield, CT 06890
MLS# 24206984Listed by: Higgins Group Real Estate - Open Thu, 11am to 1pmNew
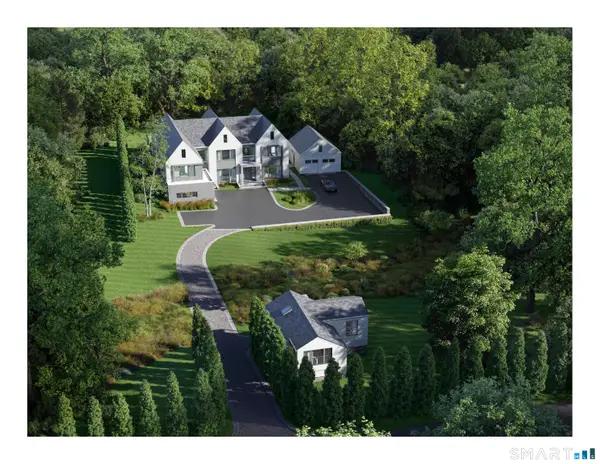 $5,975,000Active6 beds 8 baths8,900 sq. ft.
590 Sturges Highway, Fairfield, CT 06824
MLS# 24209002Listed by: Higgins Group Real Estate - Open Thu, 11am to 1:30pmNew
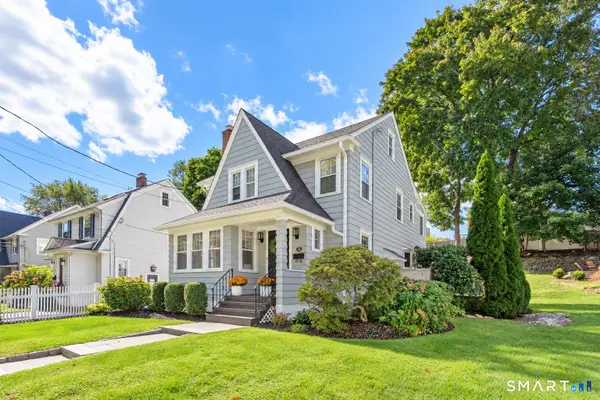 $879,900Active3 beds 2 baths2,030 sq. ft.
1106 Valley Road, Fairfield, CT 06825
MLS# 24210108Listed by: Coldwell Banker Realty


Protect your home and budget from life's surprises with an Assurant Home Warranty, backed by a partner that supports you through every step of homeownership. Explore Plans.
© 2026 Better Homes and Gardens Real Estate LLC. An Anywhere Real Estate company. All rights reserved. Better Homes and Gardens® Real Estate is a registered trademark owned by Meredith Operations Corporation, licensed to Better Homes and Gardens Real Estate LLC and used with permission. Better Homes and Gardens Real Estate LLC fully supports the principles of the Fair Housing Act and the Equal Opportunity Act. Listing information is deemed reliable but is not guaranteed accurate.
Each office is independently owned and operated.
Any services or products provided by third parties are not provided by, affiliated with or related to Better Homes and Gardens Real Estate LLC, or its affiliated companies.