
475 Fence Row Drive, Fairfield, CT 06824
Local realty services provided by:Better Homes and Gardens Real Estate Gaetano Marra Homes
475 Fence Row Drive,Fairfield, CT 06824
$3,495,000
- 4 Beds
- 8 Baths
- 8,071 sq. ft.
- Single family
- Active
Listed by: erin melson(203) 257-6037
Office: the agency(203) 290-0333
MLS#:24200803
Source:CT
Price summary
- Price:$3,495,000
- Price per sq. ft.:$433.03
- Monthly HOA dues:$553
About this home
Set well back from the road on two acres in Greenfield Hill, this remarkable residence is approached by a tree-lined drive of pavers, cobblestone and Belgian block. Completely rebuilt and reimagined with the quality and craftsmanship of new construction, nearly 8,000 square feet unfold across three levels with four bedrooms, six full and two half baths, wide-plank oak floors, expansive windows and tranquil pond views. A sun-filled atrium with soaring 20-foot ceilings introduces gracious living and entertaining spaces accented by multiple fireplaces. The tremendous chef's kitchen features quartzite surfaces, abundant cabinetry, a walk-in pantry and Sub-Zero, Wolf and Miele appliances, including dual refrigeration, ovens and dishwashers. The primary suite features a barrel-vaulted ceiling, fireplace and separate his-and-hers areas, each with a walk-in closet and private marble bath with heated floors. Two additional en suite bedrooms and laundry complete the upper level. The light-filled walkout lower level includes a fireplace, kitchenette, wine room, full bath, exercise room, second laundry and flexible recreation/media space. Terraces with a fire pit and built-in grill overlook the peaceful grounds. Smart-home technology, a generator, all-new systems and a standing-seam metal roof add turnkey ease. The Ridge offers a staffed gated entrance, private roads, mature trees, clubhouse, heated pool, tennis and pickleball....
Contact an agent
Home facts
- Year built:2026
- Listing ID #:24200803
- Added:5 day(s) ago
- Updated:September 14, 2026 at 11:55 AM
Rooms and interior
- Bedrooms:4
- Total bathrooms:8
- Full bathrooms:6
- Half bathrooms:2
- Rooms Total:12
- Kitchen Description:Convection Range, Dishwasher, Electric Range, Microwave, Subzero, Wine Chiller
- Basement Description:Cooled, Full Basement, Full With Walk-Out, Heated, Interior Access, Liveable Space, Storage
- Living area:8,071 sq. ft.
Heating and cooling
- Cooling:Central Air
- Heating:Hot Air
- Central air:Yes
Structure and exterior
- Roof:Metal
- Year built:2026
- Building area:8,071 sq. ft.
- Lot area:2 Acres
- Lot Features:Borders Open Space, In Subdivision, Lightly Wooded, On Cul-De-Sac, Professionally Landscaped, Water View
- Architectural Style:Contemporary, Modern
- Construction Materials:Vinyl Siding
- Exterior Features:Grill, Lighting, Patio, Stone Wall, Underground Sprinkler
Schools
- High school:Fairfield Warde
- Middle school:Tomlinson
- Elementary school:Burr
Utilities
- Water:Public Water Connected
- Sewer:Septic
Finances and disclosures
- Price:$3,495,000
- Price per sq. ft.:$433.03
- Tax amount:$26,295 (July 2026-June 2027)
Features and amenities
- Appliances:Convection Range, Dishwasher, Dryer, Electric Range, Microwave, Subzero, Washer, Wine Chiller
- Amenities:Audio System, Auto Garage Door Opener, Basketball Court, Cable - Pre-wired, Golf Course, Open Floor Plan, Paddle Tennis, Playground/Tot Lot, Private School(s), Security System, Shopping/Mall
- Smart home:Yes
Parking
- Parking description:Detached Garage
- Garage:Yes
- Garage spaces:4
New listings near 475 Fence Row Drive
- Coming SoonOpen Thu, 4 to 6pm
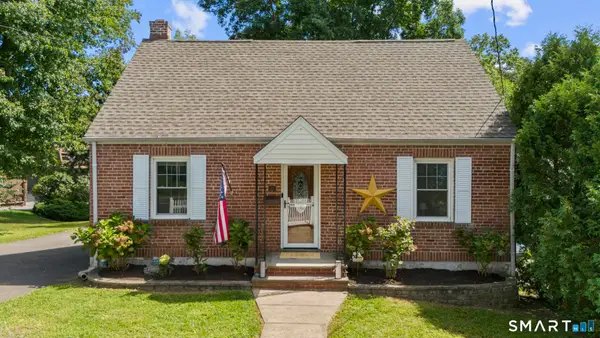 $569,000Coming Soon4 beds 2 baths1,075 sq. ft.
213 Knapps Highway, Fairfield, CT 06825
MLS# 24204527Listed by: Keller Williams Prestige Prop. - Coming Soon
 $1,049,000Coming Soon3 beds 3 baths2,352 sq. ft.
136 Chatham Road, Fairfield, CT 06825
MLS# 24206592Listed by: William Raveis Real Estate - Coming SoonOpen Thu, 11am to 2pm
 $1,925,000Coming Soon4 beds 4 baths4,779 sq. ft.
550 Wellington Drive, Fairfield, CT 06824
MLS# 24206227Listed by: Brown Harris Stevens - Coming SoonOpen Thu, 10am to 12pm
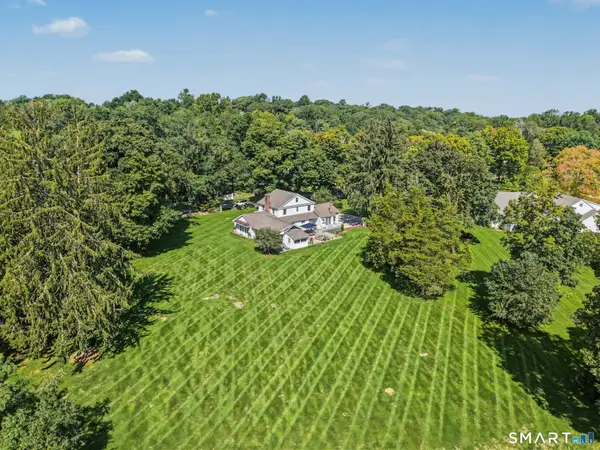 $1,450,000Coming Soon4 beds 3 baths2,936 sq. ft.
1835 Cross Highway, Fairfield, CT 06824
MLS# 24205655Listed by: RE/MAX Right Choice - Coming SoonOpen Thu, 11am to 2pm
 $1,495,000Coming Soon5 beds 4 baths2,866 sq. ft.
3901 Redding Road, Fairfield, CT 06824
MLS# 24205061Listed by: William Raveis Real Estate - Coming Soon
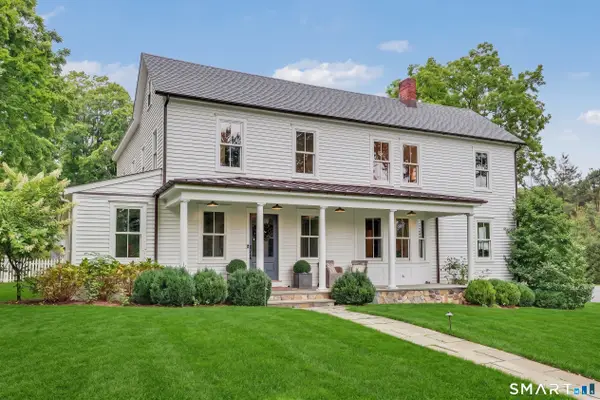 $2,690,000Coming Soon5 beds 5 baths4,540 sq. ft.
1074 Sturges Highway, Fairfield, CT 06880
MLS# 24205145Listed by: Compass Connecticut, LLC - Coming Soon
 $765,000Coming Soon3 beds 2 baths1,760 sq. ft.
111 Casmir Drive, Fairfield, CT 06825
MLS# 24205398Listed by: Connecticut Realty Studios LLC - Coming SoonOpen Thu, 11am to 2pm
 $1,200,000Coming Soon4 beds 3 baths2,588 sq. ft.
2730 Burr Street, Fairfield, CT 06824
MLS# 24202615Listed by: Higgins Group Real Estate - Open Tue, 11am to 1pmNew
 $1,161,500Active4 beds 4 baths5,042 sq. ft.
480 Riders Lane, Fairfield, CT 06824
MLS# 24206575Listed by: Compass Connecticut, LLC - New
 $999,900Active4 beds 3 baths2,844 sq. ft.
73 Weeping Willow Lane, Fairfield, CT 06825
MLS# 24206480Listed by: Great Estates, CT


Protect your home and budget from life's surprises with an Assurant Home Warranty, backed by a partner that supports you through every step of homeownership. Explore Plans.
© 2026 Better Homes and Gardens Real Estate LLC. An Anywhere Real Estate company. All rights reserved. Better Homes and Gardens® Real Estate is a registered trademark owned by Meredith Operations Corporation, licensed to Better Homes and Gardens Real Estate LLC and used with permission. Better Homes and Gardens Real Estate LLC fully supports the principles of the Fair Housing Act and the Equal Opportunity Act. Listing information is deemed reliable but is not guaranteed accurate.
Each office is independently owned and operated.
Any services or products provided by third parties are not provided by, affiliated with or related to Better Homes and Gardens Real Estate LLC, or its affiliated companies.