
590 Sturges Highway, Fairfield, CT 06824
Local realty services provided by:Better Homes and Gardens Real Estate Executive Real Estate
590 Sturges Highway,Fairfield, CT 06824
$5,975,000
- 6 Beds
- 8 Baths
- 8,900 sq. ft.
- Single family
- Active
Upcoming open houses
- Thu, Oct 0811:00 am - 01:00 pm
Listed by: julie vanderblue, floria polverari(203) 257-6994
Office: higgins group real estate(203) 254-9000
MLS#:24209002
Source:CT
Price summary
- Price:$5,975,000
- Price per sq. ft.:$671.35
About this home
For those who believe luxury should never feel predictable. This remarkable Southport estate is a masterful reinvention of new construction...where timeless architecture meets modern artistry, extraordinary craftsmanship, and effortless living. Every element feels intentional, from dramatic windows and beautifully scaled rooms to custom millwork, sophisticated lighting, advanced technology, and finishes chosen for beauty rather than trend. Walls of glass dissolve the boundary between indoors and out, revealing a private, beautifully landscaped setting with a breathtaking pool and cabana...a sanctuary that feels worlds away, yet is moments from everything. 8800 Sqft of unsurpassed quality offering an exceptional floor plan that must be experienced to be appreciated. Chef's will appreciate the exceptional Kitchen, the primary suite is an indulgent retreat, while exceptional entertaining spaces make the home equally suited to intimate evenings and unforgettable gatherings. A completely separate, perfectly renovated guest house with its own address, utilities & garage offers a rare luxury in itself...privacy & possibilities for guests, extended family, office, caretaker or rental income. And the location may be the ultimate luxury: the beauty and charm of Southport, award-winning Fairfield schools, beaches and amenities, and coveted Westport resident privileges including Compo Beach and Longshore. One extraordinary property. Two exceptional lifestyles. In a word...Perfection....
Contact an agent
Home facts
- Year built:2026
- Listing ID #:24209002
- Added:1 day(s) ago
- Updated:October 08, 2026 at 02:45 AM
Rooms and interior
- Bedrooms:6
- Total bathrooms:8
- Full bathrooms:7
- Half bathrooms:1
- Rooms Total:15
- Kitchen Description:Dishwasher, Freezer, Gas Cooktop, Microwave, Range Hood, Refrigerator, Wall Oven, Wine Chiller
- Basement Description:Cooled, Full Basement, Fully Finished, Heated, Interior Access, Storage, Walk-out
- Living area:8,900 sq. ft.
Heating and cooling
- Cooling:Central Air, Zoned
- Heating:Hot Air
- Central air:Yes
Structure and exterior
- Roof:Asphalt Shingle
- Year built:2026
- Building area:8,900 sq. ft.
- Lot area:1.7 Acres
- Lot Features:Borders Open Space, Level Lot, Lightly Wooded, Professionally Landscaped, Some Wetlands
- Architectural Style:Colonial
- Construction Materials:Clapboard
- Exterior Features:Cabana, Guest House, Gutters, Lighting, Patio, Underground Utilities
Schools
- High school:Fairfield Ludlowe
- Middle school:Roger Ludlowe
- Elementary school:Dwight
Utilities
- Water:Public Water Connected
- Sewer:Septic
Finances and disclosures
- Price:$5,975,000
- Price per sq. ft.:$671.35
- Tax amount:$99,999,999 (July 2026-June 2027)
Features and amenities
- Appliances:Dishwasher, Dryer, Freezer, Gas Cooktop, Microwave, Range Hood, Refrigerator, Wall Oven, Washer, Wine Chiller
- Amenities:Golf Course, Open Floor Plan, Park, Private School(s), Public Rec Facilities, Public Transportation, Security System, Stables/Riding, Tennis Courts
- Pool features:In Ground Pool
Parking
- Parking description:Attached Garage, Detached Garage
- Garage:Yes
- Garage spaces:5
New listings near 590 Sturges Highway
- Coming SoonOpen Thu, 10am to 1pm
 $1,399,000Coming Soon4 beds 3 baths3,420 sq. ft.
41 Reynolds Drive, Fairfield, CT 06824
MLS# 24212212Listed by: William Raveis Real Estate - Coming SoonOpen Thu, 11am to 2pm
 $2,795,000Coming Soon5 beds 4 baths3,625 sq. ft.
108 Colonial Drive, Fairfield, CT 06824
MLS# 24211346Listed by: William Pitt Sotheby's Int'l - Coming SoonOpen Thu, 11am to 1pm
 $2,100,000Coming Soon4 beds 3 baths2,583 sq. ft.
285 Old Dam Road, Fairfield, CT 06824
MLS# 24212040Listed by: Houlihan Lawrence - Coming SoonOpen Thu, 11am to 1pm
 $1,500,000Coming Soon2 beds 2 baths2,064 sq. ft.
1321 Brookside Drive, Fairfield, CT 06824
MLS# 24210726Listed by: Higgins Group Real Estate - Coming Soon
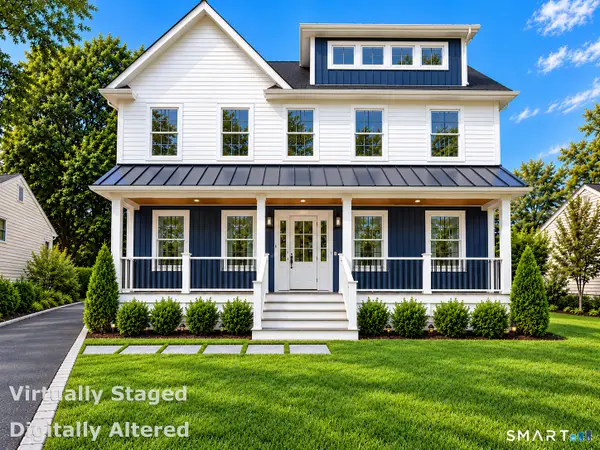 $1,299,000Coming Soon4 beds 4 baths3,674 sq. ft.
270 Andrassy Avenue, Fairfield, CT 06824
MLS# 24211703Listed by: William Raveis Real Estate - Coming Soon
 $1,459,000Coming Soon4 beds 3 baths4,834 sq. ft.
241 Hemlock Hills Road South, Fairfield, CT 06824
MLS# 24211408Listed by: William Raveis Real Estate - Coming SoonOpen Thu, 11am to 1pm
 $949,000Coming Soon4 beds 3 baths2,368 sq. ft.
36 Brooklawn Parkway, Fairfield, CT 06825
MLS# 24201679Listed by: Compass Connecticut, LLC - New
 $550,000Active3 beds 2 baths1,344 sq. ft.
205 Castle Avenue, Fairfield, CT 06825
MLS# 24209143Listed by: Compass Connecticut, LLC - Open Thu, 11am to 1pmNew
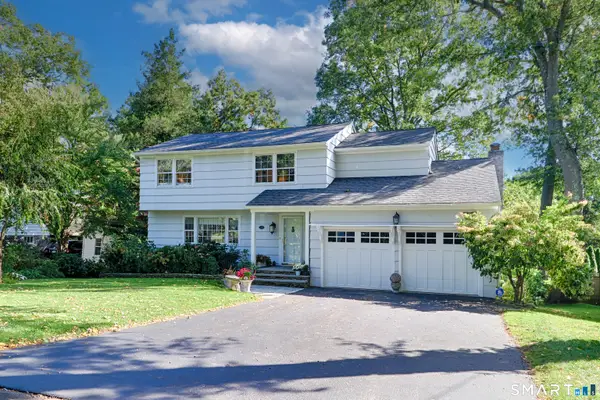 $959,000Active4 beds 3 baths2,728 sq. ft.
175 Fairmount Terrace, Fairfield, CT 06825
MLS# 24212545Listed by: William Pitt Sotheby's Int'l - Open Thu, 10am to 1pmNew
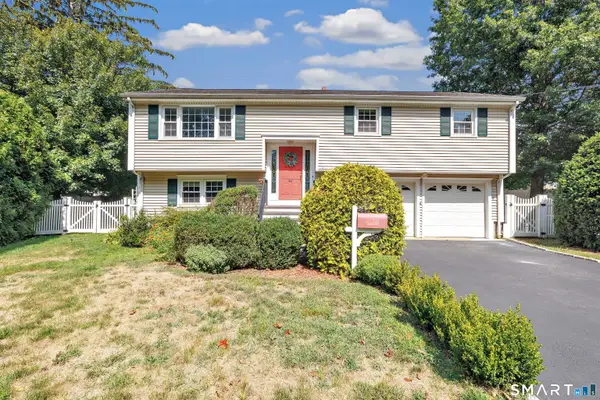 $799,999Active3 beds 2 baths1,724 sq. ft.
122 Marsh Drive, Fairfield, CT 06824
MLS# 24212314Listed by: William Raveis Real Estate


Protect your home and budget from life's surprises with an Assurant Home Warranty, backed by a partner that supports you through every step of homeownership. Explore Plans.
© 2026 Better Homes and Gardens Real Estate LLC. An Anywhere Real Estate company. All rights reserved. Better Homes and Gardens® Real Estate is a registered trademark owned by Meredith Operations Corporation, licensed to Better Homes and Gardens Real Estate LLC and used with permission. Better Homes and Gardens Real Estate LLC fully supports the principles of the Fair Housing Act and the Equal Opportunity Act. Listing information is deemed reliable but is not guaranteed accurate.
Each office is independently owned and operated.
Any services or products provided by third parties are not provided by, affiliated with or related to Better Homes and Gardens Real Estate LLC, or its affiliated companies.