
88 Springer Road, Fairfield, CT 06824
Local realty services provided by:Better Homes and Gardens Real Estate Gaetano Marra Homes
Upcoming open houses
- Thu, Oct 2211:00 am - 02:00 pm
- Sun, Oct 2501:00 pm - 04:00 pm
Listed by: carrie sakey(203) 521-1119
Office: coldwell banker realty(203) 254-7100
MLS#:24214100
Source:CT
Price summary
- Price:$1,599,000
- Price per sq. ft.:$467.41
About this home
Welcome to this gracious, 4-bedroom center hall Colonial, ideally situated on .61 acres in Fairfield's sought-after lower Greenfield Hill area. Offering 3,421 square feet of living space, plus an additional 600 finished square feet in the lower level, this sun-filled home combines classic details with a comfortable, open floor plan. 9-foot ceilings, 2 fireplaces, hardwood floors and custom millwork add character throughout. The spacious family room features a dramatic floor-to-ceiling stone fireplace and opens to the eat-in kitchen, complete with stainless steel appliances, double ovens and abundant cabinetry. An elegant dining room, living room with fireplace, powder room, and laundry room complete the main level. Upstairs, four generously sized bedrooms include a primary suite with a walk-in closet and an expansive full bath featuring a double vanity, Jacuzzi tub, and separate shower. Three additional bedrooms offer ample closet space and share a full bath with a tub/shower combination. The lower level features a 36 X 15 finished space perfect for a recreation room, playroom, office, media room or a combination of these! A large unfinished area offers abundant storage space. Outside, the fully fenced backyard with bluestone patio offers a private and peaceful setting bordering wooded, town-owned land. Complete with mudroom, attached 2-car garage, full house generator and security system, this move-in-ready home is centrally located to enjoy ALL that Fairfield has to offer!...
Contact an agent
Home facts
- Year built:1995
- Listing ID #:24214100
- Added:4 day(s) ago
- Updated:October 22, 2026 at 07:40 PM
Rooms and interior
- Bedrooms:4
- Total bathrooms:3
- Full bathrooms:2
- Half bathrooms:1
- Rooms Total:8
- Kitchen Description:Dishwasher, Electric Cooktop, Microwave, Refrigerator, Wall Oven
- Basement Description:Full Basement, Full With Hatchway, Interior Access, Partially Finished, Storage
- Living area:3,421 sq. ft.
Heating and cooling
- Cooling:Central Air, Zoned
- Heating:Hot Air, Zoned
- Central air:Yes
Structure and exterior
- Roof:Asphalt Shingle
- Year built:1995
- Building area:3,421 sq. ft.
- Lot area:0.61 Acres
- Lot Features:Borders Open Space, Fence - Full, Level Lot, Lightly Wooded
- Architectural Style:Colonial
- Construction Materials:Clapboard, Wood
- Exterior Features:French Doors, Gutters, Patio, Underground Sprinkler
Schools
- High school:Fairfield Warde
- Middle school:Tomlinson
- Elementary school:Burr
Utilities
- Water:Public Water Connected
- Sewer:Public Sewer Connected
Finances and disclosures
- Price:$1,599,000
- Price per sq. ft.:$467.41
- Tax amount:$17,969 (July 2026-June 2027)
Features and amenities
- Appliances:Dishwasher, Dryer, Electric Cooktop, Microwave, Refrigerator, Wall Oven, Washer
- Amenities:Auto Garage Door Opener, Central Vacuum, Lake, Open Floor Plan, Park, Private School(s), Public Rec Facilities, Public Transportation, Security System, Shopping/Mall
Parking
- Parking description:Attached Garage
- Garage:Yes
- Garage spaces:2
New listings near 88 Springer Road
- Coming Soon
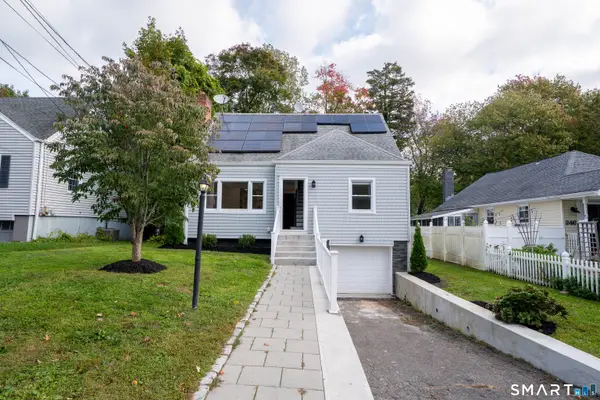 $649,999Coming Soon4 beds 2 baths1,427 sq. ft.
258 Bennett Street, Fairfield, CT 06825
MLS# 24214657Listed by: William Raveis Real Estate - Coming Soon
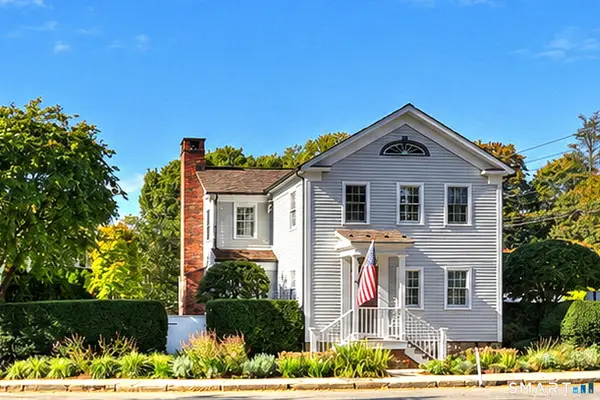 $1,799,000Coming Soon2 beds 3 baths1,556 sq. ft.
448 Pequot Avenue, Fairfield, CT 06890
MLS# 24213940Listed by: RE/MAX Right Choice - Coming Soon
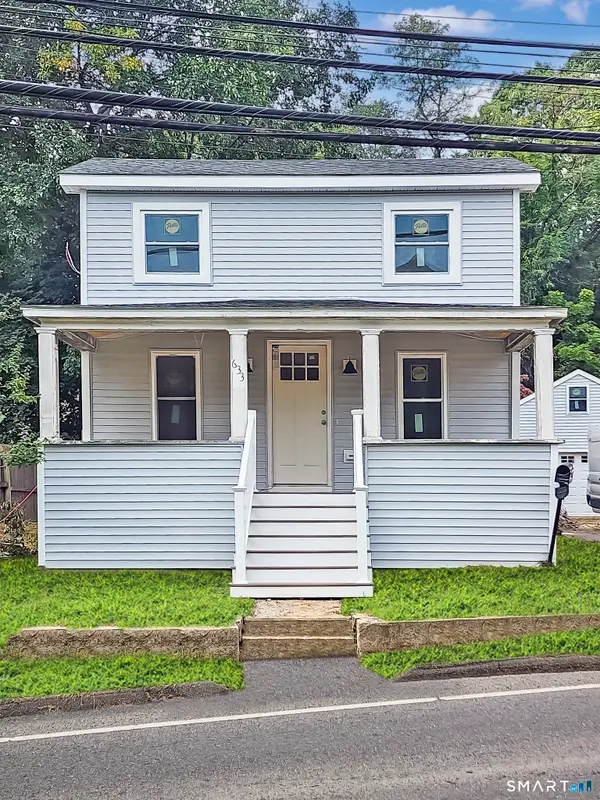 $625,000Coming Soon3 beds 2 baths1,268 sq. ft.
633 Black Rock Turnpike, Fairfield, CT 06825
MLS# 24213696Listed by: Keller Williams Realty Prtnrs. - Open Sat, 12 to 3pmNew
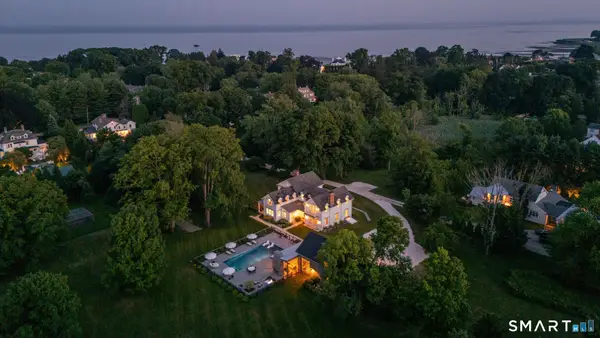 $5,995,000Active4 beds 6 baths5,699 sq. ft.
98 Banks Place, Fairfield, CT 06890
MLS# 24216271Listed by: Compass Connecticut, LLC - New
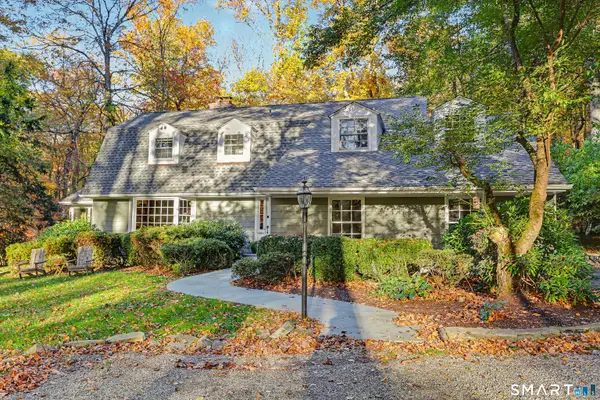 $1,475,000Active4 beds 3 baths2,360 sq. ft.
50 Judges Hollow Road, Fairfield, CT 06824
MLS# 24215458Listed by: William Pitt Sotheby's Int'l - Open Thu, 11am to 1pmNew
 $575,000Active2 beds 2 baths1,200 sq. ft.
148 Southport Woods Drive #148, Fairfield, CT 06890
MLS# 24215215Listed by: William Raveis Real Estate - Open Thu, 11am to 2pmNew
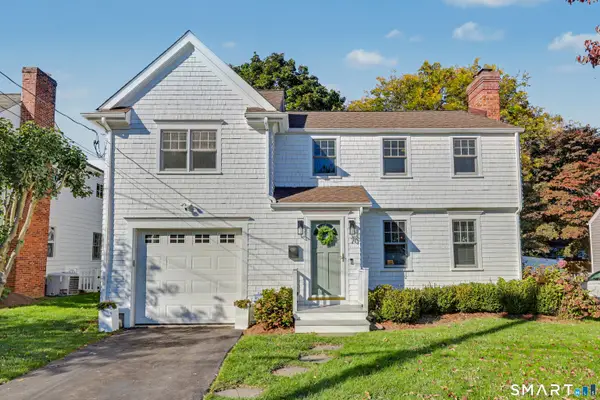 $1,375,000Active3 beds 3 baths1,856 sq. ft.
70 Southfield Road, Fairfield, CT 06824
MLS# 24215701Listed by: Compass Connecticut, LLC - Open Sun, 11am to 1pmNew
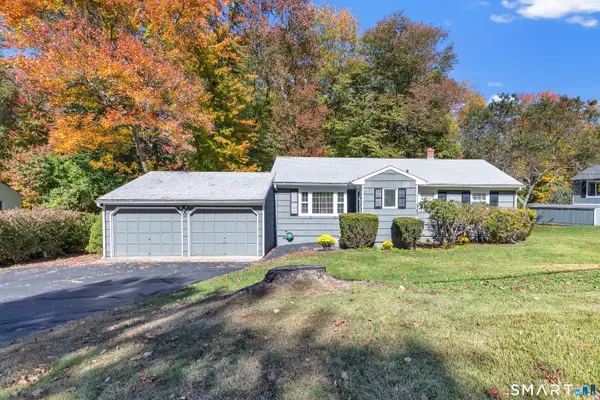 $585,000Active3 beds 1 baths1,064 sq. ft.
72 Toll House Lane, Fairfield, CT 06825
MLS# 24213701Listed by: Berkshire Hathaway NE Prop. - Open Sun, 1 to 3pmNew
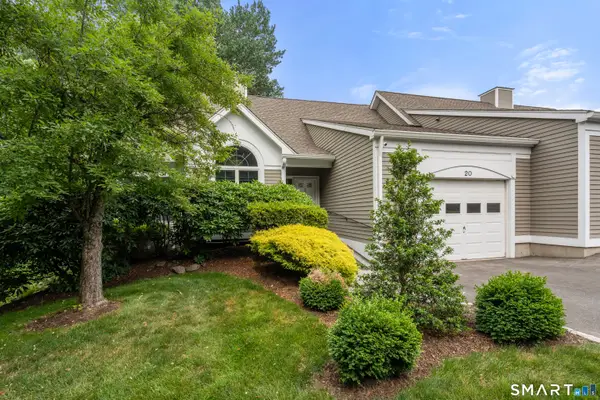 $729,000Active2 beds 3 baths2,499 sq. ft.
20 Carrie Circle #20, Fairfield, CT 06825
MLS# 24215955Listed by: Coldwell Banker Realty - Open Thu, 11am to 1pmNew
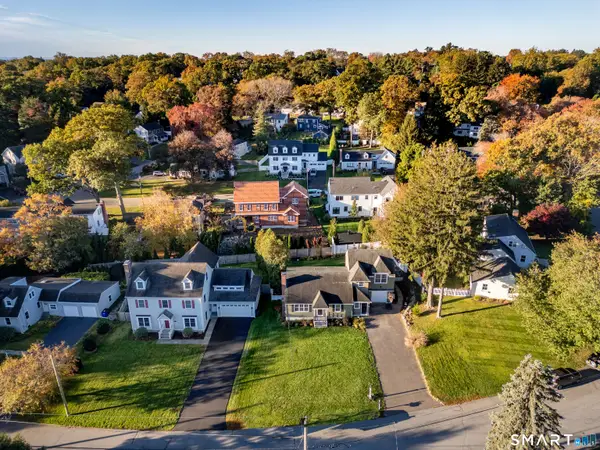 $1,050,000Active3 beds 3 baths2,208 sq. ft.
125 University Drive, Fairfield, CT 06824
MLS# 24215209Listed by: William Raveis Real Estate


Protect your home and budget from life's surprises with an Assurant Home Warranty, backed by a partner that supports you through every step of homeownership. Explore Plans.
© 2026 Better Homes and Gardens Real Estate LLC. An Anywhere Real Estate company. All rights reserved. Better Homes and Gardens® Real Estate is a registered trademark owned by Meredith Operations Corporation, licensed to Better Homes and Gardens Real Estate LLC and used with permission. Better Homes and Gardens Real Estate LLC fully supports the principles of the Fair Housing Act and the Equal Opportunity Act. Listing information is deemed reliable but is not guaranteed accurate.
Each office is independently owned and operated.
Any services or products provided by third parties are not provided by, affiliated with or related to Better Homes and Gardens Real Estate LLC, or its affiliated companies.