
11 Route 7 North, Falls Village, CT 06031
Local realty services provided by:Better Homes and Gardens Real Estate Executive Real Estate
11 Route 7 North,Canaan, CT 06031
$595,000
- 3 Beds
- 3 Baths
- 2,069 sq. ft.
- Single family
- Active
Listed by: jusztina paksai(347) 328-3002
Office: elyse harney real estate(860) 435-0120
MLS#:24197212
Source:CT
Price summary
- Price:$595,000
- Price per sq. ft.:$287.58
About this home
Renovated two years ago by respected local development company, this 3-bedroom, 2.5-bath home delivers 2,000+ square feet of easy, light-filled living space with the warm, New England characteristic. The main level is built for real life: an open kitchen, dining, and living space that flows together with a laundry room and half bath right where you need them. Upstairs, the primary suite offers a walk-in closet and private bath. Two more bedrooms share a full bath, and one hides a nook-perfect as a hideaway, reading corner, or extra storage. Up top, the finished third floor is a sun-filled additional space: second living room, home office, playroom, or all three. Outside, a covered front porch made for slow evenings, an oversized two-car garage, and a storage room for bikes, skis, and everything the Litchfield Hills known for. And the location? Thirty minutes to Wassaic Metro-North, under thirty to Great Barrington - hiking trails, great restaurants, and weekend shopping all within reach, with Falls Village just down the road. Move-in ready and waiting. Full furnishing is available separately. Agent/Owner....
Contact an agent
Home facts
- Year built:1920
- Listing ID #:24197212
- Added:51 day(s) ago
- Updated:September 28, 2026 at 12:58 PM
Rooms and interior
- Bedrooms:3
- Total bathrooms:3
- Full bathrooms:2
- Half bathrooms:1
- Rooms Total:7
- Kitchen Description:Dishwasher, Oven/Range, Refrigerator
- Basement Description:Partial, Partial With Walk-Out
- Living area:2,069 sq. ft.
Heating and cooling
- Cooling:Central Air
- Heating:Hot Air
- Central air:Yes
Structure and exterior
- Roof:Asphalt Shingle
- Year built:1920
- Building area:2,069 sq. ft.
- Lot area:0.56 Acres
- Lot Features:Level Lot
- Architectural Style:Farm House
- Construction Materials:Hardie Board
Schools
- High school:Housatonic
- Elementary school:Lee H. Kellogg
Utilities
- Water:Private Well
- Sewer:Septic
Finances and disclosures
- Price:$595,000
- Price per sq. ft.:$287.58
- Tax amount:$7,629 (July 2026-June 2027)
Features and amenities
- Appliances:Dishwasher, Dryer, Oven/Range, Refrigerator, Washer
Parking
- Parking description:Detached Garage
- Garage:Yes
- Garage spaces:2
New listings near 11 Route 7 North
- Open Sat, 1 to 3pm
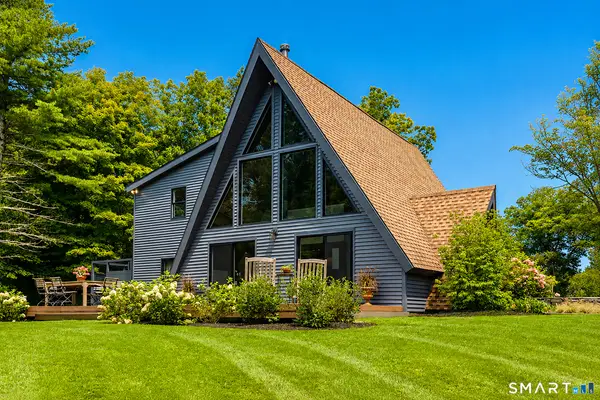 $1,295,000Active3 beds 2 baths1,971 sq. ft.
73 Dublin Road, Canaan, CT 06031
MLS# 24203845Listed by: William Pitt Sotheby's Int'l 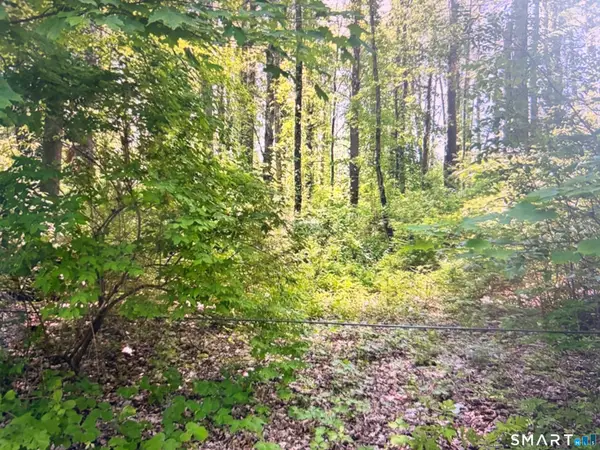 $99,900Active4 Acres
62 Route 126, Canaan, CT 06031
MLS# 24188551Listed by: Sullivan Real Estate Inc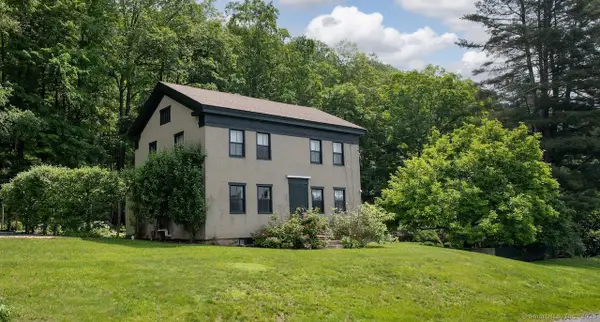 $925,000Active2 beds 2 baths1,784 sq. ft.
163 Dublin Road, Canaan, CT 06031
MLS# 24125672Listed by: Elyse Harney Real Estate


Protect your home and budget from life's surprises with an Assurant Home Warranty, backed by a partner that supports you through every step of homeownership. Explore Plans.
© 2026 Better Homes and Gardens Real Estate LLC. An Anywhere Real Estate company. All rights reserved. Better Homes and Gardens® Real Estate is a registered trademark owned by Meredith Operations Corporation, licensed to Better Homes and Gardens Real Estate LLC and used with permission. Better Homes and Gardens Real Estate LLC fully supports the principles of the Fair Housing Act and the Equal Opportunity Act. Listing information is deemed reliable but is not guaranteed accurate.
Each office is independently owned and operated.
Any services or products provided by third parties are not provided by, affiliated with or related to Better Homes and Gardens Real Estate LLC, or its affiliated companies.