
37 Farmington Chase Crescent #37, Farmington, CT 06032
Local realty services provided by:Better Homes and Gardens Real Estate Gaetano Marra Homes
37 Farmington Chase Crescent #37,Farmington, CT 06032
$350,000
- 2 Beds
- 2 Baths
- 1,878 sq. ft.
- Condominium
- Active
Listed by: derek greene(888) 278-5840
Office: derek greene(888) 278-5840
MLS#:24213900
Source:CT
Price summary
- Price:$350,000
- Price per sq. ft.:$186.37
- Monthly HOA dues:$365
About this home
Beautifully maintained tri-level townhouse in the highly desirable Farmington Chase community. This move-in-ready home has been extensively updated with a new high-efficiency gas furnace, new central air conditioning system, new electrical panel, new washer and dryer, and freshly painted deck and garage-providing outstanding peace of mind with fully modernized mechanicals throughout. The inviting interior features a sunken living room with new carpeting and a brick wood-burning fireplace, an updated kitchen with quartz countertops and new stainless-steel appliances, new carpeting in both bedrooms, two refreshed bathrooms, and a finished, heated basement offering flexible additional living space. Abundant closet storage enhances everyday convenience. Residents enjoy resort-style amenities including an outdoor pool, clubhouse, tennis and pickleball courts, basketball court, and children's playscape. The $365/month HOA covers grounds maintenance and access to all amenities. Located within the award-winning Farmington Public School District and close to I-84, UConn Health, and Hartford/Waterbury, this home offers exceptional value and convenience in a sought-after community....
Contact an agent
Home facts
- Year built:1974
- Listing ID #:24213900
- Added:1 day(s) ago
- Updated:October 14, 2026 at 12:07 PM
Rooms and interior
- Bedrooms:2
- Total bathrooms:2
- Full bathrooms:1
- Half bathrooms:1
- Rooms Total:6
- Kitchen Description:Dishwasher, Disposal, Freezer, Gas Cooktop, Gas Range, Ice Maker, Range Hood, Refrigerator
- Basement Description:Concrete Floor, Full Basement, Fully Finished, Heated, Interior Access, Liveable Space, Storage
- Living area:1,878 sq. ft.
Heating and cooling
- Cooling:Central Air
- Heating:Baseboard, Gas on Gas, Hot Air
- Central air:Yes
Structure and exterior
- Year built:1974
- Building area:1,878 sq. ft.
- Lot Features:Lightly Wooded, On Cul-De-Sac, Secluded
- Architectural Style:Townhouse
- Construction Materials:Shingle, Vinyl Siding
- Exterior Features:Deck, Gutters, Lighting, Shed, Sidewalk, Tennis Court, Underground Utilities
Schools
- High school:Farmington
- Middle school:Robbins
- Elementary school:West Woods Upper
Utilities
- Water:Public Water Connected
- Sewer:Public Sewer Connected
Finances and disclosures
- Price:$350,000
- Price per sq. ft.:$186.37
- Tax amount:$4,104 (July 2026-June 2027)
Features and amenities
- Appliances:Dishwasher, Disposal, Freezer, Gas Cooktop, Gas Dryer, Gas Range, Icemaker, Range Hood, Refrigerator, Washer
- Amenities:Auto Garage Door Opener, Cable - Pre-wired, Commuter Bus, Golf Course, Open Floor Plan, Public Rec Facilities
- Pool features:In Ground Pool
Parking
- Total parking spaces:2
- Parking description:Assigned Parking, Detached Garage, Off Street Parking
- Garage:Yes
- Garage spaces:1
New listings near 37 Farmington Chase Crescent #37
- Coming Soon
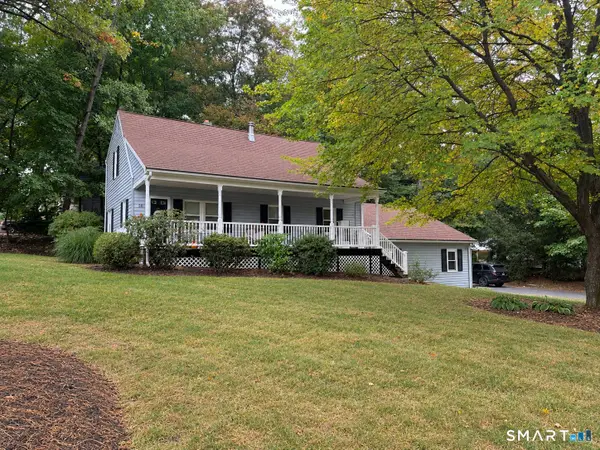 $479,900Coming Soon3 beds 2 baths1,512 sq. ft.
50 East Shore Boulevard, Farmington, CT 06085
MLS# 24213635Listed by: Santana Realty Group LLC - Coming Soon
 $599,900Coming Soon5 beds 3 baths2,381 sq. ft.
70 Copper Mine Road, Farmington, CT 06032
MLS# 24212749Listed by: Berkshire Hathaway NE Prop. - New
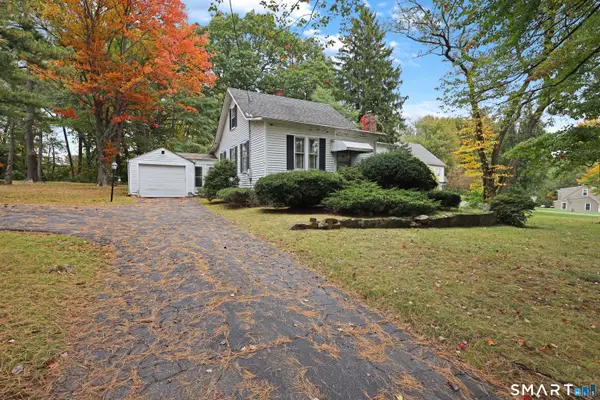 $249,900Active2 beds 1 baths1,109 sq. ft.
1121 Fienemann Road, Farmington, CT 06032
MLS# 24214235Listed by: ERA Treanor Real Estate - New
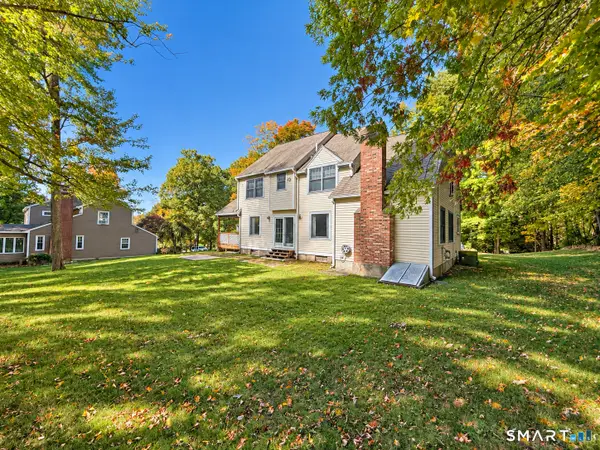 $539,000Active3 beds 3 baths2,450 sq. ft.
30 Green Woods Lane, Farmington, CT 06085
MLS# 24213014Listed by: William Raveis Real Estate - New
 $575,000Active3 beds 2 baths1,830 sq. ft.
63 Knollwood Road, Farmington, CT 06032
MLS# 24213481Listed by: Coldwell Banker Realty - New
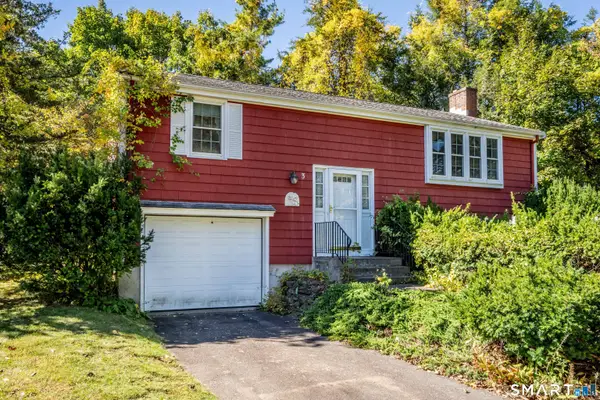 $389,900Active2 beds 2 baths1,836 sq. ft.
3 Springwood Road, Farmington, CT 06032
MLS# 24212883Listed by: Eagle Eye Realty PLLC - New
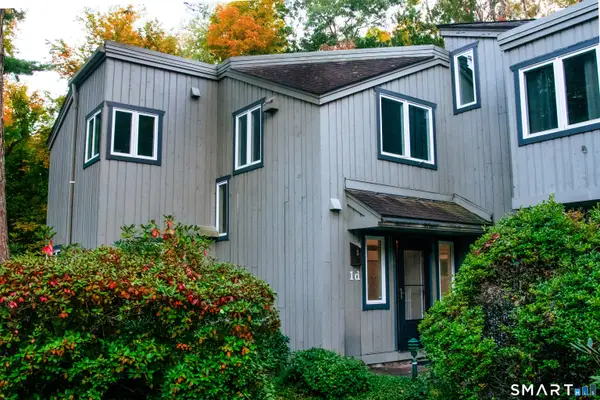 $349,000Active3 beds 3 baths1,653 sq. ft.
1 Talcott Glen # D, Farmington, CT 06032
MLS# 24212926Listed by: The Bella Group, LLC - New
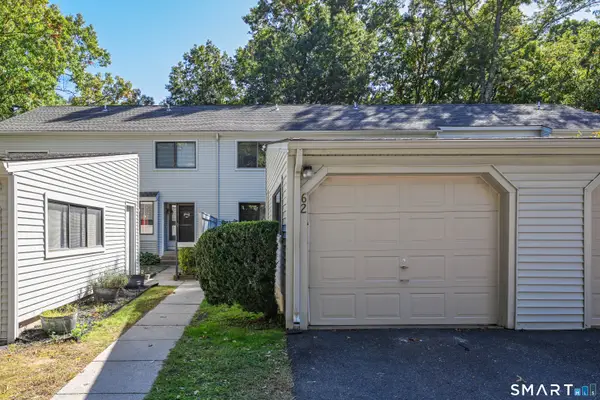 $315,000Active2 beds 3 baths1,317 sq. ft.
62 Farmington Chase Crescent, Farmington, CT 06032
MLS# 24213236Listed by: eXp Realty - Open Sun, 12 to 2pmNew
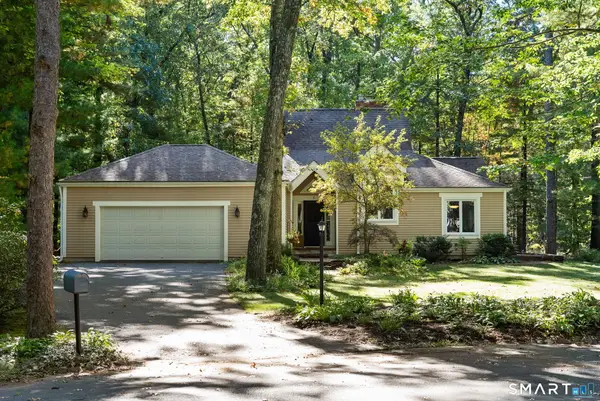 $625,000Active2 beds 2 baths2,368 sq. ft.
5 Beacon Heath, Farmington, CT 06032
MLS# 24212484Listed by: William Pitt Sotheby's Int'l


Protect your home and budget from life's surprises with an Assurant Home Warranty, backed by a partner that supports you through every step of homeownership. Explore Plans.
© 2026 Better Homes and Gardens Real Estate LLC. An Anywhere Real Estate company. All rights reserved. Better Homes and Gardens® Real Estate is a registered trademark owned by Meredith Operations Corporation, licensed to Better Homes and Gardens Real Estate LLC and used with permission. Better Homes and Gardens Real Estate LLC fully supports the principles of the Fair Housing Act and the Equal Opportunity Act. Listing information is deemed reliable but is not guaranteed accurate.
Each office is independently owned and operated.
Any services or products provided by third parties are not provided by, affiliated with or related to Better Homes and Gardens Real Estate LLC, or its affiliated companies.