
45 Northwoods Road, Farmington, CT 06032
Local realty services provided by:Better Homes and Gardens Real Estate Gaetano Marra Homes
45 Northwoods Road,Farmington, CT 06032
$495,000
- 4 Beds
- 2 Baths
- 1,977 sq. ft.
- Single family
- Active
Listed by: elizabeth daly-standish(860) 471-5070
Office: william raveis real estate(860) 521-4311
MLS#:24217183
Source:CT
Price summary
- Price:$495,000
- Price per sq. ft.:$250.38
About this home
Welcome home to this well-cared-for one-owner home. The moment you enter The Highlands neighborhood, you know you are somewhere special. Here, neighbors know your name, stop to chat, and wave a friendly greeting when you pass by. At the top of this delightful development sits Northwoods Rd., a quiet cul-de-sac with only a handful of properties. A charming Cape-style home with four bedrooms, two full bathrooms, a large breezeway, an extra-large attached garage, and an idyllic setting awaits you. With hardwood floors throughout the main level and newer solid wood interior doors, this home is the definition of well-built. The convenient floor plan features a breezeway just off the garage. This flexible space could be used in so many ways: a breezeway, of course, but also a mudroom, or add a mini-split and turn it into a den, a home office, or expand your kitchen. Just off the breezeway, you will find the kitchen, which is large enough for your table & chairs, and features a pretty view to the private backyard. The kitchen is open to the dining room, which features a chair rail and a nook that is just the right size for your sideboard. The living room has a wood-burning fireplace with a raised brick hearth and side-by-side windows providing abundant natural light. There is also a bedroom and full bathroom on the main level, offering first-floor living! Upstairs, there are three bedrooms & a full bath. The largest bedroom easily accommodates a king-size bed & has excellent storage...
Contact an agent
Home facts
- Year built:1968
- Subdivision & Development:The Highlands
- Listing ID #:24217183
- Added:1 day(s) ago
- Updated:October 30, 2026 at 07:42 PM
Rooms and interior
- Bedrooms:4
- Total bathrooms:2
- Full bathrooms:2
- Rooms Total:7
- Kitchen Description:Dishwasher, Electric Cooktop, Electric Range, Refrigerator
- Basement Description:Full Basement, Partially Finished
- Living area:1,977 sq. ft.
Heating and cooling
- Cooling:Ceiling Fans
- Heating:Baseboard
Structure and exterior
- Roof:Asphalt Shingle
- Year built:1968
- Building area:1,977 sq. ft.
- Lot area:0.74 Acres
- Lot Features:Borders Open Space, Dry, In Subdivision, On Cul-De-Sac, Secluded, Treed
- Architectural Style:Cape Cod
- Construction Materials:Shake
- Exterior Features:Breezeway, Deck, Garden Area, Shed
Schools
- High school:Farmington
- Middle school:Robbins
- Elementary school:Union
Utilities
- Water:Public Water Connected
- Sewer:Public Sewer Connected
Finances and disclosures
- Price:$495,000
- Price per sq. ft.:$250.38
- Tax amount:$7,071 (July 2026-June 2027)
Features and amenities
- Appliances:Dishwasher, Electric Cooktop, Electric Dryer, Electric Range, Refrigerator, Washer
- Amenities:Auto Garage Door Opener, Golf Course, Lake, Library, Public Transportation, Stables/Riding
Parking
- Total parking spaces:6
- Parking description:Asphalt, Attached Garage, Driveway, Off Street Parking, Paved, Private
- Garage:Yes
- Garage spaces:2
New listings near 45 Northwoods Road
- New
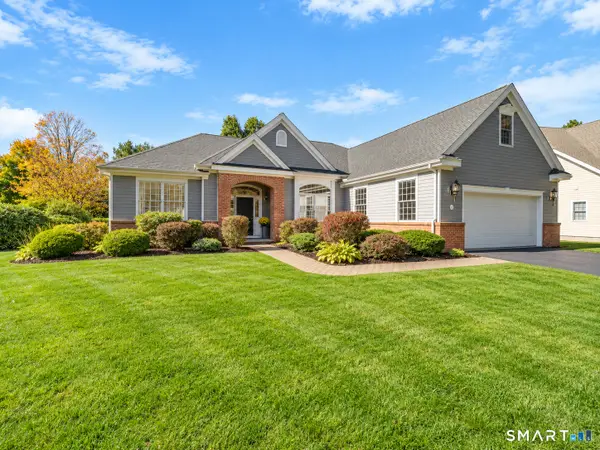 $729,000Active2 beds 2 baths2,200 sq. ft.
5 Worthington Drive #5, Farmington, CT 06032
MLS# 24218173Listed by: Berkshire Hathaway NE Prop. - New
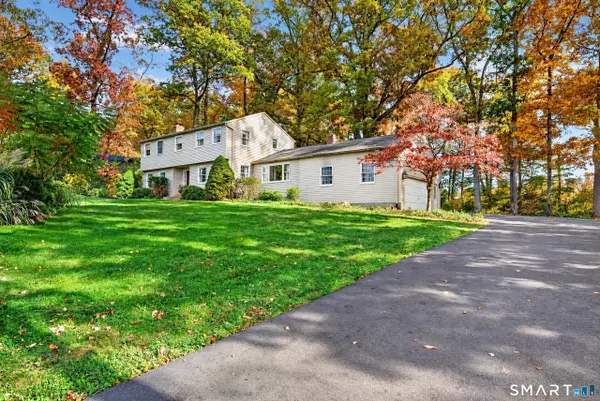 $580,000Active4 beds 3 baths2,761 sq. ft.
45 Forest Hills Drive, Farmington, CT 06032
MLS# 24217354Listed by: Century 21 Clemens Group - New
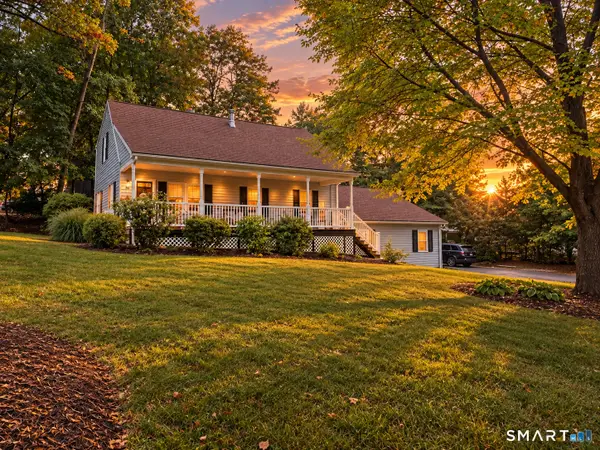 $479,900Active3 beds 2 baths1,512 sq. ft.
50 East Shore Boulevard, Farmington, CT 06085
MLS# 24217408Listed by: Santana Realty Group LLC - Open Sat, 12 to 2pmNew
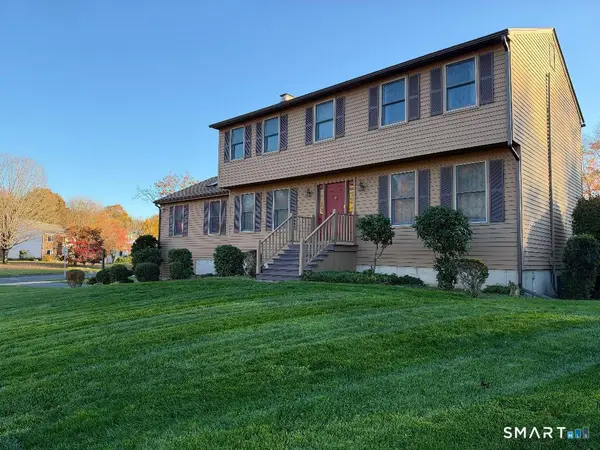 $649,900Active4 beds 3 baths3,436 sq. ft.
69 Cope Farms Road, Farmington, CT 06032
MLS# 24217147Listed by: OwnerEntry.com - New
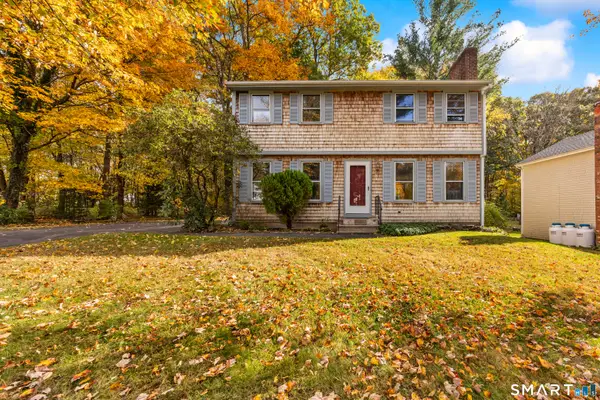 $459,000Active3 beds 2 baths1,696 sq. ft.
49 Woodside Drive, Farmington, CT 06085
MLS# 24210223Listed by: Berkshire Hathaway NE Prop. - New
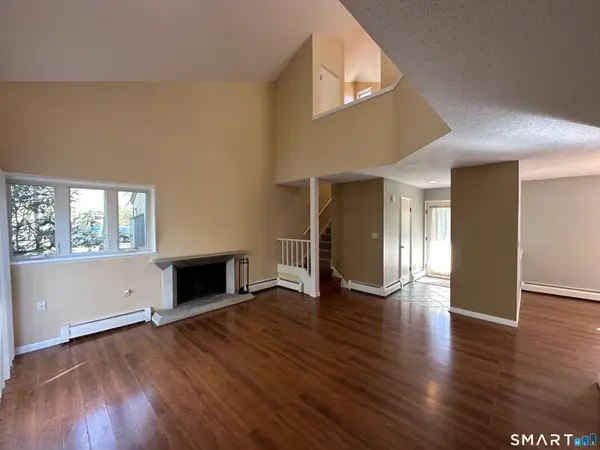 $319,000Active2 beds 2 baths1,240 sq. ft.
7 Staunton Court #F, Farmington, CT 06032
MLS# 24215397Listed by: Amodio & Co. - New
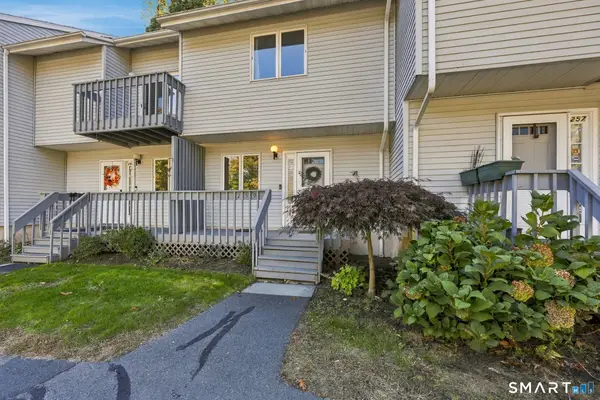 $305,000Active2 beds 3 baths1,279 sq. ft.
259 New Britain Avenue #259, Farmington, CT 06085
MLS# 24215610Listed by: Real Broker CT, LLC - New
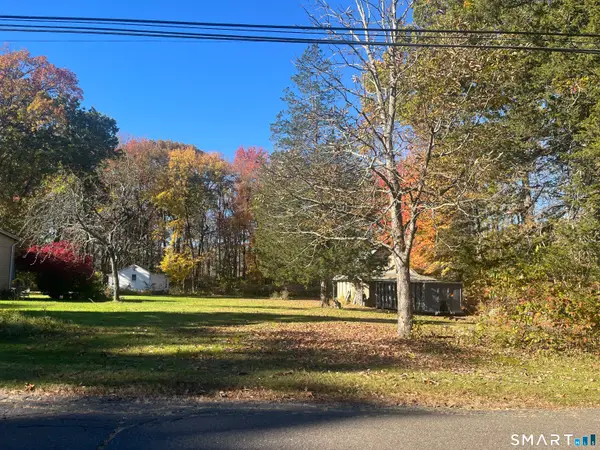 $349,000Active0.28 Acres
17-19 Harold Road, Farmington, CT 06032
MLS# 24216375Listed by: Berkshire Hathaway NE Prop. 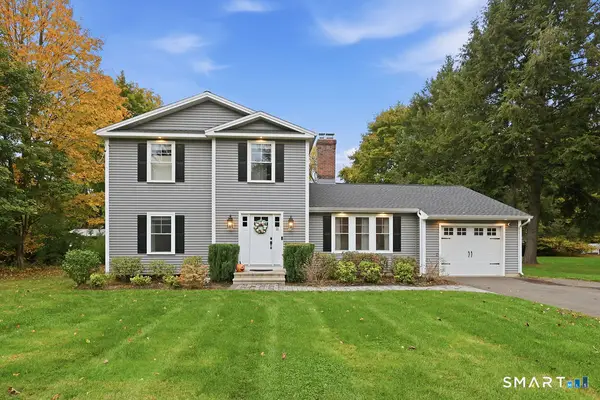 $595,000Pending5 beds 3 baths1,862 sq. ft.
11 Fairlawn Street, Farmington, CT 06032
MLS# 24214147Listed by: KW Legacy Partners


Protect your home and budget from life's surprises with an Assurant Home Warranty, backed by a partner that supports you through every step of homeownership. Explore Plans.
© 2026 Better Homes and Gardens Real Estate LLC. An Anywhere Real Estate company. All rights reserved. Better Homes and Gardens® Real Estate is a registered trademark owned by Meredith Operations Corporation, licensed to Better Homes and Gardens Real Estate LLC and used with permission. Better Homes and Gardens Real Estate LLC fully supports the principles of the Fair Housing Act and the Equal Opportunity Act. Listing information is deemed reliable but is not guaranteed accurate.
Each office is independently owned and operated.
Any services or products provided by third parties are not provided by, affiliated with or related to Better Homes and Gardens Real Estate LLC, or its affiliated companies.