
5 Steven Circle, Farmington, CT 06032
Local realty services provided by:Better Homes and Gardens Real Estate Gaetano Marra Homes
Listed by: gayle dennehy(860) 416-4780
Office: by carrier realty, llc(860) 747-9583
MLS#:24200257
Source:CT
Price summary
- Price:$1,599,900
- Price per sq. ft.:$348.56
About this home
Imagine living in this exceptional cul-de-sac setting, where elegance, comfort, and thoughtful design come together in this stunning New By Carrier Colonial. Offering 4 bedrooms, 5 bathrooms, and a spacious 3-car garage, this light-filled home showcases impressive craftsmanship and a thoughtful layout. The heart of the home is the expansive chef's kitchen, featuring an oversized center island, premium ss appliances, a generous walk-in pantry, & abundant storage. The formal dining room is perfect for entertaining, while the versatile first-floor flex room offers endless possibilities. The dramatic two-story family room features a beautiful see-through gas fireplace, creating a warm and inviting atmosphere. Additional main-level space could serve as a sunlit sitting room, private office, or potential in-law/guest suite, with a conveniently located full bath. The luxurious primary suite boasts hardwood flooring, a professionally designed walk-in closet, and a spa-inspired en-suite bath with a tiled walk-in shower, soaking tub, dual-sink vanity, and water closet. The walkout lower level offers abundant natural light, a full bath, and direct access to a private patio. Outdoor living includes a first-level deck, patio areas, & peaceful natural views. Set on 1+ acre, the property boasts town water, town sewer, & natural gas heating. This rare opportunity blends luxury, functionality,& tranquility. Rear yard w/ built-in pool is virtually staged & not included in sale....
Contact an agent
Home facts
- Year built:2026
- Subdivision & Development:Washington Farms
- Listing ID #:24200257
- Added:48 day(s) ago
- Updated:October 09, 2026 at 12:19 PM
Rooms and interior
- Bedrooms:4
- Total bathrooms:5
- Full bathrooms:5
- Rooms Total:10
- Kitchen Description:Convection Oven, Dishwasher, Disposal, Gas Cooktop, Ice Maker, Microwave, Range Hood, Refrigerator, Wall Oven, Wine Chiller
- Basement Description:Full Basement, Full With Walk-Out, Partially Finished
- Living area:4,590 sq. ft.
Heating and cooling
- Cooling:Central Air
- Heating:Hot Air
- Central air:Yes
Structure and exterior
- Roof:Asphalt Shingle, Fiberglass Shingle
- Year built:2026
- Building area:4,590 sq. ft.
- Lot area:1.16 Acres
- Lot Features:In Subdivision, Lightly Wooded, On Cul-De-Sac
- Architectural Style:Colonial
- Construction Materials:Stone, Vinyl Siding
- Exterior Features:Deck, Patio, Underground Sprinkler, Underground Utilities
Schools
- High school:Farmington
- Elementary school:Union
Utilities
- Water:Public Water Connected
- Sewer:Public Sewer Connected
Finances and disclosures
- Price:$1,599,900
- Price per sq. ft.:$348.56
Features and amenities
- Appliances:Convection Oven, Dishwasher, Disposal, Gas Cooktop, Icemaker, Microwave, Range Hood, Refrigerator, Wall Oven, Wine Chiller
- Amenities:Auto Garage Door Opener, Cable - Pre-wired, Open Floor Plan
Parking
- Parking description:Attached Garage
- Garage:Yes
- Garage spaces:3
New listings near 5 Steven Circle
- Coming Soon
 $4,400,000Coming Soon5 beds 8 baths9,268 sq. ft.
Address Withheld By Seller, Farmington, CT 06032
MLS# 24209135Listed by: Silver and Oak Realty - Coming Soon
 $211,000Coming Soon2 beds 2 baths1,632 sq. ft.
3 Sable Court #3, Farmington, CT 06085
MLS# 24212303Listed by: Piotrsellsct LLC - Coming SoonOpen Sat, 11am to 1pm
 $789,900Coming Soon3 beds 4 baths2,641 sq. ft.
60 Yorkshire Court #60, Farmington, CT 06032
MLS# 24209713Listed by: Calcagni Real Estate - New
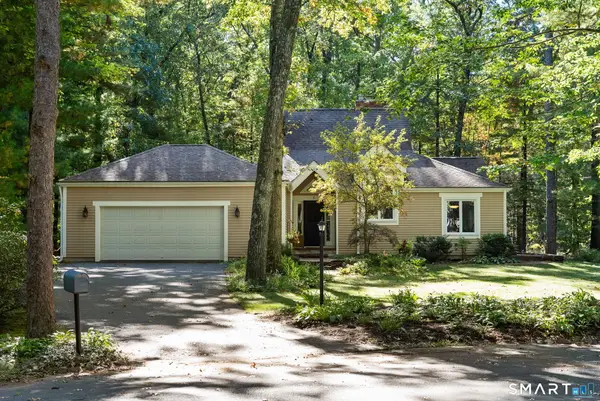 $625,000Active2 beds 2 baths2,368 sq. ft.
5 Beacon Heath, Farmington, CT 06032
MLS# 24212484Listed by: William Pitt Sotheby's Int'l - New
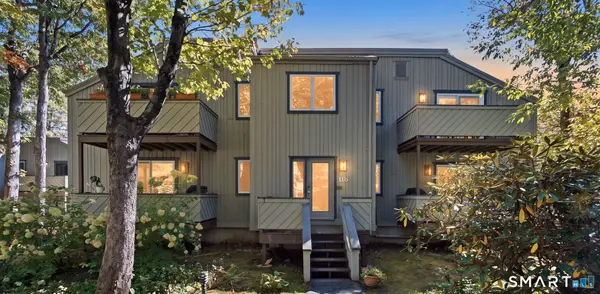 $224,900Active2 beds 1 baths941 sq. ft.
11 Byrne Court #B2, Farmington, CT 06032
MLS# 24212567Listed by: Coldwell Banker Realty - New
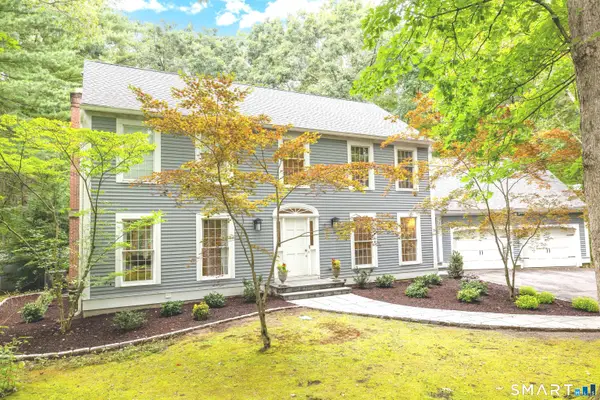 $1,100,000Active4 beds 4 baths3,346 sq. ft.
1 Lowell Road, Farmington, CT 06032
MLS# 24206355Listed by: Berkshire Hathaway NE Prop. - New
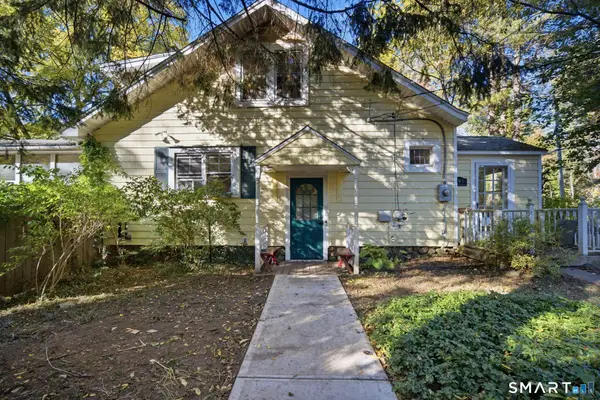 $349,000Active3 beds 2 baths2,008 sq. ft.
195 Waterville Road, Farmington, CT 06032
MLS# 24211953Listed by: Rydon Realty, LLC - New
 $1,275,000Active4 beds 6 baths5,426 sq. ft.
44 Prattling Pond Road, Farmington, CT 06032
MLS# 24210941Listed by: Berkshire Hathaway NE Prop. - New
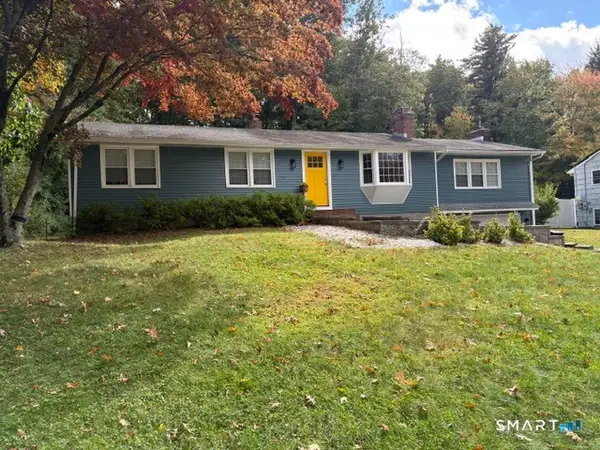 $449,900Active3 beds 3 baths2,198 sq. ft.
67 Wooddale Drive, Farmington, CT 06085
MLS# 24212274Listed by: KW Legacy Partners - New
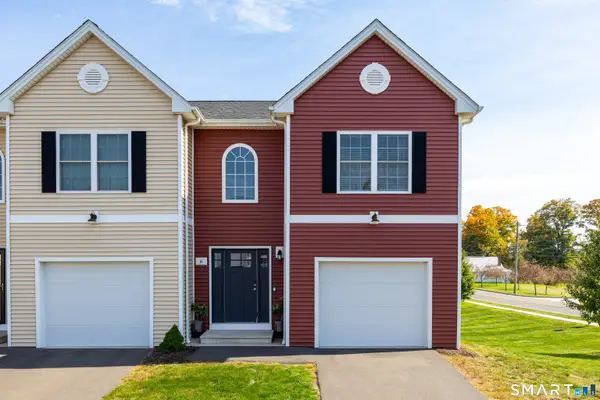 $390,000Active3 beds 4 baths2,091 sq. ft.
6 Gillette Way #6, Bristol, CT 06010
MLS# 24211816Listed by: eXp Realty


Protect your home and budget from life's surprises with an Assurant Home Warranty, backed by a partner that supports you through every step of homeownership. Explore Plans.
© 2026 Better Homes and Gardens Real Estate LLC. An Anywhere Real Estate company. All rights reserved. Better Homes and Gardens® Real Estate is a registered trademark owned by Meredith Operations Corporation, licensed to Better Homes and Gardens Real Estate LLC and used with permission. Better Homes and Gardens Real Estate LLC fully supports the principles of the Fair Housing Act and the Equal Opportunity Act. Listing information is deemed reliable but is not guaranteed accurate.
Each office is independently owned and operated.
Any services or products provided by third parties are not provided by, affiliated with or related to Better Homes and Gardens Real Estate LLC, or its affiliated companies.