
9 Petemont Drive, Farmington, CT 06032
Local realty services provided by:Better Homes and Gardens Real Estate Gaetano Marra Homes
9 Petemont Drive,Farmington, CT 06032
$499,900
- 3 Beds
- 2 Baths
- 1,846 sq. ft.
- Single family
- Active
Listed by: chloe white(860) 302-7717
Office: kw legacy partners(860) 313-0700
MLS#:24178188
Source:CT
Price summary
- Price:$499,900
- Price per sq. ft.:$270.8
About this home
PROFESSIONAL PHOTOS WILL BE ADDED 5/27.Welcome to 9 Petemont Drive in Farmington! This spacious ranch is ideally located on a cul-de-sac in a desirable neighborhood near East Farms Elementary School and just minutes to UConn Health, shopping, dining, and major commuting routes. Newly refinished hardwood floors run throughout much of the home, adding warmth and character. The inviting living room features a cozy fireplace, while the kitchen offers a dining area and opens to a versatile family room at the rear of the home that connects the kitchen and garage. This additional living space also includes laundry hookups for added convenience. The home offers 3 generously sized bedrooms, including a primary suite with its own full bathroom and an adjoining room perfect for a home office, nursery, sitting room, or the potential for a massive walk-in closet. A second full bathroom is located off the main hallway. Additional highlights include a walk-up attic with a partially finished room and abundant storage space, a huge unfinished basement offering endless possibilities, and a nice level yard complete with a large shed. With some basic cosmetic updating, this home has incredible potential to truly shine!...
Contact an agent
Home facts
- Year built:1959
- Listing ID #:24178188
- Added:1 day(s) ago
- Updated:May 28, 2026 at 11:31 AM
Rooms and interior
- Bedrooms:3
- Total bathrooms:2
- Full bathrooms:2
- Rooms Total:7
- Kitchen Description:Dishwasher, Disposal, Oven/Range, Range Hood, Refrigerator
- Basement Description:Full Basement, Unfinished
- Living area:1,846 sq. ft.
Heating and cooling
- Heating:Hot Water
Structure and exterior
- Roof:Asphalt Shingle
- Year built:1959
- Building area:1,846 sq. ft.
- Lot area:0.48 Acres
- Lot Features:Level Lot, On Cul-De-Sac
- Architectural Style:Ranch
- Construction Materials:Shingle, Wood
- Exterior Features:Shed
Schools
- High school:Farmington
- Middle school:Robbins
- Elementary school:East Farms
Utilities
- Water:Private Well
Finances and disclosures
- Price:$499,900
- Price per sq. ft.:$270.8
- Tax amount:$6,140 (July 2025-June 2026)
Features and amenities
- Appliances:Dishwasher, Disposal, Oven/Range, Range Hood, Refrigerator, Washer
- Amenities:Auto Garage Door Opener, Library, Park, Playground/Tot Lot, Shopping/Mall, Tennis Courts
Parking
- Total parking spaces:4
- Parking description:Attached Garage, Driveway, Off Street Parking, Paved, Private
- Garage:Yes
- Garage spaces:1
New listings near 9 Petemont Drive
- Coming Soon
 $169,000Coming Soon1 beds 1 baths
1634 Farmington Avenue #2, Farmington, CT 06085
MLS# 24178812Listed by: Creative Realty of CT LLC - Coming Soon
 $519,000Coming Soon3 beds 2 baths
50 Tanglewood Road, Farmington, CT 06032
MLS# 24178897Listed by: eXp Realty - Coming SoonOpen Sun, 1 to 3pm
 $649,900Coming Soon2 beds 3 baths
3 Norfolk Gardens, Farmington, CT 06032
MLS# 24178749Listed by: William Pitt Sotheby's Int'l - Coming SoonOpen Sat, 12 to 2pm
 $625,000Coming Soon3 beds 3 baths
339 Meadow Road, Farmington, CT 06032
MLS# 24165731Listed by: William Pitt Sotheby's Int'l - Coming SoonOpen Sat, 11am to 1pm
 $450,000Coming Soon3 beds 2 baths
14 Springwood Road, Farmington, CT 06032
MLS# 24178222Listed by: KW Legacy Partners - Coming Soon
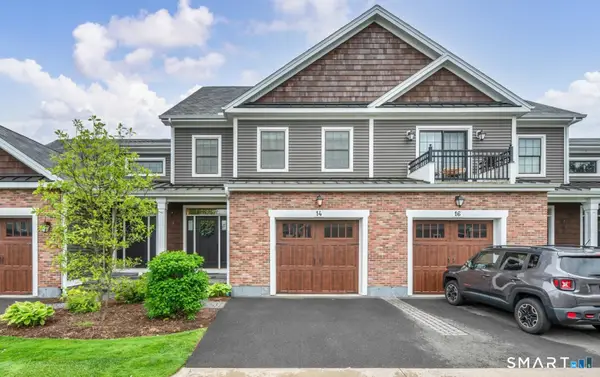 $759,900Coming Soon3 beds 3 baths
14 Yorkshire Court #14, Farmington, CT 06032
MLS# 24178077Listed by: Calcagni Real Estate - Coming Soon
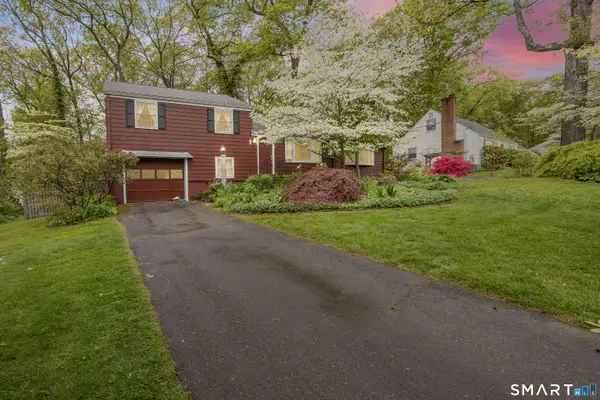 $489,000Coming Soon3 beds 2 baths
19 Tanglewood Road, Farmington, CT 06032
MLS# 24175959Listed by: KW Legacy Partners 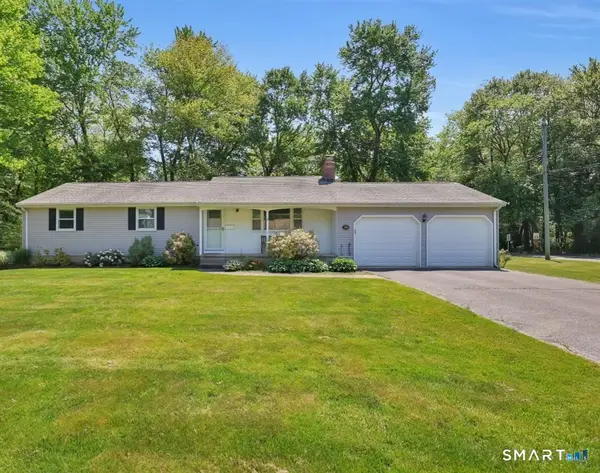 $440,000Pending3 beds 3 baths1,250 sq. ft.
36 Redcoat Lane, Farmington, CT 06085
MLS# 24176036Listed by: Vision Real Estate $350,000Pending2 beds 2 baths1,388 sq. ft.
79 Mallard Drive #79, Farmington, CT 06001
MLS# 24177274Listed by: Farmington Woods


Protect your home and budget from life's surprises with an Assurant Home Warranty, backed by a partner that supports you through every step of homeownership. Explore Plans.
© 2026 Better Homes and Gardens Real Estate LLC. An Anywhere Real Estate company. All rights reserved. Better Homes and Gardens® Real Estate is a registered trademark owned by Meredith Operations Corporation, licensed to Better Homes and Gardens Real Estate LLC and used with permission. Better Homes and Gardens Real Estate LLC fully supports the principles of the Fair Housing Act and the Equal Opportunity Act. Listing information is deemed reliable but is not guaranteed accurate.
Each office is independently owned and operated.
Any services or products provided by third parties are not provided by, affiliated with or related to Better Homes and Gardens Real Estate LLC, or its affiliated companies.