
32 Audette Road, Franklin, CT 06254
Local realty services provided by:Better Homes and Gardens Real Estate Executive Real Estate
Listed by: gregory hanner(860) 608-8659
Office: garden realty(860) 608-8659
MLS#:24192014
Source:CT
Price summary
- Price:$3,000,000
- Price per sq. ft.:$992.72
About this home
Take a 3D Tour OR Enjoy a Video Walkthrough 24/7! Set high on 603 acres, this remarkable Move-In-Ready Franklin hilltop estate captures expansive western views extending 15 miles. Built in 2001, the Post-and-Beam home showcases soaring timber framing, wide-plank floors, skylights, a metal roof, and a dramatic center stone double-sided fireplace. The main level has a 1st Flr Primary BR, open living areas, a Kitchen w/ Corian counters and newer appliances, plus a sun-filled dining area. A second BR, Office, and guest Bath provide flexibility, while the unfinished walkout lower level offers excellent expansion potential. A studio/in-law apartment is above the 3-car garage, connected to the home by a covered breezeway. Mechanical updates include a newer oil-fired boiler serving the main home's hydro-air system and an indirect hot water heater. The studio apartment has its own propane-fired direct-vent HVAC system. Existing uses include a small stone quarry/Christmas tree operation and approximately 110 acres in lush hay production, producing positive cash flow. Prime CT farmland w/ desirable topography, limited wetlands, substantial road frontage, and multiple access points creates exceptional potential for mixed agricultural uses, including livestock, equestrian endeavors, farm-to-table operations, vineyards, and even a wedding venue. Deed restrictions limit future use to agricultural purposes rather than subdivision. Showings require proof of funds or pre-approval for financing...
Contact an agent
Home facts
- Year built:2001
- Listing ID #:24192014
- Added:56 day(s) ago
- Updated:September 14, 2026 at 11:55 AM
Rooms and interior
- Bedrooms:3
- Total bathrooms:3
- Full bathrooms:3
- Rooms Total:8
- Kitchen Description:Dishwasher, Electric Range, Microwave, Range Hood, Refrigerator
- Basement Description:Concrete Floor, Full Basement, Full With Walk-Out, Interior Access, Unfinished
- Living area:3,022 sq. ft.
Heating and cooling
- Cooling:Ceiling Fans, Central Air, Zoned
- Heating:Hot Air, Hydro Air, Zoned
- Central air:Yes
Structure and exterior
- Roof:Metal
- Year built:2001
- Building area:3,022 sq. ft.
- Lot area:603 Acres
- Lot Features:Dry, Farm Land, Lightly Wooded, Open Lot, Rolling, Secluded
- Architectural Style:Contemporary
- Construction Materials:Wood
- Exterior Features:Barn, Guest House, Gutters, Patio, Shed, Stable, Stone Wall
Schools
- High school:Per Board of Ed
- Elementary school:Franklin
Utilities
- Water:Private Well
- Sewer:Septic
Finances and disclosures
- Price:$3,000,000
- Price per sq. ft.:$992.72
- Tax amount:$13,904 (July 2026-June 2027)
Features and amenities
- Appliances:Dishwasher, Dryer, Electric Range, Microwave, Range Hood, Refrigerator, Washer
- Amenities:Auto Garage Door Opener, Cable - Pre-wired, Golf Course, Open Floor Plan, Shopping/Mall, Stables/Riding
Parking
- Total parking spaces:10
- Parking description:Attached Garage, Crushed Stone, Driveway, Off Street Parking, Paved, Private
- Garage:Yes
- Garage spaces:3
New listings near 32 Audette Road
- New
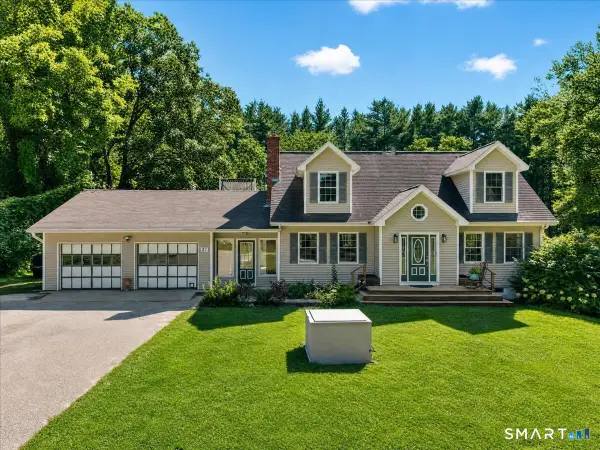 $499,900Active4 beds 3 baths2,964 sq. ft.
21 Thompson Road, Franklin, CT 06254
MLS# 24205726Listed by: Signature Properties of N.E. 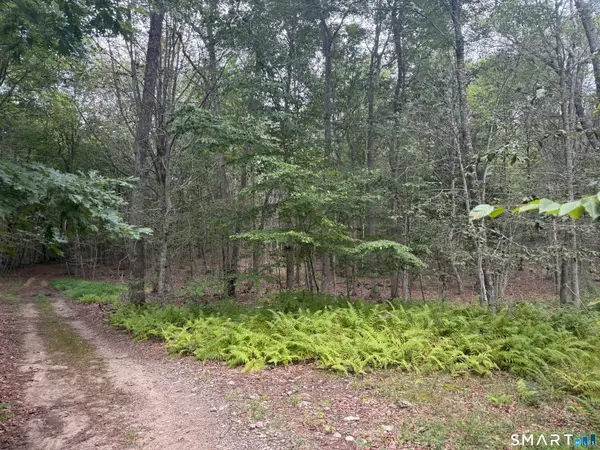 $175,000Active28 Acres
lot 29 Route 32, Franklin, CT 06254
MLS# 24202853Listed by: William Raveis Real Estate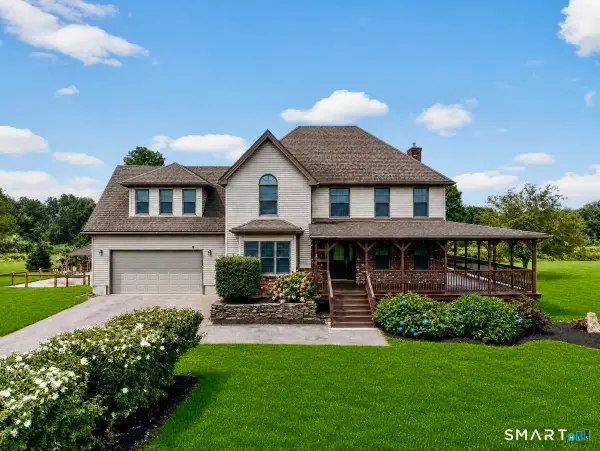 $729,000Active4 beds 3 baths2,653 sq. ft.
414-A Lebanon Road, Franklin, CT 06254
MLS# 24202660Listed by: CENTURY 21 Shutters & Sails $287,000Active27.47 Acres
64 Whippoorwill Hollow Road, Franklin, CT 06254
MLS# 24138379Listed by: Connecticut Real Estate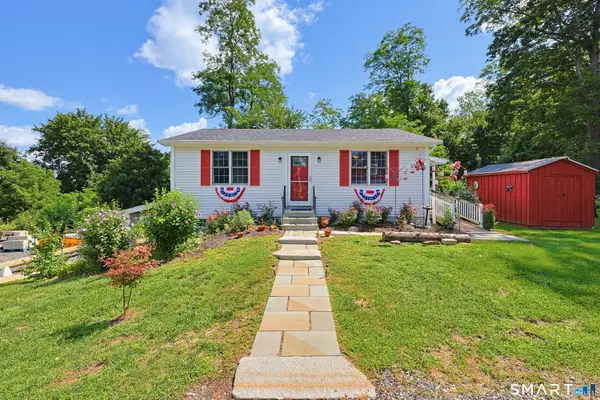 $660,000Active1 beds 2 baths1,144 sq. ft.
685 Route 32, Franklin, CT 06254
MLS# 24193276Listed by: Coldwell Banker Realty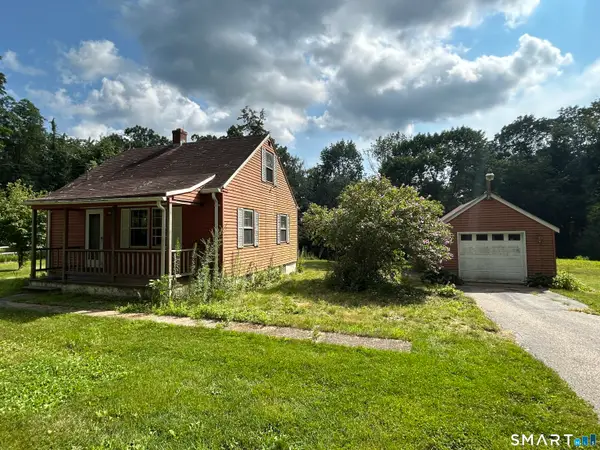 $229,900Pending3 beds 1 baths740 sq. ft.
41 Robinson Hill Road, Franklin, CT 06254
MLS# 24195191Listed by: Drawbridge Realty $287,000Pending3 beds 1 baths1,272 sq. ft.
78 Pleasure Hill Road, Franklin, CT 06254
MLS# 24184880Listed by: Home Selling Team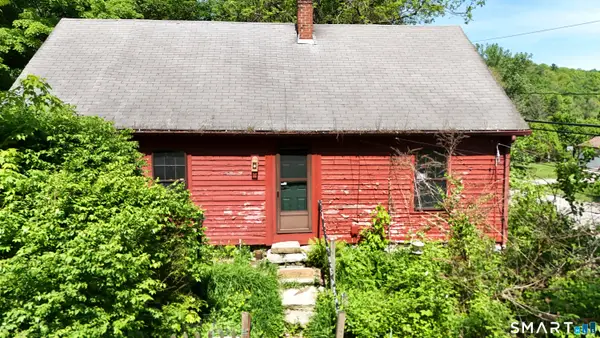 $230,000Active2 beds 1 baths1,631 sq. ft.
136 Norwich - Lebannon Road, Franklin, CT 06254
MLS# 24184816Listed by: Compass Connecticut, LLC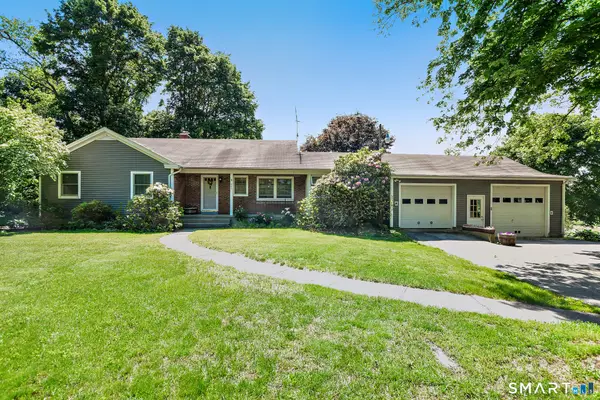 $380,000Pending3 beds 2 baths1,553 sq. ft.
680 Route 32, Franklin, CT 06254
MLS# 24178483Listed by: Duprey Real Estate, LLC


Protect your home and budget from life's surprises with an Assurant Home Warranty, backed by a partner that supports you through every step of homeownership. Explore Plans.
© 2026 Better Homes and Gardens Real Estate LLC. An Anywhere Real Estate company. All rights reserved. Better Homes and Gardens® Real Estate is a registered trademark owned by Meredith Operations Corporation, licensed to Better Homes and Gardens Real Estate LLC and used with permission. Better Homes and Gardens Real Estate LLC fully supports the principles of the Fair Housing Act and the Equal Opportunity Act. Listing information is deemed reliable but is not guaranteed accurate.
Each office is independently owned and operated.
Any services or products provided by third parties are not provided by, affiliated with or related to Better Homes and Gardens Real Estate LLC, or its affiliated companies.