
35 Inchcliffe Drive, Gales Ferry, CT 06335
Local realty services provided by:Better Homes and Gardens Real Estate Executive Real Estate
35 Inchcliffe Drive,Ledyard, CT 06335
$415,000
- 4 Beds
- 3 Baths
- 2,538 sq. ft.
- Single family
- Active
Listed by: gregory broadbent(860) 460-6939
Office: re/max coast and country(860) 536-7600
MLS#:24209464
Source:CT
Price summary
- Price:$415,000
- Price per sq. ft.:$163.51
About this home
4-bedroom Home with 3 full baths, 2,538 sf on 1.74 acres. This home features an open floor plan with an eat-in kitchen offering a garden box window, abundant cabinetry and counter space, cooktop, wall oven, and stainless-steel appliances. The kitchen opens to the dining area and connects to the spacious living room highlighted by a brick fireplace and bow window. The main level includes two bedrooms, including the primary bedroom with a private full bath and sliding glass door leading to a balcony overlooking the backyard. A communal full bath with double vanity sinks serves the main level. The lower level offers additional living space with a large family room showcasing a stone fireplace, a bonus room with a sink and cabinetry, two additional bedrooms, and a laundry area, making it well suited for an in-law or caregiver arrangement, as well as guests. Additional features include a two-car garage and a shed for additional storage. Conveniently located near the Naval Submarine Base, shopping, dining, and local amenities. Gales Ferry is known for its village-style community atmosphere, access to the Thames River and boating opportunities, nearby parks, hiking trails and outdoor recreation, convenient proximity to Mystic and Groton, and a location that offers easy access to the Connecticut shoreline, Foxwoods, and Mohegan Sun while maintaining a peaceful residential setting....
Contact an agent
Home facts
- Year built:1965
- Listing ID #:24209464
- Added:3 day(s) ago
- Updated:September 28, 2026 at 12:58 PM
Rooms and interior
- Bedrooms:4
- Total bathrooms:3
- Full bathrooms:3
- Rooms Total:9
- Kitchen Description:Cook Top, Dishwasher, Disposal, Microwave, Refrigerator, Wall Oven
- Basement Description:Full Basement, Full With Walk-Out, Fully Finished
- Living area:2,538 sq. ft.
Heating and cooling
- Heating:Baseboard
Structure and exterior
- Roof:Asphalt Shingle
- Year built:1965
- Building area:2,538 sq. ft.
- Lot area:1.74 Acres
- Lot Features:Sloping Lot
- Architectural Style:Raised Ranch
- Construction Materials:Wood
- Exterior Features:Covered Deck, Shed
Schools
- High school:Ledyard
- Middle school:Ledyard
- Elementary school:Gales Ferry
Utilities
- Water:Private Well
- Sewer:Septic
Finances and disclosures
- Price:$415,000
- Price per sq. ft.:$163.51
- Tax amount:$7,948 (July 2026-June 2027)
Features and amenities
- Appliances:Cook Top, Dishwasher, Disposal, Microwave, Refrigerator, Wall Oven
- Amenities:Cable - Available, Library, Open Floor Plan, Park, Shopping/Mall
Parking
- Total parking spaces:3
- Parking description:Asphalt, Driveway, Paved, Private, Under House Garage
- Garage:Yes
- Garage spaces:2
New listings near 35 Inchcliffe Drive
 $425,000Active3 beds 2 baths1,774 sq. ft.
7 Harvard Terrace, Ledyard, CT 06335
MLS# 24203577Listed by: Real Broker CT, LLC $149,900Pending4 beds 1 baths1,210 sq. ft.
10 Mill Cove Road, Ledyard, CT 06335
MLS# 24199604Listed by: Real Broker CT, LLC $599,000Active3 beds 4 baths2,808 sq. ft.
83 Inchcliffe Drive, Ledyard, CT 06335
MLS# 24197442Listed by: VC Property Group, LLC $419,900Pending3 beds 2 baths1,332 sq. ft.
16 Kings Highway, Ledyard, CT 06335
MLS# 24174830Listed by: Coldwell Banker Realty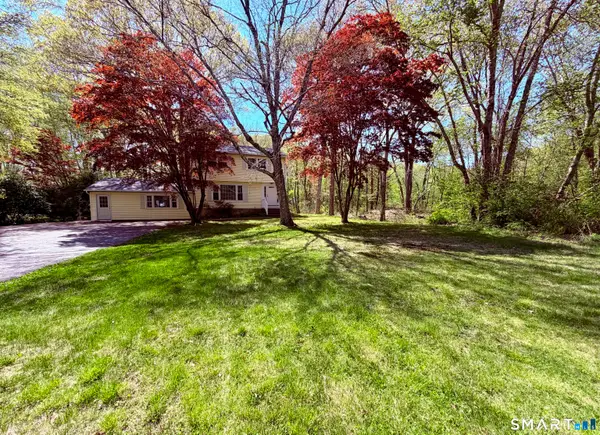 $409,000Pending4 beds 2 baths2,003 sq. ft.
1561 Route 12, Ledyard, CT 06335
MLS# 24169749Listed by: Burns Realty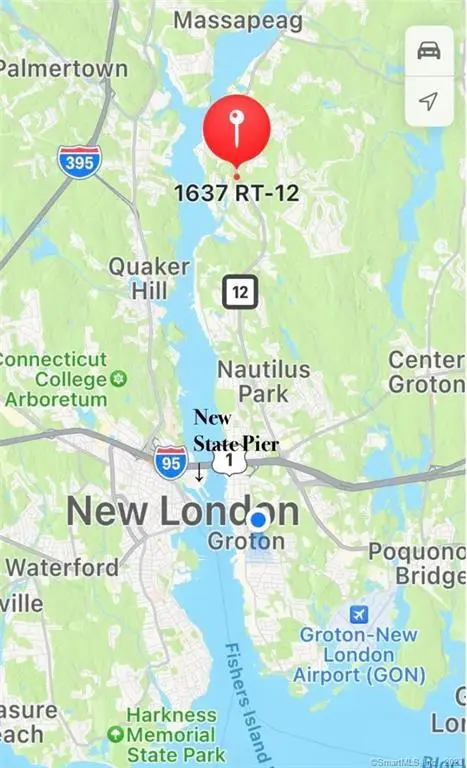 $150,000Active5.18 Acres
1637 Route 12, Ledyard, CT 06335
MLS# 24149783Listed by: Coldwell Banker Realty


Protect your home and budget from life's surprises with an Assurant Home Warranty, backed by a partner that supports you through every step of homeownership. Explore Plans.
© 2026 Better Homes and Gardens Real Estate LLC. An Anywhere Real Estate company. All rights reserved. Better Homes and Gardens® Real Estate is a registered trademark owned by Meredith Operations Corporation, licensed to Better Homes and Gardens Real Estate LLC and used with permission. Better Homes and Gardens Real Estate LLC fully supports the principles of the Fair Housing Act and the Equal Opportunity Act. Listing information is deemed reliable but is not guaranteed accurate.
Each office is independently owned and operated.
Any services or products provided by third parties are not provided by, affiliated with or related to Better Homes and Gardens Real Estate LLC, or its affiliated companies.