
60 Bittersweet Drive, Gales Ferry, CT 06335
Local realty services provided by:Better Homes and Gardens Real Estate Executive Real Estate
60 Bittersweet Drive,Ledyard, CT 06335
$675,000
- 4 Beds
- 3 Baths
- - sq. ft.
- Single family
- Sold
Listed by: emily myers(860) 961-0241
Office: re/max legends(860) 451-8000
MLS#:24190568
Source:CT
Sorry, we are unable to map this address
Price summary
- Price:$675,000
About this home
Beautifully maintained and thoughtfully updated, this timeless 4-bedroom, 2.5-bath Colonial is the kind of home you can feel has been loved from the moment you arrive. The welcoming Trex-covered front porch sets the tone as you step inside to a bright foyer with hardwood floors leading into the inviting living room, where custom built-ins and a cozy propane fireplace create the perfect gathering space. The spacious kitchen opens seamlessly to the main living areas, making everyday living and entertaining a breeze. Upstairs, the oversized primary suite offers a walk-in closet, double vanity, and relaxing jetted tub. A second-floor laundry room with shiplap accents and custom shelving adds everyday convenience. Three additional bedrooms, multiple walk-in closets, and abundant storage complete the upper level. This impeccably maintained, move-in ready home also features owned solar panels, a whole-house generator, central air, both water and air radon mitigation systems, and an oversized two-car garage. Enjoy the expansive Trex deck overlooking the level backyard with a hot tub and shed. The walk-out basement offers excellent storage and future finishing potential. Conveniently located near shopping, dining, highways, and an easy commute to the Naval Submarine Base and Electric Boat....
Contact an agent
Home facts
- Year built:2013
- Subdivision & Development:Bittersweet Neighborhood
- Listing ID #:24190568
- Added:45 day(s) ago
- Updated:August 25, 2026 at 06:26 AM
Rooms and interior
- Bedrooms:4
- Total bathrooms:3
- Full bathrooms:2
- Half bathrooms:1
- Rooms Total:9
- Kitchen Description:Dishwasher, Freezer, Gas Range, Ice Maker, Microwave, Oven/Range, Refrigerator
- Basement Description:Full Basement, Full With Walk-Out
Heating and cooling
- Cooling:Central Air
- Heating:Hot Water
- Central air:Yes
Structure and exterior
- Roof:Asphalt Shingle
- Year built:2013
- Lot Features:Level Lot
- Architectural Style:Colonial
- Construction Materials:Vinyl Siding
- Exterior Features:Deck, Gutters, Hot Tub, Porch, Shed
Schools
- High school:Ledyard
- Middle school:Ledyard
- Elementary school:Gales Ferry
Utilities
- Water:Private Well
- Sewer:Septic
Finances and disclosures
- Price:$675,000
- Tax amount:$9,982 (July 2026-June 2027)
Features and amenities
- Appliances:Dishwasher, Freezer, Gas Range, Icemaker, Microwave, Oven/Range, Refrigerator
Parking
- Parking description:Attached Garage
- Garage:Yes
- Garage spaces:2
New listings near 60 Bittersweet Drive
 $149,900Pending4 beds 1 baths1,210 sq. ft.
10 Mill Cove Road, Ledyard, CT 06335
MLS# 24199604Listed by: Real Broker CT, LLC $280,000Active4 beds 2 baths1,539 sq. ft.
85 Military Highway, Ledyard, CT 06335
MLS# 24197902Listed by: Signature Properties of N.E. $649,000Active3 beds 4 baths2,808 sq. ft.
83 Inchcliffe Drive, Ledyard, CT 06335
MLS# 24197442Listed by: VC Property Group, LLC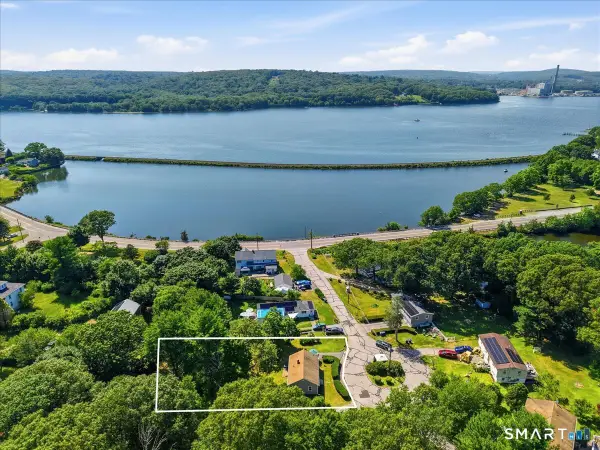 $298,000Pending2 beds 1 baths864 sq. ft.
8 Mill Cove Road, Ledyard, CT 06335
MLS# 24190139Listed by: Real Broker CT, LLC $419,900Pending3 beds 2 baths1,332 sq. ft.
16 Kings Highway, Ledyard, CT 06335
MLS# 24174830Listed by: Coldwell Banker Realty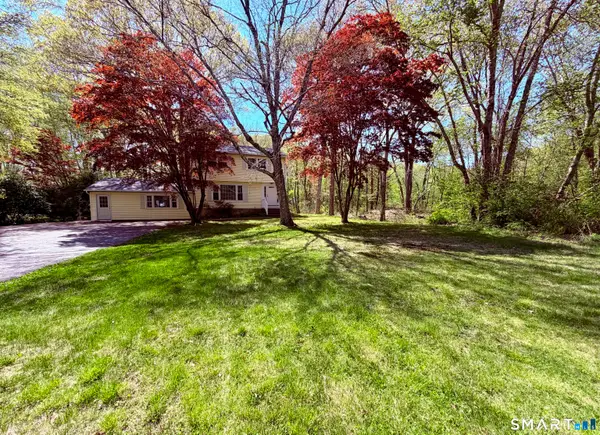 $409,000Pending4 beds 2 baths2,003 sq. ft.
1561 Route 12, Ledyard, CT 06335
MLS# 24169749Listed by: Burns Realty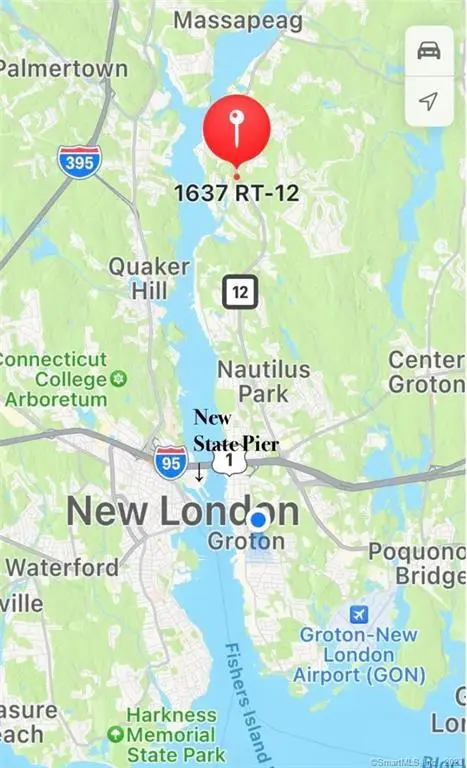 $150,000Active5.18 Acres
1637 Route 12, Ledyard, CT 06335
MLS# 24149783Listed by: Coldwell Banker Realty


Protect your home and budget from life's surprises with an Assurant Home Warranty, backed by a partner that supports you through every step of homeownership. Explore Plans.
© 2026 Better Homes and Gardens Real Estate LLC. An Anywhere Real Estate company. All rights reserved. Better Homes and Gardens® Real Estate is a registered trademark owned by Meredith Operations Corporation, licensed to Better Homes and Gardens Real Estate LLC and used with permission. Better Homes and Gardens Real Estate LLC fully supports the principles of the Fair Housing Act and the Equal Opportunity Act. Listing information is deemed reliable but is not guaranteed accurate.
Each office is independently owned and operated.
Any services or products provided by third parties are not provided by, affiliated with or related to Better Homes and Gardens Real Estate LLC, or its affiliated companies.