
7 Thamesview Pentway, Gales Ferry, CT 06335
Local realty services provided by:Better Homes and Gardens Real Estate Gaetano Marra Homes
7 Thamesview Pentway,Ledyard, CT 06335
$650,000
- 4 Beds
- 3 Baths
- - sq. ft.
- Single family
- Sold
Listed by: carollen speer(401) 742-0957
Office: coldwell banker realty(860) 434-8600
MLS#:24190696
Source:CT
Sorry, we are unable to map this address
Price summary
- Price:$650,000
About this home
This impeccably maintained 4-year-old custom ranch offers 4 bedrooms, 2.5 baths, and an open-concept design with hardwood floors, soaring ceilings, custom millwork, designer lighting, and premium finishes throughout. The gourmet kitchen features quartz countertops, a large center island, custom cabinetry, stainless steel appliances, under-cabinet lighting, and opens seamlessly to the dining area and living room with a wood-burning fireplace (optional propane conversion). The luxurious primary suite includes a spa-inspired bath with a freestanding soaking tub, oversized tiled walk-in shower, illuminated mirrors, and a spacious walk-in closet. Enjoy outdoor living on the covered composite deck overlooking a private backyard with a fire pit. Built for comfort and peace of mind, this home offers 3-zone forced-air heat with central air, on-demand propane hot water, insulated garage, 200-amp underground electrical service, whole-house surge protection, and a 10kW Generac automatic standby generator. Additional upgrades include LED lighting throughout, smart home features with Ring doorbell/cameras and Wi-Fi garage door opener, CAT5 wiring, pre-wired surround sound, sound-reducing Rockwool insulation, and 10-year smoke detectors. Every detail has been thoughtfully designed, offering the perfect blend of luxury, quality craftsmanship, and modern convenience in a truly move-in ready home. **BEST AND FINAL OFFERS TO BE SUBMITTED BY WEDNESDAY 7/29 AT 10 AM**...
Contact an agent
Home facts
- Year built:2022
- Subdivision & Development:Jacey Subdivision
- Listing ID #:24190696
- Added:52 day(s) ago
- Updated:September 14, 2026 at 06:23 AM
Rooms and interior
- Bedrooms:4
- Total bathrooms:3
- Full bathrooms:2
- Half bathrooms:1
- Rooms Total:7
- Kitchen Description:Dishwasher, Microwave, Oven/Range, Refrigerator
- Basement Description:Concrete Floor, Full Basement, Interior Access, Storage, Unfinished
Heating and cooling
- Cooling:Central Air
- Heating:Hot Air
- Central air:Yes
Structure and exterior
- Roof:Asphalt Shingle
- Year built:2022
- Lot Features:Lightly Wooded, Treed
- Architectural Style:Ranch
- Construction Materials:Vinyl Siding
- Exterior Features:Covered Deck, French Doors, Gutters, Patio, Porch
Schools
- High school:Per Board of Ed
- Middle school:Per Board of Ed
- Elementary school:Per Board of Ed
Utilities
- Water:Private Well
- Sewer:Septic
Finances and disclosures
- Price:$650,000
- Tax amount:$11,531 (July 2026-June 2027)
Features and amenities
- Appliances:Dishwasher, Microwave, Oven/Range, Refrigerator
- Amenities:Auto Garage Door Opener, Open Floor Plan
- Smart home:Yes
Parking
- Parking description:Attached Garage
- Garage:Yes
- Garage spaces:2
New listings near 7 Thamesview Pentway
- New
 $425,000Active3 beds 2 baths1,774 sq. ft.
7 Harvard Terrace, Ledyard, CT 06335
MLS# 24203577Listed by: Real Broker CT, LLC  $149,900Pending4 beds 1 baths1,210 sq. ft.
10 Mill Cove Road, Ledyard, CT 06335
MLS# 24199604Listed by: Real Broker CT, LLC $599,000Active3 beds 4 baths2,808 sq. ft.
83 Inchcliffe Drive, Ledyard, CT 06335
MLS# 24197442Listed by: VC Property Group, LLC $419,900Pending3 beds 2 baths1,332 sq. ft.
16 Kings Highway, Ledyard, CT 06335
MLS# 24174830Listed by: Coldwell Banker Realty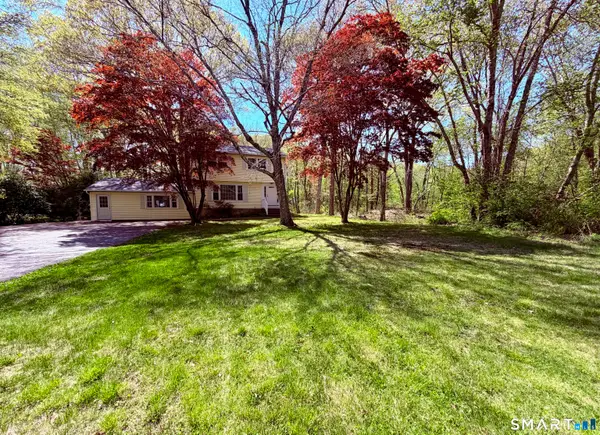 $409,000Pending4 beds 2 baths2,003 sq. ft.
1561 Route 12, Ledyard, CT 06335
MLS# 24169749Listed by: Burns Realty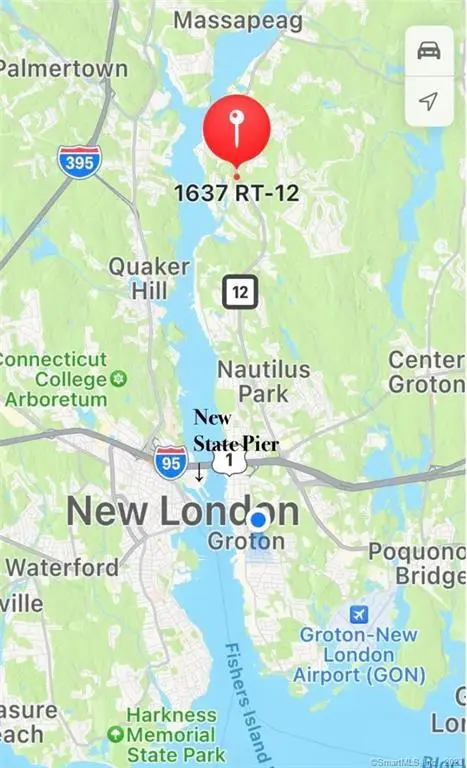 $150,000Active5.18 Acres
1637 Route 12, Ledyard, CT 06335
MLS# 24149783Listed by: Coldwell Banker Realty


Protect your home and budget from life's surprises with an Assurant Home Warranty, backed by a partner that supports you through every step of homeownership. Explore Plans.
© 2026 Better Homes and Gardens Real Estate LLC. An Anywhere Real Estate company. All rights reserved. Better Homes and Gardens® Real Estate is a registered trademark owned by Meredith Operations Corporation, licensed to Better Homes and Gardens Real Estate LLC and used with permission. Better Homes and Gardens Real Estate LLC fully supports the principles of the Fair Housing Act and the Equal Opportunity Act. Listing information is deemed reliable but is not guaranteed accurate.
Each office is independently owned and operated.
Any services or products provided by third parties are not provided by, affiliated with or related to Better Homes and Gardens Real Estate LLC, or its affiliated companies.