
110 Natchaug Drive, Glastonbury, CT 06033
Local realty services provided by:Better Homes and Gardens Real Estate Gaetano Marra Homes
110 Natchaug Drive,Glastonbury, CT 06033
$599,900
- 5 Beds
- 3 Baths
- 3,376 sq. ft.
- Single family
- Active
Upcoming open houses
- Sat, Oct 2412:00 pm - 02:00 pm
- Sun, Oct 2512:00 pm - 02:00 pm
Listed by: roger veilleux(860) 250-3252
Office: william raveis real estate(860) 258-6202
MLS#:24212742
Source:CT
Price summary
- Price:$599,900
- Price per sq. ft.:$177.7
About this home
Spacious 5-Bedroom Home with Modern Updates and Outdoor Appeal! Discover space, comfort, and style in this inviting 5-bedroom, 3-bath home featuring a remodeled kitchen with quartz counters and updated bathrooms. The welcoming living room boasts a beautiful stone fireplace, while the dining room offers sliders leading to a deck-perfect for indoor-outdoor entertaining. Enjoy the added comfort of newer central air conditioning, a 2-car garage, and a whole-house generator for peace of mind. The lower-level family room features a second wood-burning fireplace, creating a cozy space to relax or gather with family and friends. Outside, the level, fully fenced yard provides plenty of room for outdoor activities, entertaining, and enjoying the seasons. With generous living space and desirable modern updates, this home offers a wonderful opportunity to enjoy comfort, convenience, and versatility.
Contact an agent
Home facts
- Year built:1961
- Listing ID #:24212742
- Added:2 day(s) ago
- Updated:October 24, 2026 at 12:10 PM
Rooms and interior
- Bedrooms:5
- Total bathrooms:3
- Full bathrooms:3
- Rooms Total:6
- Kitchen Description:Compactor, Dishwasher, Disposal, Microwave, Oven/Range, Range Hood, Refrigerator
- Basement Description:Cooled, Full Basement, Full With Walk-Out, Fully Finished, Heated
- Living area:3,376 sq. ft.
Heating and cooling
- Cooling:Central Air
- Heating:Hot Air
- Central air:Yes
Structure and exterior
- Roof:Asphalt Shingle
- Year built:1961
- Building area:3,376 sq. ft.
- Lot area:0.99 Acres
- Lot Features:Fence - Chain Link, Fence - Full, Professionally Landscaped
- Architectural Style:Raised Ranch
- Construction Materials:Vinyl Siding
- Exterior Features:Deck, Gutters
Schools
- High school:Glastonbury
- Middle school:Smith
- Elementary school:Hebron Avenue
Utilities
- Water:Private Well
- Sewer:Septic
Finances and disclosures
- Price:$599,900
- Price per sq. ft.:$177.7
- Tax amount:$11,087 (July 2026-June 2027)
Features and amenities
- Appliances:Compactor, Dishwasher, Disposal, Dryer, Microwave, Oven/Range, Range Hood, Refrigerator, Washer
- Amenities:Auto Garage Door Opener, Cable - Available, Golf Course
Parking
- Parking description:Under House Garage
- Garage:Yes
- Garage spaces:2
New listings near 110 Natchaug Drive
- Coming Soon
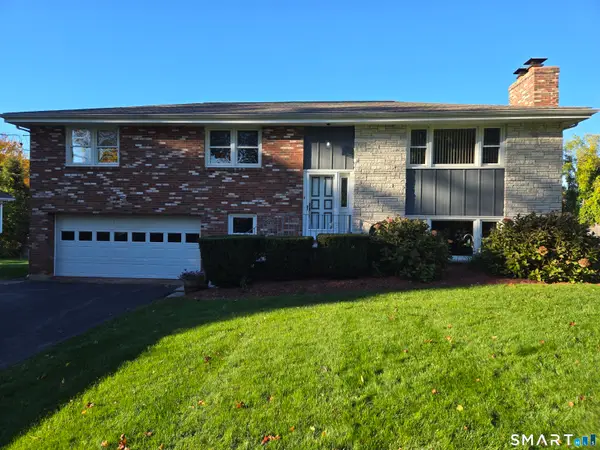 $589,000Coming Soon4 beds 3 baths2,875 sq. ft.
75 Neipsic Road, Glastonbury, CT 06033
MLS# 24215221Listed by: William Raveis Real Estate - New
 $424,900Active2 beds 3 baths1,888 sq. ft.
2 Suffolk Road #2, Glastonbury, CT 06073
MLS# 24214648Listed by: William Raveis Real Estate - Open Sat, 11am to 1pmNew
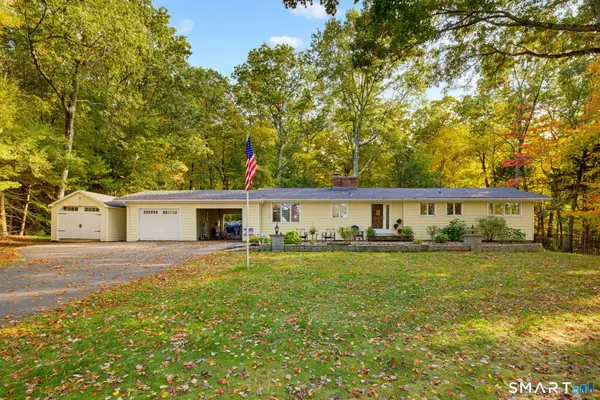 $599,900Active3 beds 3 baths1,956 sq. ft.
100 Natchaug Drive, Glastonbury, CT 06033
MLS# 24215388Listed by: eXp Realty - Open Sat, 12 to 2pmNew
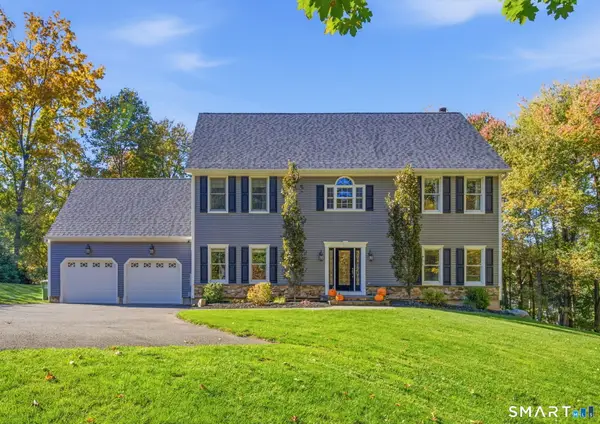 $754,900Active4 beds 3 baths2,803 sq. ft.
55 Rampart Drive, Glastonbury, CT 06033
MLS# 24215779Listed by: William Raveis Real Estate - Open Sat, 12 to 2pmNew
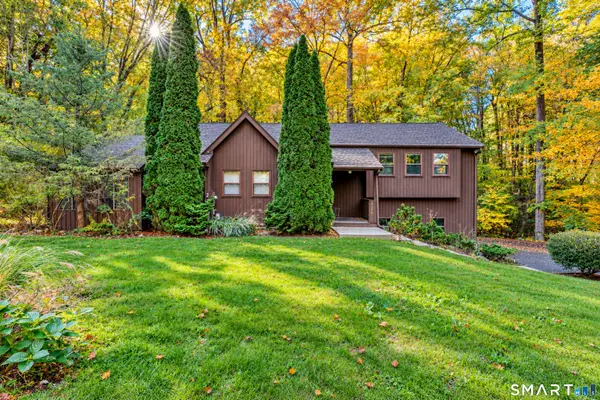 $524,900Active4 beds 3 baths2,050 sq. ft.
726 Neipsic Road, Glastonbury, CT 06033
MLS# 24214071Listed by: William Raveis Real Estate - Open Sat, 10:30am to 12:30pmNew
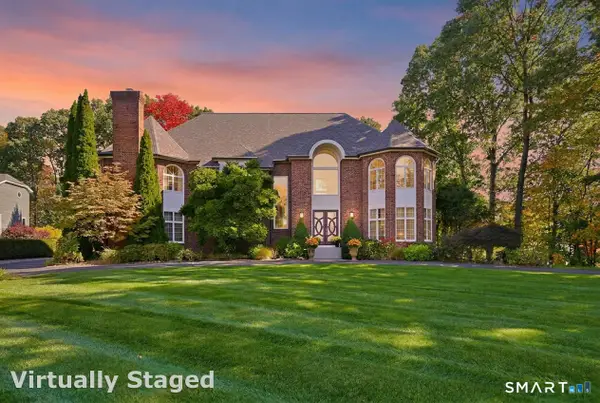 $1,399,900Active5 beds 5 baths5,577 sq. ft.
4 Drumlin Road, Glastonbury, CT 06073
MLS# 24214969Listed by: William Raveis Real Estate 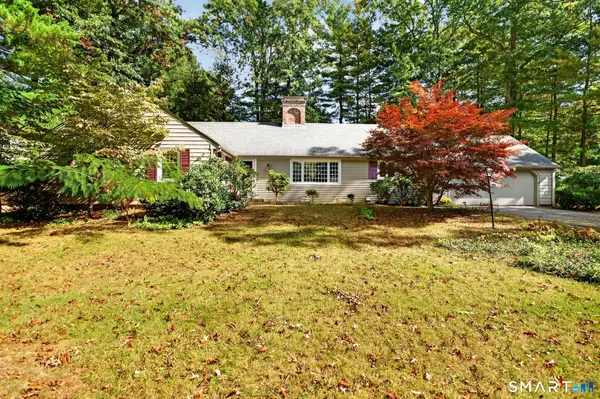 $530,000Pending3 beds 2 baths1,850 sq. ft.
8 Cutter Lane, Glastonbury, CT 06033
MLS# 24186909Listed by: Berkshire Hathaway NE Prop.- Open Sun, 12 to 2pmNew
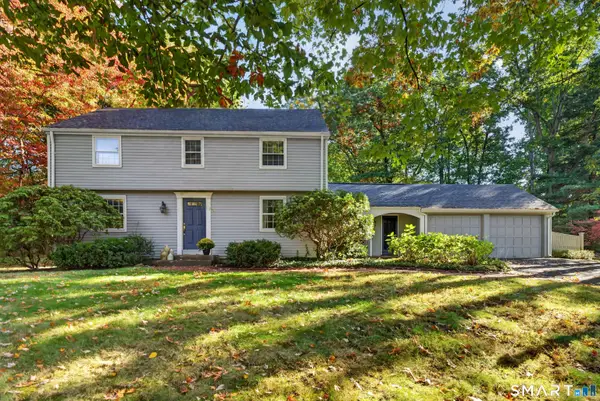 $549,900Active3 beds 2 baths2,389 sq. ft.
58 Fox Den Road, Glastonbury, CT 06033
MLS# 24211481Listed by: Berkshire Hathaway NE Prop. - Open Sun, 12 to 2pmNew
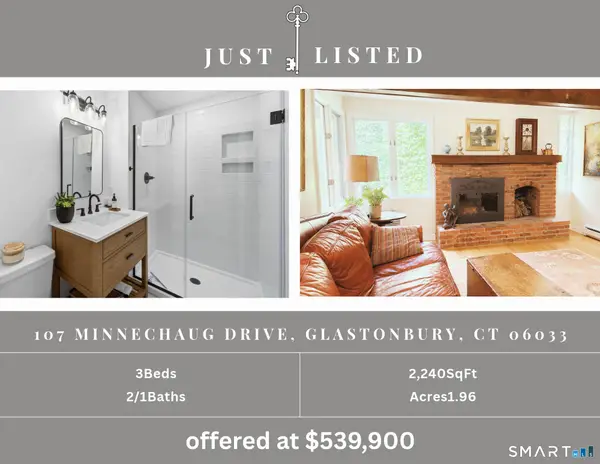 $539,900Active3 beds 3 baths2,240 sq. ft.
107 Minnechaug Drive, Glastonbury, CT 06033
MLS# 24215078Listed by: Century 21 AllPoints Realty


Protect your home and budget from life's surprises with an Assurant Home Warranty, backed by a partner that supports you through every step of homeownership. Explore Plans.
© 2026 Better Homes and Gardens Real Estate LLC. An Anywhere Real Estate company. All rights reserved. Better Homes and Gardens® Real Estate is a registered trademark owned by Meredith Operations Corporation, licensed to Better Homes and Gardens Real Estate LLC and used with permission. Better Homes and Gardens Real Estate LLC fully supports the principles of the Fair Housing Act and the Equal Opportunity Act. Listing information is deemed reliable but is not guaranteed accurate.
Each office is independently owned and operated.
Any services or products provided by third parties are not provided by, affiliated with or related to Better Homes and Gardens Real Estate LLC, or its affiliated companies.