
13 Dutton Place Way #13, Glastonbury, CT 06033
Local realty services provided by:Better Homes and Gardens Real Estate Executive Real Estate
13 Dutton Place Way #13,Glastonbury, CT 06033
$335,000
- 2 Beds
- 3 Baths
- 1,845 sq. ft.
- Condominium
- Active
Listed by: noora brown(860) 989-9076
Office: william pitt sotheby's int'l(860) 777-1800
MLS#:24212806
Source:CT
Price summary
- Price:$335,000
- Price per sq. ft.:$181.57
- Monthly HOA dues:$400
About this home
Fresh updates, flexible living space, and a convenient Glastonbury location make this end unit townhouse a must-see! Discover the possibilities in the desirable Dutton Place community, conveniently tucked off Hebron Avenue. The main level offers an open-concept living and dining area, complemented by engineered hardwood flooring and a cozy wood-burning fireplace. The kitchen features granite countertops and stainless steel appliances, with easy access to the dining area and a private expansive deck-perfect for entertaining or enjoying your morning coffee relaxing outdoors. Upstairs, two generously sized bedrooms offer walk-in closets, including a spacious primary suite with an en-suite bath and dressing area. The finished walk-out lower level adds valuable flexible living space, complete with a full bath and separate entrance-ideal for a family room, home office, recreation area, or additional guest space. Additional highlights include central air, covered parking, and two additional parking spaces. Enjoy the convenience of a location close to Glastonbury's shopping, restaurants, schools, and major commuter routes. A wonderful opportunity to enjoy low-maintenance townhouse living in a convenient Glastonbury location!...
Contact an agent
Home facts
- Year built:1980
- Listing ID #:24212806
- Added:1 day(s) ago
- Updated:October 14, 2026 at 06:52 PM
Rooms and interior
- Bedrooms:2
- Total bathrooms:3
- Full bathrooms:2
- Half bathrooms:1
- Rooms Total:5
- Kitchen Description:Dishwasher, Oven/Range, Refrigerator
- Basement Description:Full Basement, Full With Walk-Out, Fully Finished
- Living area:1,845 sq. ft.
Heating and cooling
- Cooling:Central Air
- Heating:Hot Air
- Central air:Yes
Structure and exterior
- Year built:1980
- Building area:1,845 sq. ft.
- Lot Features:Corner Lot
- Architectural Style:Townhouse
- Construction Materials:Brick
Schools
- High school:Glastonbury
- Elementary school:Hebron Avenue
Utilities
- Water:Public Water Connected
- Sewer:Public Sewer Connected
Finances and disclosures
- Price:$335,000
- Price per sq. ft.:$181.57
- Tax amount:$5,130 (July 2026-June 2027)
Features and amenities
- Appliances:Dishwasher, Dryer, Oven/Range, Refrigerator, Washer
Parking
- Total parking spaces:3
- Parking description:Assigned Parking, Carport, Off Street Parking
- Garage:Yes
- Garage spaces:1
New listings near 13 Dutton Place Way #13
- New
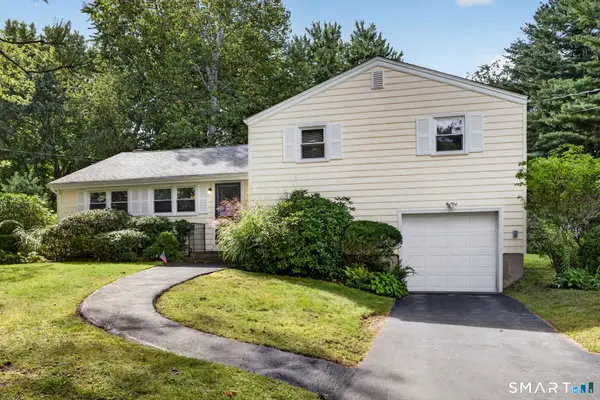 $389,000Active3 beds 2 baths1,348 sq. ft.
1515 Manchester Road, Glastonbury, CT 06033
MLS# 24213292Listed by: Coldwell Banker Realty - New
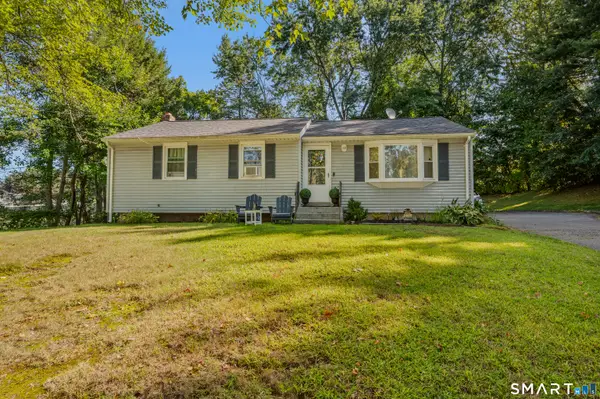 Listed by BHGRE$375,000Active3 beds 1 baths1,056 sq. ft.
122 Prospect Street, Glastonbury, CT 06033
MLS# 24213234Listed by: Better Homes and Gardens Real Estate Executive Real Estate  $375,000Pending2 beds 3 baths1,810 sq. ft.
264 Conestoga Way #264, Glastonbury, CT 06033
MLS# 24211466Listed by: Coldwell Banker Calabro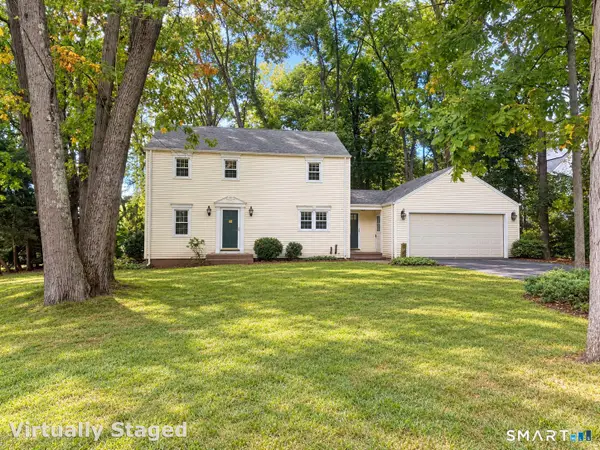 $450,000Pending4 beds 3 baths2,052 sq. ft.
18 Littel Acres Road, Glastonbury, CT 06033
MLS# 24212100Listed by: William Raveis Real Estate $975,000Pending4 beds 4 baths3,081 sq. ft.
43 Warner Court, Glastonbury, CT 06033
MLS# 24212270Listed by: Coldwell Banker Realty- New
 $699,900Active3 beds 4 baths2,818 sq. ft.
650 Manchester Road, Glastonbury, CT 06033
MLS# 24212031Listed by: Century 21 AllPoints Realty - Open Sun, 1 to 3pmNew
 $589,900Active3 beds 2 baths1,744 sq. ft.
39 Fern Street, Glastonbury, CT 06033
MLS# 24211511Listed by: William Pitt Sotheby's International Realty - Open Sat, 12 to 1:30pm
 $624,900Active4 beds 3 baths2,092 sq. ft.
167 Carriage Drive, Glastonbury, CT 06033
MLS# 24209354Listed by: eXp Realty  $699,900Pending3 beds 3 baths2,210 sq. ft.
230 Lexington Road, Glastonbury, CT 06033
MLS# 24211312Listed by: Coldwell Banker Realty


Protect your home and budget from life's surprises with an Assurant Home Warranty, backed by a partner that supports you through every step of homeownership. Explore Plans.
© 2026 Better Homes and Gardens Real Estate LLC. An Anywhere Real Estate company. All rights reserved. Better Homes and Gardens® Real Estate is a registered trademark owned by Meredith Operations Corporation, licensed to Better Homes and Gardens Real Estate LLC and used with permission. Better Homes and Gardens Real Estate LLC fully supports the principles of the Fair Housing Act and the Equal Opportunity Act. Listing information is deemed reliable but is not guaranteed accurate.
Each office is independently owned and operated.
Any services or products provided by third parties are not provided by, affiliated with or related to Better Homes and Gardens Real Estate LLC, or its affiliated companies.