
141 Founders Road, Glastonbury, CT 06033
Local realty services provided by:Better Homes and Gardens Real Estate Gaetano Marra Homes
141 Founders Road,Glastonbury, CT 06033
$696,900
- 4 Beds
- 4 Baths
- 2,579 sq. ft.
- Single family
- Active
Upcoming open houses
- Sun, May 3101:00 pm - 03:00 pm
Listed by: teresa dudzikowski(203) 233-3217
Office: coldwell banker realty(860) 231-2600
MLS#:24178869
Source:CT
Price summary
- Price:$696,900
- Price per sq. ft.:$270.22
About this home
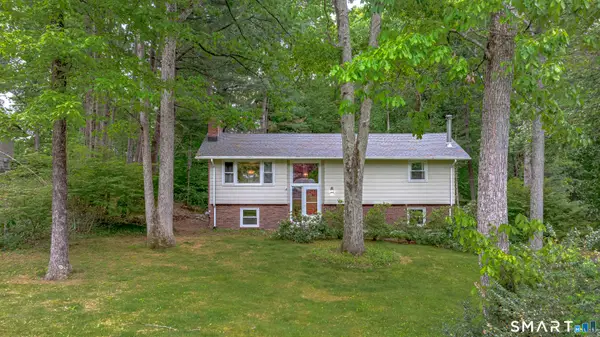
PICTURE YOURSELF COMING HOME TO YOUR CHALET-STYLE HOME IN BEAUTIFUL GLASTONBURY! The kitchen and dining room open via sliders to a spacious patio overlooking lush gardens, an inviting in-ground gunite pool, outdoor shower, and charming sun-filled pool house with ceiling fan. A convenient breezeway includes a half bath, prep station, and sink with built-in garbage disposal for seamless outdoor gatherings. Inside, the open-concept living and dining area features soaring vaulted ceilings, exposed wood beams, hardwood floors, and a stunning wood-burning fieldstone fireplace. The expansive eat-in kitchen offers granite countertops, quality cabinetry, hardwood flooring, and a gas stove. The versatile main-level bedroom can serve as an additional primary suite with a bright, newly renovated bath featuring ivory Italian tile and a stall shower. A third full bath with tub is also located on the main level. The upstairs primary suite offers a private balcony with beautiful easterly views, it also shares a Jack-and-Jill bath with the pool facing bedroom on the upper level. The finished lower level adds approximately 600 square feet of comfortable living space with a second wood-burning brick fireplace, large windows, and direct access to the oversized attached two-car garage complete with cabinets and workbench. Closet space and storage areas are abundant throughout the home. Nestled on a private, tranquil lot surrounded by mature perennial gardens, flowering trees, CONTINUED......
Contact an agent
Home facts
- Year built:1969
- Listing ID #:24178869
- Added:1 day(s) ago
- Updated:May 29, 2026 at 04:05 PM
Rooms and interior
- Bedrooms:4
- Total bathrooms:4
- Full bathrooms:3
- Half bathrooms:1
- Rooms Total:6
- Kitchen Description:Dishwasher, Disposal, Gas Range, Microwave, Range Hood, Refrigerator
- Basement Description:Full Basement, Fully Finished, Garage Access, Interior Access, Liveable Space
- Living area:2,579 sq. ft.
Heating and cooling
- Cooling:Central Air, Zoned
- Heating:Baseboard, Hot Water
- Central air:Yes
Structure and exterior
- Roof:Asphalt Shingle
- Year built:1969
- Building area:2,579 sq. ft.
- Lot area:0.64 Acres
- Lot Features:Fence - Full, Sloping Lot
- Architectural Style:Chalet
- Construction Materials:Shake, Wood
- Exterior Features:Balcony, Breezeway, Cabana, Garden Area, Patio, Shed, Sidewalk, Stone Wall, Underground Sprinkler
Schools
- High school:Glastonbury
- Middle school:Smith
- Elementary school:Buttonball Lane
Utilities
- Water:Public Water Connected
Finances and disclosures
- Price:$696,900
- Price per sq. ft.:$270.22
- Tax amount:$10,781 (July 2025-June 2026)
Features and amenities
- Appliances:Dishwasher, Disposal, Dryer, Gas Range, Microwave, Range Hood, Refrigerator, Washer
- Amenities:Basketball Court, Golf Course, Library, Park, Private School(s), Public Rec Facilities, Tennis Courts
- Pool features:In Ground Pool
Parking
- Parking description:Attached Garage, Covered Garage
- Garage:Yes
- Garage spaces:2
New listings near 141 Founders Road
- Open Sun, 12 to 3pmNew
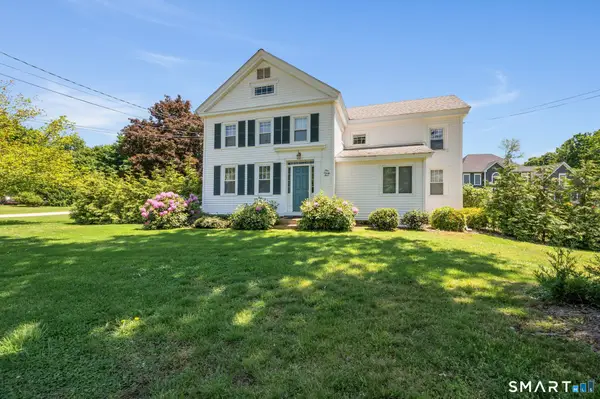 $995,000Active5 beds 2 baths2,400 sq. ft.
194 Main Street, Glastonbury, CT 06073
MLS# 24178398Listed by: Berkshire Hathaway NE Prop. - New
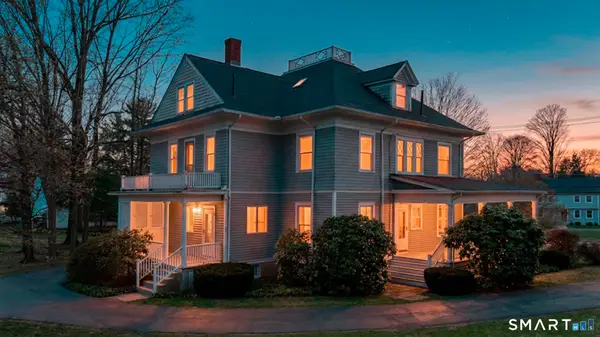 $1,230,000Active5 beds 3 baths3,508 sq. ft.
1062 Main Street, Glastonbury, CT 06073
MLS# 24178657Listed by: Berkshire Hathaway NE Prop. - Open Sat, 12 to 2pmNew
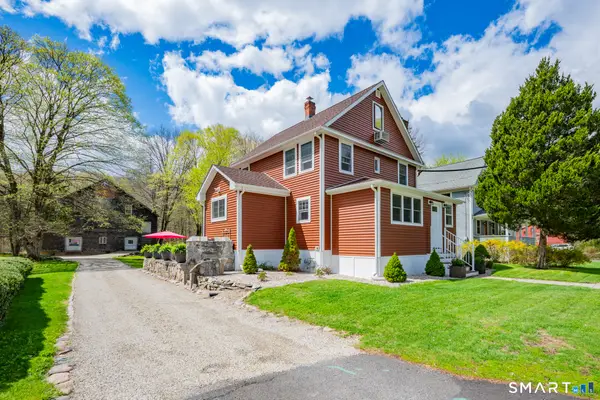 $699,900Active5 beds 3 baths2,196 sq. ft.
61 Water Street, Glastonbury, CT 06073
MLS# 24178365Listed by: Luxe Realty LLC - Open Sat, 1 to 3pmNew
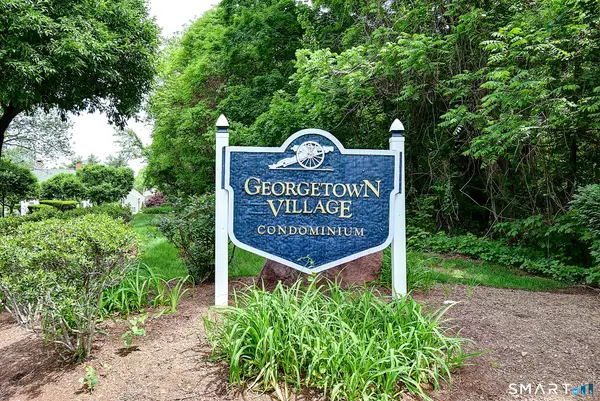 $435,000Active3 beds 2 baths1,510 sq. ft.
416 Georgetown Drive #416, Glastonbury, CT 06033
MLS# 24178768Listed by: Singh Realty - New
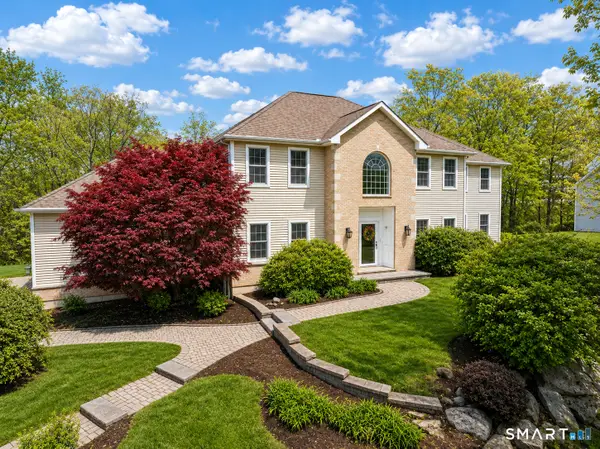 $1,100,000Active5 beds 4 baths5,199 sq. ft.
123 Feldspar Ridge, Glastonbury, CT 06033
MLS# 24169030Listed by: William Raveis Real Estate - Open Sun, 12:30 to 2:30pmNew
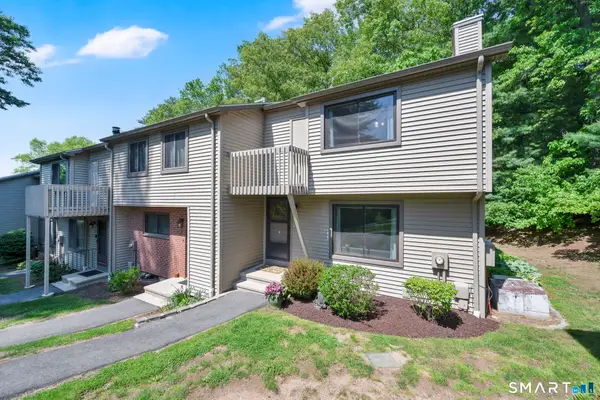 $394,900Active3 beds 3 baths2,066 sq. ft.
23 Conestoga Way #23, Glastonbury, CT 06033
MLS# 24178693Listed by: Coldwell Banker Realty - New
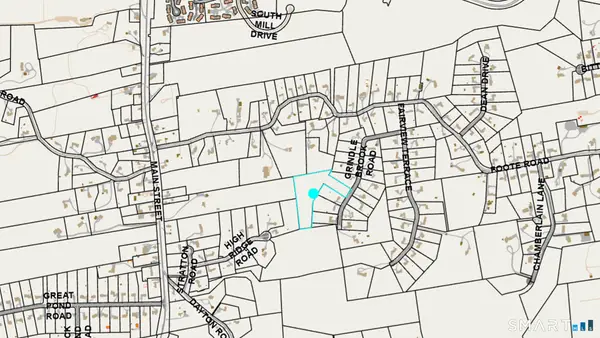 $200,000Active4.93 Acres
211 Grindle Brook Road, Glastonbury, CT 06073
MLS# 24178436Listed by: Coldwell Banker Realty - Open Sat, 11:45am to 1pmNew
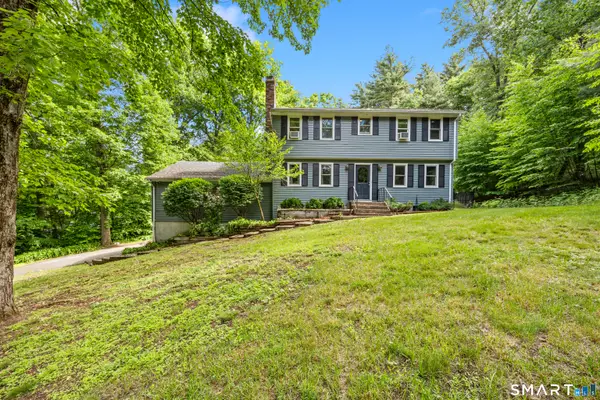 $575,000Active4 beds 3 baths2,300 sq. ft.
825 Neipsic Road, Glastonbury, CT 06033
MLS# 24178801Listed by: Santa Realty - Open Fri, 5:30 to 7:30pmNew
 $392,000Active4 beds 2 baths1,601 sq. ft.
50 Shady Hill Lane, Glastonbury, CT 06033
MLS# 24175352Listed by: KW Legacy Partners


Protect your home and budget from life's surprises with an Assurant Home Warranty, backed by a partner that supports you through every step of homeownership. Explore Plans.
© 2026 Better Homes and Gardens Real Estate LLC. An Anywhere Real Estate company. All rights reserved. Better Homes and Gardens® Real Estate is a registered trademark owned by Meredith Operations Corporation, licensed to Better Homes and Gardens Real Estate LLC and used with permission. Better Homes and Gardens Real Estate LLC fully supports the principles of the Fair Housing Act and the Equal Opportunity Act. Listing information is deemed reliable but is not guaranteed accurate.
Each office is independently owned and operated.
Any services or products provided by third parties are not provided by, affiliated with or related to Better Homes and Gardens Real Estate LLC, or its affiliated companies.