
146 Cambridge Drive, Glastonbury, CT 06033
Local realty services provided by:Better Homes and Gardens Real Estate Gaetano Marra Homes
146 Cambridge Drive,Glastonbury, CT 06033
$549,000
- 3 Beds
- 2 Baths
- - sq. ft.
- Single family
- Coming Soon
Upcoming open houses
- Sun, Aug 1602:00 pm - 04:00 pm
Listed by: brian pastuszak(860) 966-4488
Office: kings of the house llc(860) 966-4488
MLS#:24198993
Source:CT
Price summary
- Price:$549,000
About this home
Beautifully Updated Home with Open Floor Plan & Private Backyard Setting Welcome to this beautifully updated home offering a fresh, modern feel throughout and an inviting layout designed for both everyday living and entertaining. The main level features an impressive open-concept kitchen and living area, highlighted by gleaming hardwood floors, vaulted ceilings, recessed lighting, and an abundance of natural light. The stunning kitchen is truly the centerpiece of the home, featuring an extensive amount of crisp white cabinetry, granite countertops, subway tile backsplash, stainless-steel appliances, a gas range, and a large center island with additional seating and workspace. The kitchen flows seamlessly into the spacious dining/living area, creating a warm and welcoming gathering space. The hardwood floors continue throughout the main living areas and bedrooms, complementing the home's neutral finishes and abundant natural light. A generously sized walk-in closet provides excellent storage, while the updated bathroom features contemporary finishes, a tiled tub/shower surround, and stylish fixtures. The finished lower level provides additional living space and offers a cozy fireplace, flexible room for a family room, recreation area, home office, or gym, along with direct access to the outdoors. Step outside onto the expansive rear deck and enjoy the peaceful, private setting. The large, level lawn is surrounded by mature trees, creating a wonderful backdrop fo...
Contact an agent
Home facts
- Year built:1970
- Listing ID #:24198993
- Updated:August 14, 2026 at 02:57 PM
Rooms and interior
- Bedrooms:3
- Total bathrooms:2
- Full bathrooms:1
- Half bathrooms:1
- Rooms Total:7
- Kitchen Description:Dishwasher, Oven/Range, Range Hood, Refrigerator
- Basement Description:Fully Finished, Garage Access, Heated, Partial, Walk-out
Heating and cooling
- Cooling:Central Air
- Heating:Hot Water
- Central air:Yes
Structure and exterior
- Roof:Asphalt Shingle
- Year built:1970
- Lot Features:Level Lot, Lightly Wooded
- Architectural Style:Raised Ranch
- Construction Materials:Vinyl Siding
Schools
- High school:Glastonbury
- Middle school:Smith
- Elementary school:Naubuc
Utilities
- Water:Public Water Connected
- Sewer:Public Sewer Connected
Finances and disclosures
- Price:$549,000
- Tax amount:$7,879 (July 2025-June 2026)
Features and amenities
- Appliances:Dishwasher, Gas Dryer, Oven/Range, Range Hood, Refrigerator, Washer
- Amenities:Basketball Court, Park, Playground/Tot Lot, Public Rec Facilities, Shopping/Mall
Parking
- Parking description:Attached Garage, Under House Garage
- Garage:Yes
- Garage spaces:2
New listings near 146 Cambridge Drive
- Coming Soon
 $1,200,000Coming Soon4 beds 3 baths
84 Foote Road, Glastonbury, CT 06073
MLS# 24193125Listed by: LPT Realty - IConn Team - New
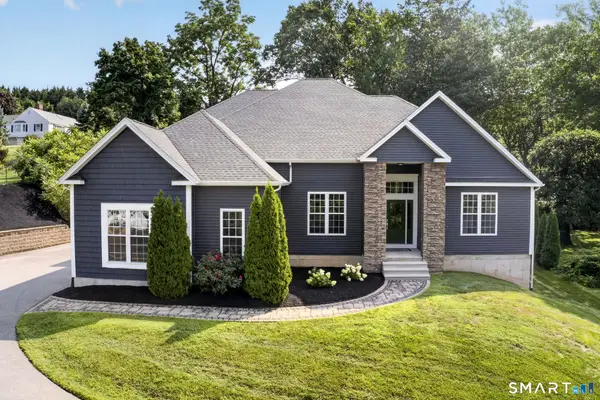 $879,900Active4 beds 4 baths3,197 sq. ft.
36 Founders Road, Glastonbury, CT 06033
MLS# 24197306Listed by: Berkshire Hathaway NE Prop. - Coming SoonOpen Sat, 11am to 12:30pm
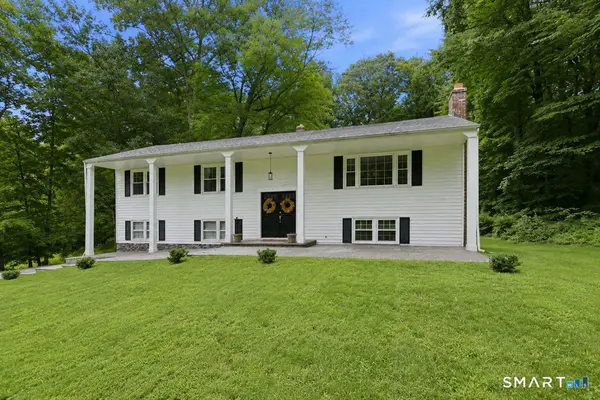 $499,900Coming Soon3 beds 3 baths
208 Chimney Sweep Hill Road, Glastonbury, CT 06033
MLS# 24196885Listed by: William Raveis Real Estate - New
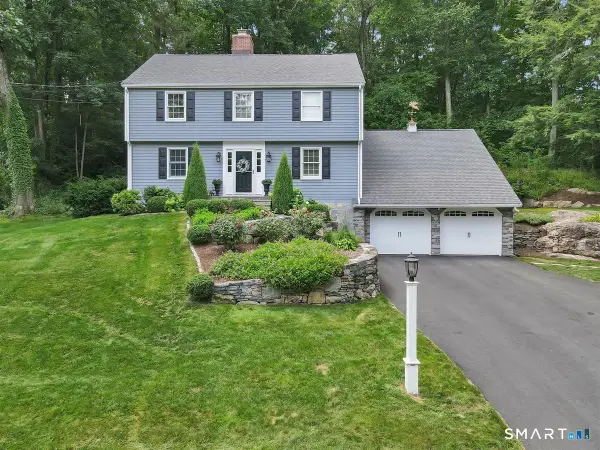 $649,900Active3 beds 3 baths2,858 sq. ft.
32 Stonepost Road, Glastonbury, CT 06033
MLS# 24198526Listed by: Berkshire Hathaway NE Prop. - New
 $275,000Active2.08 Acres
245 Knollwood Drive, Glastonbury, CT 06033
MLS# 24198496Listed by: Berkshire Hathaway NE Prop. - New
 $699,900Active4 beds 4 baths2,936 sq. ft.
260 Lexington Road, Glastonbury, CT 06033
MLS# 24198168Listed by: Coldwell Banker Realty - New
 $230,000Active2 beds 1 baths865 sq. ft.
45 Brewster Road #B, Glastonbury, CT 06033
MLS# 24198064Listed by: BHHS Realty Professionals - Open Sun, 12 to 2pmNew
 $574,900Active3 beds 3 baths1,884 sq. ft.
248 Manchester Road, Glastonbury, CT 06033
MLS# 24197994Listed by: Carl Guild & Associates - New
 $229,900Active5.19 Acres
108 Chamberlain Lane, Glastonbury, CT 06033
MLS# 24198037Listed by: Red Castle Realty


Protect your home and budget from life's surprises with an Assurant Home Warranty, backed by a partner that supports you through every step of homeownership. Explore Plans.
© 2026 Better Homes and Gardens Real Estate LLC. An Anywhere Real Estate company. All rights reserved. Better Homes and Gardens® Real Estate is a registered trademark owned by Meredith Operations Corporation, licensed to Better Homes and Gardens Real Estate LLC and used with permission. Better Homes and Gardens Real Estate LLC fully supports the principles of the Fair Housing Act and the Equal Opportunity Act. Listing information is deemed reliable but is not guaranteed accurate.
Each office is independently owned and operated.
Any services or products provided by third parties are not provided by, affiliated with or related to Better Homes and Gardens Real Estate LLC, or its affiliated companies.