
222 Williams Street East #121, Glastonbury, CT 06033
Local realty services provided by:Better Homes and Gardens Real Estate Executive Real Estate
222 Williams Street East #121,Glastonbury, CT 06033
$182,500
- 1 Beds
- 1 Baths
- 572 sq. ft.
- Condominium
- Pending
Listed by: ryan duverger, christopher duverger(860) 682-2356
Office: berkshire hathaway ne prop.(860) 633-3674
MLS#:24186801
Source:CT
Price summary
- Price:$182,500
- Price per sq. ft.:$319.06
- Monthly HOA dues:$522
About this home
Own a piece of GLASTONBURY HISTORY at the iconic Soap Factory, a beautifully converted mill originally built in 1890. Located just minutes from Glastonbury Center this CHARMING first-floor ranch-style condo offers 572 square feet living space. LIGHT & BRIGHT condo featuring 9-foot ceilings, exposed brick and beams, and an open floor plan that blends historic charm & comfort. The fully applianced galley kitchen flows into the living area, highlighted by a custom-built entertainment center with shelving. Good sized bedroom with barn doors offering plenty of closet space. Just down the hall you have a private storage unit. Enjoy low-maintenance living with an HOA that includes heat, central air, hot and cold water, exterior maintenance, snow removal, landscaping, trash service, laundry facilities, plus pool and clubhouse access. Open guest parking. GREAT LOCATION close to restaurants, shopping, parks, and everything Glastonbury Center has to offer. Awesome opportunity for an owner-occupant or investor, available for a quick closing....
Contact an agent
Home facts
- Year built:1890
- Listing ID #:24186801
- Added:96 day(s) ago
- Updated:October 08, 2026 at 07:56 AM
Rooms and interior
- Bedrooms:1
- Total bathrooms:1
- Full bathrooms:1
- Rooms Total:3
- Kitchen Description:Dishwasher, Disposal, Oven/Range, Refrigerator
- Living area:572 sq. ft.
Heating and cooling
- Cooling:Central Air
- Heating:Hot Air
- Central air:Yes
Structure and exterior
- Year built:1890
- Building area:572 sq. ft.
- Architectural Style:Apartment, Ranch
- Construction Materials:Brick
- Exterior Features:Garden Area, Grill, Patio, Sidewalk
Schools
- High school:Glastonbury
- Middle school:Smith
- Elementary school:Buttonball Lane
Utilities
- Water:Public Water Connected
- Sewer:Public Sewer Connected
Finances and disclosures
- Price:$182,500
- Price per sq. ft.:$319.06
- Tax amount:$2,712 (July 2026-June 2027)
Features and amenities
- Appliances:Dishwasher, Disposal, Oven/Range, Refrigerator
- Amenities:Golf Course, Library, Park, Public Rec Facilities, Shopping/Mall
- Pool features:In Ground Pool
New listings near 222 Williams Street East #121
- Coming Soon
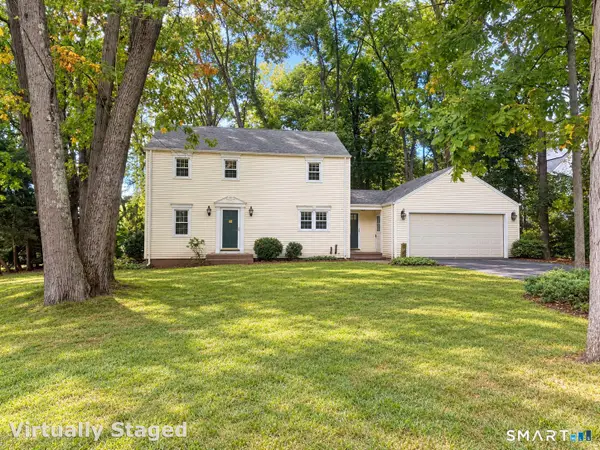 $450,000Coming Soon4 beds 3 baths2,052 sq. ft.
18 Littel Acres Road, Glastonbury, CT 06033
MLS# 24212100Listed by: William Raveis Real Estate - Coming SoonOpen Sat, 12 to 2pm
 $589,900Coming Soon3 beds 2 baths1,744 sq. ft.
39 Fern Street, Glastonbury, CT 06033
MLS# 24211511Listed by: William Pitt Sotheby's International Realty - Coming SoonOpen Sat, 12 to 1:30pm
 $624,900Coming Soon4 beds 3 baths2,092 sq. ft.
167 Carriage Drive, Glastonbury, CT 06033
MLS# 24209354Listed by: eXp Realty - Coming SoonOpen Sat, 12 to 2pm
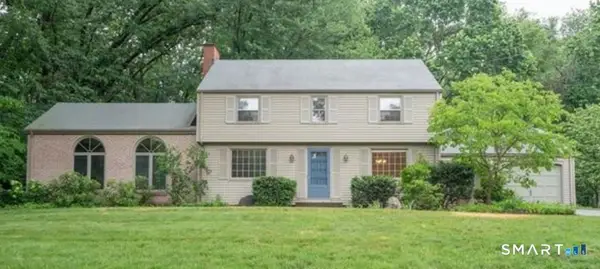 $689,900Coming Soon3 beds 2 baths2,010 sq. ft.
62 Buttonball Lane, Glastonbury, CT 06033
MLS# 24210297Listed by: William Raveis Real Estate - Open Sat, 12 to 2pmNew
 $375,000Active2 beds 3 baths1,810 sq. ft.
264 Conestoga Way #264, Glastonbury, CT 06033
MLS# 24211466Listed by: Coldwell Banker Calabro - New
 $975,000Active4 beds 4 baths3,081 sq. ft.
43 Warner Court, Glastonbury, CT 06033
MLS# 24212270Listed by: Coldwell Banker Realty - Open Sat, 12 to 1:30pmNew
 $699,900Active3 beds 4 baths2,818 sq. ft.
650 Manchester Road, Glastonbury, CT 06033
MLS# 24212031Listed by: Century 21 AllPoints Realty - New
 $699,900Active3 beds 3 baths2,210 sq. ft.
230 Lexington Road, Glastonbury, CT 06033
MLS# 24211312Listed by: Coldwell Banker Realty - New
 $199,900Active0.44 Acres
62 Windwood Drive, Glastonbury, CT 06033
MLS# 24209956Listed by: Senna Realty Group, LLC - New
 $675,000Active3 beds 3 baths2,558 sq. ft.
111 Woodfield Crossing, Glastonbury, CT 06033
MLS# 24211015Listed by: William Raveis Real Estate


Protect your home and budget from life's surprises with an Assurant Home Warranty, backed by a partner that supports you through every step of homeownership. Explore Plans.
© 2026 Better Homes and Gardens Real Estate LLC. An Anywhere Real Estate company. All rights reserved. Better Homes and Gardens® Real Estate is a registered trademark owned by Meredith Operations Corporation, licensed to Better Homes and Gardens Real Estate LLC and used with permission. Better Homes and Gardens Real Estate LLC fully supports the principles of the Fair Housing Act and the Equal Opportunity Act. Listing information is deemed reliable but is not guaranteed accurate.
Each office is independently owned and operated.
Any services or products provided by third parties are not provided by, affiliated with or related to Better Homes and Gardens Real Estate LLC, or its affiliated companies.