
24 Williams Glen Way #24, Glastonbury, CT 06033
Local realty services provided by:Better Homes and Gardens Real Estate Gaetano Marra Homes
24 Williams Glen Way #24,Glastonbury, CT 06033
$420,000
- 2 Beds
- 3 Baths
- 1,871 sq. ft.
- Condominium
- Pending
Listed by: catherine mcnarrycatherinemcnarry@gmail.com
Office: carl guild & associates(860) 474-3500
MLS#:24193497
Source:CT
Price summary
- Price:$420,000
- Price per sq. ft.:$224.48
- Monthly HOA dues:$550
About this home
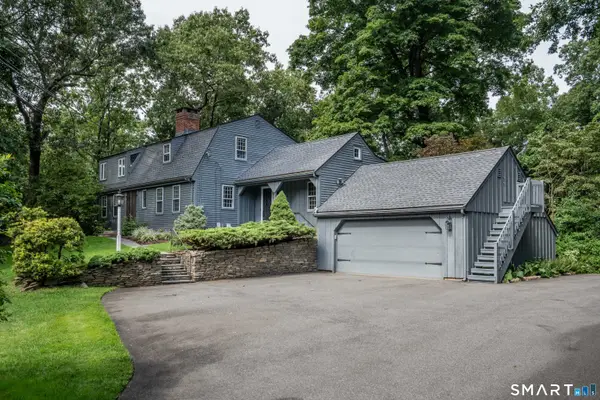
Welcome to sought-after Williams Glen, where comfort, convenience, and low-maintenance living come together. This spacious 2-bedroom, 2.5-bath townhouse offers nearly 1,900 square feet of thoughtfully designed living space. The inviting main level features a bright open layout with a beautiful detailed fireplace wall in the living room, creating the perfect setting for relaxing or entertaining. Kitchen with granite countertops & refaced cabinets opens to the dining room. French doors from the living room leads out to the deck, patio and private garden area. Hardwood floors throughout the 1st & 2nd floors. Upstairs, you'll find generously sized bedrooms, including a private primary suite with a walk-in closet. The bonus 3rd floor has been utilized as a craft room/office, but would make an awesome "teen suite". Has a mini split & new carpet was installed just last week. Roof is NEW as is the hot water heater....& bonus, the sellers have paid off the special assessment. A peaceful setting just minutes from the bustle of Glastonbury Center, shopping, dining, parks, and commuter routes. Don't miss this opportunity to enjoy carefree living in one of Glastonbury's most desirable condominium communities....
Contact an agent
Home facts
- Year built:1981
- Listing ID #:24193497
- Added:53 day(s) ago
- Updated:September 14, 2026 at 11:55 AM
Rooms and interior
- Bedrooms:2
- Total bathrooms:3
- Full bathrooms:2
- Half bathrooms:1
- Rooms Total:6
- Kitchen Description:Dishwasher, Disposal, Freezer, Gas Range, Microwave, Refrigerator
- Basement Description:Full Basement, Full With Hatchway, Unfinished
- Living area:1,871 sq. ft.
Heating and cooling
- Cooling:Central Air, Ductless
- Heating:Hot Air
- Central air:Yes
Structure and exterior
- Year built:1981
- Building area:1,871 sq. ft.
- Lot Features:On Cul-De-Sac
- Architectural Style:Townhouse
- Construction Materials:Clapboard
- Exterior Features:Deck, French Doors, Garden Area, Lighting, Patio, Porch, Sidewalk
Schools
- High school:Glastonbury
- Elementary school:Per Board of Ed
Utilities
- Water:Public Water Connected
- Sewer:Public Sewer Connected
Finances and disclosures
- Price:$420,000
- Price per sq. ft.:$224.48
- Tax amount:$7,134 (July 2026-June 2027)
Features and amenities
- Appliances:Dishwasher, Disposal, Dryer, Freezer, Gas Range, Microwave, Refrigerator, Washer
- Amenities:Auto Garage Door Opener, Cable - Available, Library, Park, Shopping/Mall, Tennis Courts
Parking
- Total parking spaces:2
- Parking description:Assigned Parking, Detached Garage
- Garage:Yes
- Garage spaces:1
New listings near 24 Williams Glen Way #24
- Coming Soon
 $648,888Coming Soon4 beds 3 baths2,382 sq. ft.
45 Toll Gate Road, Glastonbury, CT 06073
MLS# 24206708Listed by: Eagle Eye Realty PLLC - Coming SoonOpen Fri, 4:30 to 6pm
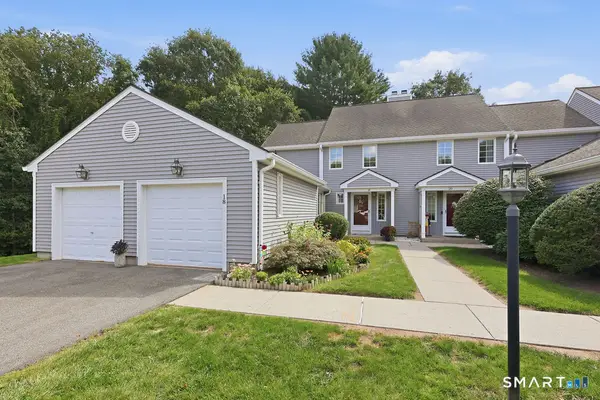 $429,900Coming Soon2 beds 3 baths1,988 sq. ft.
18 Copley Road #18, Glastonbury, CT 06073
MLS# 24199913Listed by: William Raveis Real Estate - Coming SoonOpen Sun, 12 to 3pm
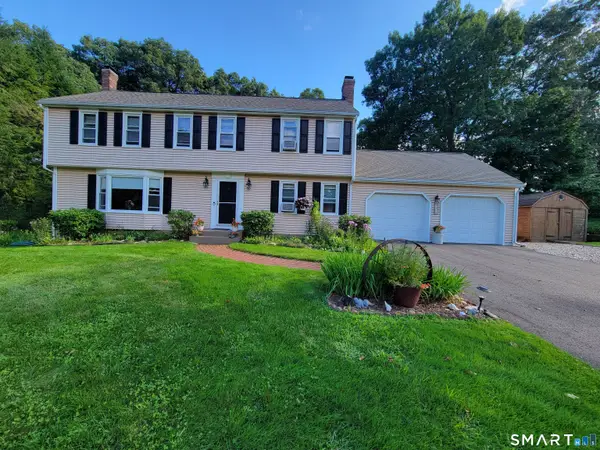 $695,000Coming Soon4 beds 3 baths2,851 sq. ft.
408 Olde Stage Road, Glastonbury, CT 06033
MLS# 24205140Listed by: Valerie Traynor Realty - New
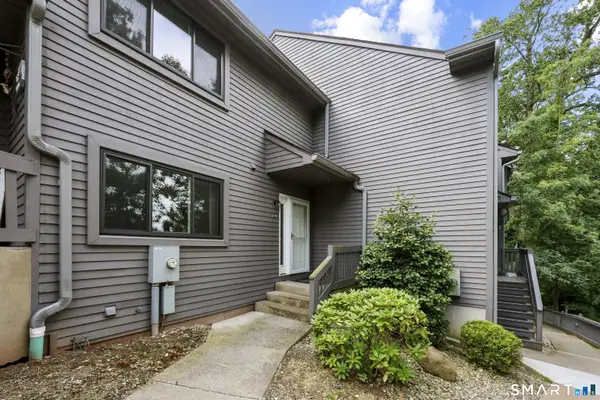 $374,900Active2 beds 4 baths1,740 sq. ft.
148 Conestoga Way #148, Glastonbury, CT 06033
MLS# 24205664Listed by: William Raveis Real Estate - New
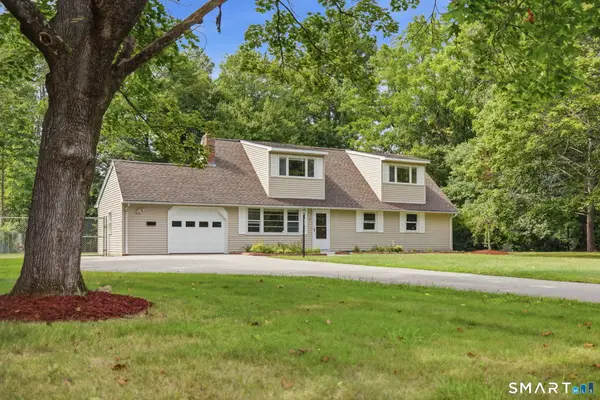 $550,000Active5 beds 3 baths2,186 sq. ft.
17 Sherman Road, Glastonbury, CT 06033
MLS# 24206462Listed by: William Raveis Real Estate - New
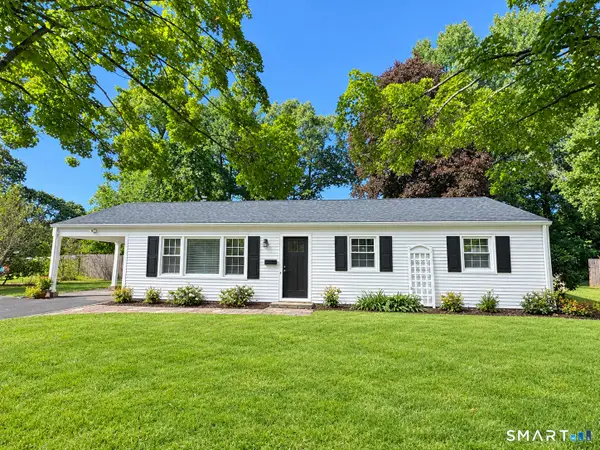 $399,900Active4 beds 2 baths1,392 sq. ft.
77 Curtis Road, Glastonbury, CT 06033
MLS# 24206590Listed by: Berkshire Hathaway NE Prop. - New
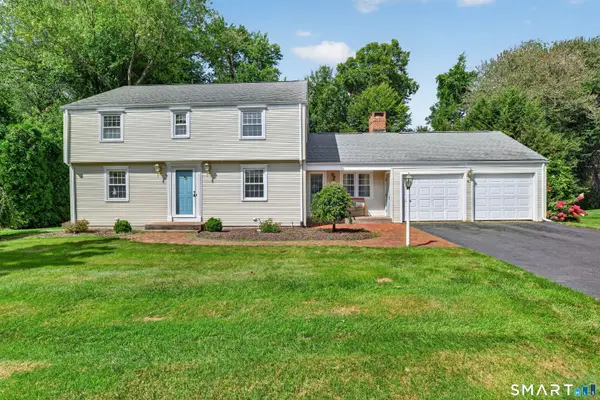 $549,900Active4 beds 3 baths1,866 sq. ft.
47 Sulky Lane, Glastonbury, CT 06033
MLS# 24206055Listed by: William Pitt Sotheby's International Realty - New
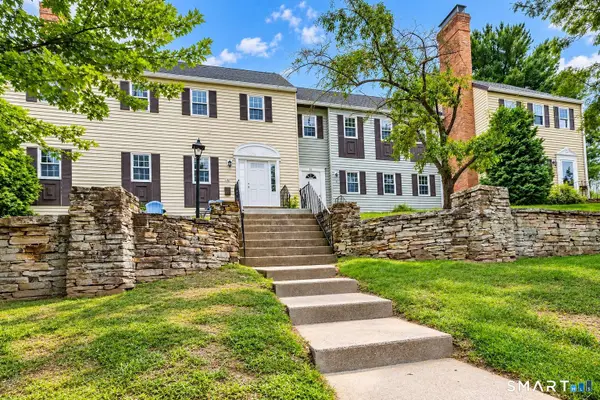 $219,900Active1 beds 1 baths636 sq. ft.
32 Willieb Street #B1, Glastonbury, CT 06033
MLS# 24206337Listed by: www.HomeZu.com - New
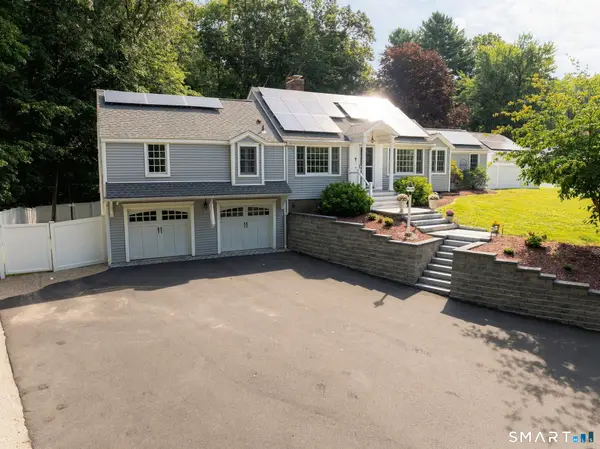 $799,900Active3 beds 2 baths2,937 sq. ft.
88 Stancliff Road, Glastonbury, CT 06033
MLS# 24205675Listed by: William Raveis Real Estate - New
 $599,900Active4 beds 4 baths2,650 sq. ft.
147 Evergreen Lane, Glastonbury, CT 06033
MLS# 24205022Listed by: Berkshire Hathaway NE Prop.


Protect your home and budget from life's surprises with an Assurant Home Warranty, backed by a partner that supports you through every step of homeownership. Explore Plans.
© 2026 Better Homes and Gardens Real Estate LLC. An Anywhere Real Estate company. All rights reserved. Better Homes and Gardens® Real Estate is a registered trademark owned by Meredith Operations Corporation, licensed to Better Homes and Gardens Real Estate LLC and used with permission. Better Homes and Gardens Real Estate LLC fully supports the principles of the Fair Housing Act and the Equal Opportunity Act. Listing information is deemed reliable but is not guaranteed accurate.
Each office is independently owned and operated.
Any services or products provided by third parties are not provided by, affiliated with or related to Better Homes and Gardens Real Estate LLC, or its affiliated companies.