
285 Long Hill Drive, Glastonbury, CT 06033
Local realty services provided by:Better Homes and Gardens Real Estate Gaetano Marra Homes
285 Long Hill Drive,Glastonbury, CT 06033
$599,900
- 4 Beds
- 3 Baths
- 2,210 sq. ft.
- Single family
- Active
Upcoming open houses
- Sun, Oct 1101:00 pm - 03:00 pm
Listed by: yola feery, sheila young(860) 306-6553
Office: berkshire hathaway ne prop.(860) 633-3674
MLS#:24190052
Source:CT
Price summary
- Price:$599,900
- Price per sq. ft.:$271.45
About this home
Welcome home to this spacious 4 bedroom colonial offering comfort and functionality. Enjoy the convenience of public utilities, natural gas heat, newer water heater, central air, ceiling fans throughout, a whole-house attic fan, and three mini-split systems that provide efficient, zoned heating and cooling. The kitchen offers stainless appliances, granite countertops, a tile backsplash, and a walk-in pantry. The formal dining room opens to the expansive living room and features hardwood flooring creating an inviting atmosphere for entertaining guests. Relax in the separate family room, complete with custom built-in cabinetry, a cozy gas fireplace, and a ceiling fan. From here, step outside to the deck with built-in bench seating-perfect for enjoying your private backyard. The first floor also offers a half bath with laundry area. Upstairs, you'll find four generously sized bedrooms with newer flooring throughout. The spacious primary suite includes dual closets and a private full bath. One of the additional bedrooms features a bonus room that offers endless possibilities as a home office, playroom or fitness room. The finished lower level provides additional living space along with a separate workshop and ample shelving for storage. Situated on a private and level .41-acre lot, this home offers plenty of backyard space with a peaceful setting. This home is ready for its next owners to move in and enjoy....
Contact an agent
Home facts
- Year built:1984
- Listing ID #:24190052
- Added:91 day(s) ago
- Updated:October 10, 2026 at 02:44 AM
Rooms and interior
- Bedrooms:4
- Total bathrooms:3
- Full bathrooms:2
- Half bathrooms:1
- Rooms Total:8
- Kitchen Description:Dishwasher, Disposal, Oven/Range, Refrigerator
- Basement Description:Full Basement, Full With Hatchway, Fully Finished, Heated
- Living area:2,210 sq. ft.
Heating and cooling
- Cooling:Ceiling Fans, Central Air, Split System, Whole House Fan
- Heating:Baseboard, Hot Water, Zoned
- Central air:Yes
Structure and exterior
- Roof:Asphalt Shingle
- Year built:1984
- Building area:2,210 sq. ft.
- Lot area:0.41 Acres
- Lot Features:Level Lot, Lightly Wooded
- Architectural Style:Colonial
- Construction Materials:Vinyl Siding
- Exterior Features:Deck, Porch, Sidewalk
Schools
- High school:Glastonbury
- Middle school:Smith
- Elementary school:Naubuc
Utilities
- Water:Public Water Connected
- Sewer:Public Sewer Connected
Finances and disclosures
- Price:$599,900
- Price per sq. ft.:$271.45
- Tax amount:$9,822 (July 2026-June 2027)
Features and amenities
- Appliances:Dishwasher, Disposal, Dryer, Oven/Range, Refrigerator, Washer
- Amenities:Auto Garage Door Opener, Cable - Pre-wired, Commuter Bus, Library, Private School(s), Public Rec Facilities
Parking
- Total parking spaces:4
- Parking description:Attached Garage, Driveway, Paved
- Garage:Yes
- Garage spaces:2
New listings near 285 Long Hill Drive
- New
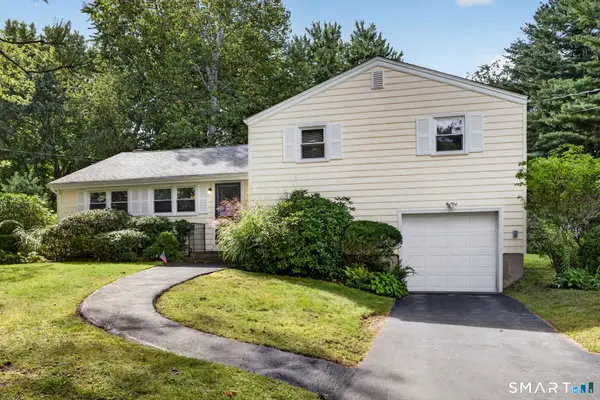 $389,000Active3 beds 2 baths1,348 sq. ft.
1515 Manchester Road, Glastonbury, CT 06033
MLS# 24213292Listed by: Coldwell Banker Realty - Open Sat, 10am to 1pmNew
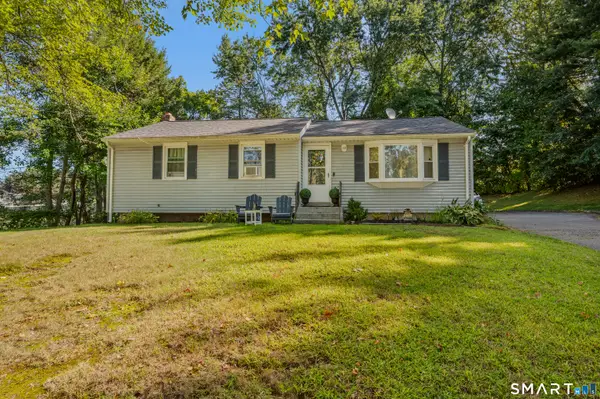 Listed by BHGRE$375,000Active3 beds 1 baths1,056 sq. ft.
122 Prospect Street, Glastonbury, CT 06033
MLS# 24213234Listed by: Better Homes and Gardens Real Estate Executive Real Estate - Open Sat, 12 to 2pm
 $375,000Pending2 beds 3 baths1,810 sq. ft.
264 Conestoga Way #264, Glastonbury, CT 06033
MLS# 24211466Listed by: Coldwell Banker Calabro - Open Sat, 11:30am to 1pmNew
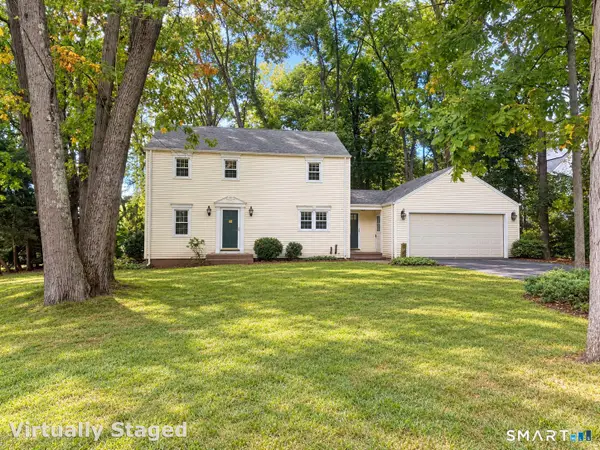 $450,000Active4 beds 3 baths2,052 sq. ft.
18 Littel Acres Road, Glastonbury, CT 06033
MLS# 24212100Listed by: William Raveis Real Estate - New
 $975,000Active4 beds 4 baths3,081 sq. ft.
43 Warner Court, Glastonbury, CT 06033
MLS# 24212270Listed by: Coldwell Banker Realty - Open Sat, 12 to 1:30pmNew
 $699,900Active3 beds 4 baths2,818 sq. ft.
650 Manchester Road, Glastonbury, CT 06033
MLS# 24212031Listed by: Century 21 AllPoints Realty - Open Sat, 12 to 2pmNew
 $589,900Active3 beds 2 baths1,744 sq. ft.
39 Fern Street, Glastonbury, CT 06033
MLS# 24211511Listed by: William Pitt Sotheby's International Realty - Open Sat, 12 to 1:30pmNew
 $624,900Active4 beds 3 baths2,092 sq. ft.
167 Carriage Drive, Glastonbury, CT 06033
MLS# 24209354Listed by: eXp Realty  $699,900Pending3 beds 3 baths2,210 sq. ft.
230 Lexington Road, Glastonbury, CT 06033
MLS# 24211312Listed by: Coldwell Banker Realty- New
 $199,900Active0.44 Acres
62 Windwood Drive, Glastonbury, CT 06033
MLS# 24209956Listed by: Senna Realty Group, LLC


Protect your home and budget from life's surprises with an Assurant Home Warranty, backed by a partner that supports you through every step of homeownership. Explore Plans.
© 2026 Better Homes and Gardens Real Estate LLC. An Anywhere Real Estate company. All rights reserved. Better Homes and Gardens® Real Estate is a registered trademark owned by Meredith Operations Corporation, licensed to Better Homes and Gardens Real Estate LLC and used with permission. Better Homes and Gardens Real Estate LLC fully supports the principles of the Fair Housing Act and the Equal Opportunity Act. Listing information is deemed reliable but is not guaranteed accurate.
Each office is independently owned and operated.
Any services or products provided by third parties are not provided by, affiliated with or related to Better Homes and Gardens Real Estate LLC, or its affiliated companies.