
334 Cavan Lane #334, Glastonbury, CT 06033
Local realty services provided by:Better Homes and Gardens Real Estate Executive Real Estate
334 Cavan Lane #334,Glastonbury, CT 06033
$549,900
- 3 Beds
- 3 Baths
- 1,744 sq. ft.
- Single family
- Pending
Listed by: britt miglietta(860) 965-6428
Office: berkshire hathaway ne prop.(860) 633-3674
MLS#:24190217
Source:CT
Price summary
- Price:$549,900
- Price per sq. ft.:$315.31
- Monthly HOA dues:$325
About this home
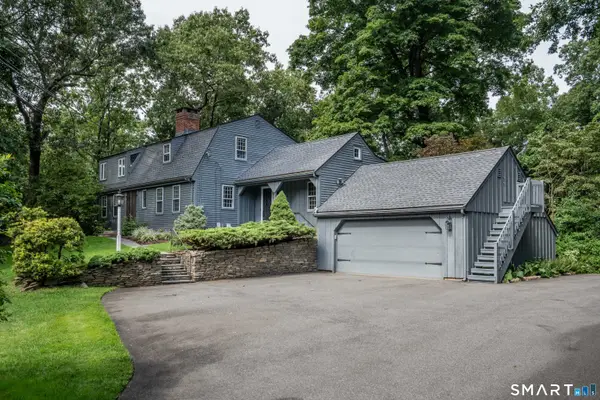
Impeccably loved and maintained by the same owner for over 20 years, this beautiful 3 bedroom, 2.1 bath Colonial is tucked away at the end of a quiet cul-de-sac. This home backs up to the woods and is in one of the most desirable locations in the neighborhood! Relax or entertain on the oversized, custom-built deck, while enjoying the private, natural setting. Inside the home, the updated eat-in kitchen features an island with seating, newer cabinets, stainless appliances, granite countertops and large pantry closet. The kitchen extends into a cozy sitting area complete w/ a gas fireplace and custom built-ins -- perfect for morning coffee or relaxing with a good book! The spacious living room is filled w/ natural light from double stacked windows & offers plenty of room for both a comfortable living area and a formal dining area, if desired. The primary bedroom offers an ensuite bath & both large walk-in closet & a secondary closet added by owner. 2 additional bedrooms complete the upstairs, one great for an office w/ built-ins! The spotless walk-out basement provides endless possibilities, whether you're looking to create additional living space, gym, or workshop. Other amenities include 2 car attached garage, separate laundry room off kitchen, whole house generator, c/air. This home offers the privacy of a single-family residence with the convenience of a PUD. For just $325 a month enjoy maintenance-free living with snow removal, landscaping and trash service all included!...
Contact an agent
Home facts
- Year built:1987
- Listing ID #:24190217
- Added:52 day(s) ago
- Updated:September 14, 2026 at 11:56 AM
Rooms and interior
- Bedrooms:3
- Total bathrooms:3
- Full bathrooms:2
- Half bathrooms:1
- Rooms Total:5
- Kitchen Description:Dishwasher, Disposal, Microwave, Oven/Range, Refrigerator
- Basement Description:Full Basement, Full With Walk-Out
- Living area:1,744 sq. ft.
Heating and cooling
- Cooling:Central Air
- Heating:Hot Air
- Central air:Yes
Structure and exterior
- Roof:Asphalt Shingle
- Year built:1987
- Building area:1,744 sq. ft.
- Lot area:0.1 Acres
- Lot Features:Level Lot, Lightly Wooded, On Cul-De-Sac
- Architectural Style:Colonial
- Construction Materials:Wood
- Exterior Features:Deck, Garden Area, Gutters, Patio
Schools
- High school:Glastonbury
- Middle school:Smith
- Elementary school:Per Board of Ed
Utilities
- Water:Public Water Connected
- Sewer:Public Sewer Connected
Finances and disclosures
- Price:$549,900
- Price per sq. ft.:$315.31
- Tax amount:$8,591 (July 2026-June 2027)
Features and amenities
- Appliances:Dishwasher, Disposal, Dryer, Microwave, Oven/Range, Refrigerator, Washer
- Amenities:Auto Garage Door Opener, Cable - Pre-wired, Golf Course, Library, Open Floor Plan, Park, Playground/Tot Lot, Public Rec Facilities, Shopping/Mall
Parking
- Parking description:Attached Garage
- Garage:Yes
- Garage spaces:2
New listings near 334 Cavan Lane #334
- Coming Soon
 $648,888Coming Soon4 beds 3 baths2,382 sq. ft.
45 Toll Gate Road, Glastonbury, CT 06073
MLS# 24206708Listed by: Eagle Eye Realty PLLC - Coming SoonOpen Fri, 4:30 to 6pm
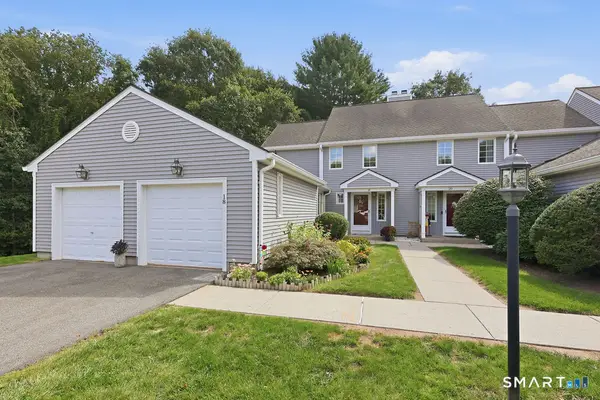 $429,900Coming Soon2 beds 3 baths1,988 sq. ft.
18 Copley Road #18, Glastonbury, CT 06073
MLS# 24199913Listed by: William Raveis Real Estate - Coming SoonOpen Sun, 12 to 3pm
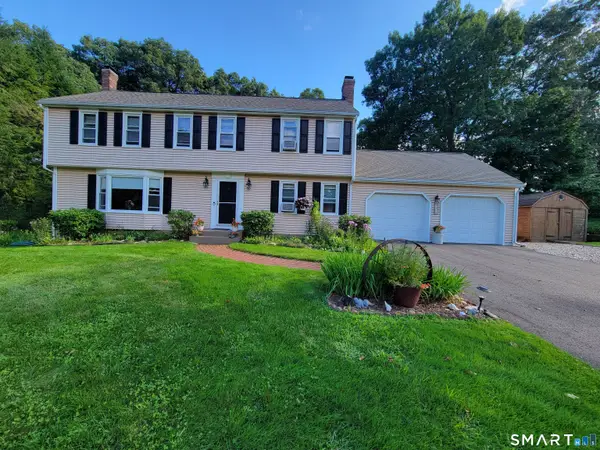 $695,000Coming Soon4 beds 3 baths2,851 sq. ft.
408 Olde Stage Road, Glastonbury, CT 06033
MLS# 24205140Listed by: Valerie Traynor Realty - New
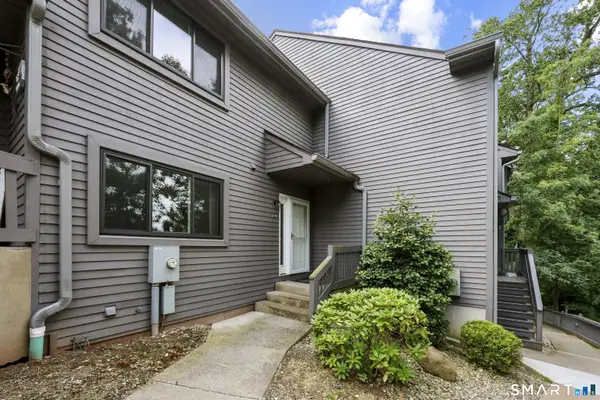 $374,900Active2 beds 4 baths1,740 sq. ft.
148 Conestoga Way #148, Glastonbury, CT 06033
MLS# 24205664Listed by: William Raveis Real Estate - New
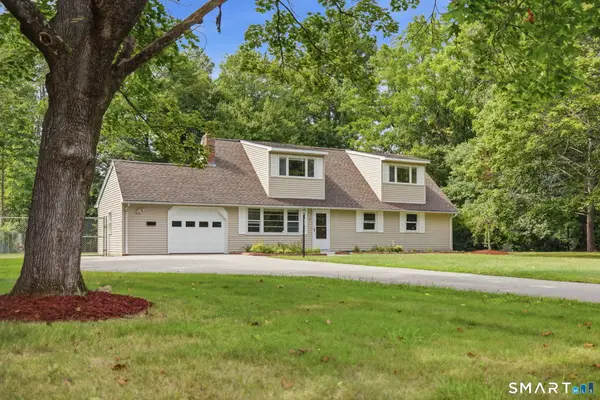 $550,000Active5 beds 3 baths2,186 sq. ft.
17 Sherman Road, Glastonbury, CT 06033
MLS# 24206462Listed by: William Raveis Real Estate - New
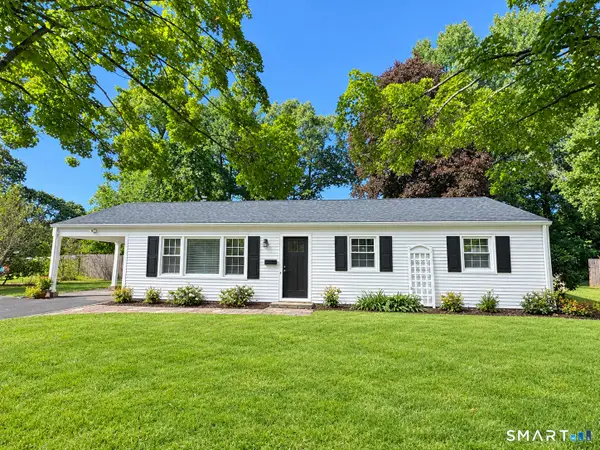 $399,900Active4 beds 2 baths1,392 sq. ft.
77 Curtis Road, Glastonbury, CT 06033
MLS# 24206590Listed by: Berkshire Hathaway NE Prop. - New
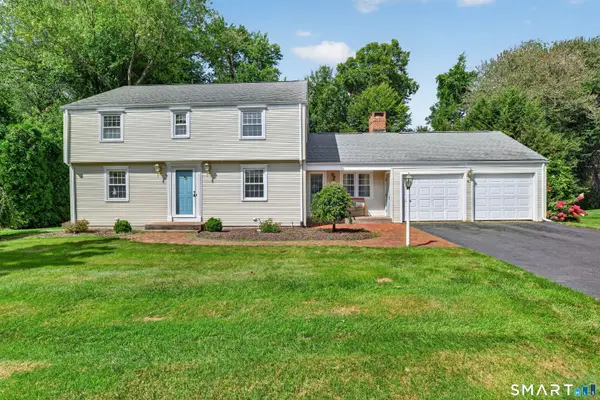 $549,900Active4 beds 3 baths1,866 sq. ft.
47 Sulky Lane, Glastonbury, CT 06033
MLS# 24206055Listed by: William Pitt Sotheby's International Realty - New
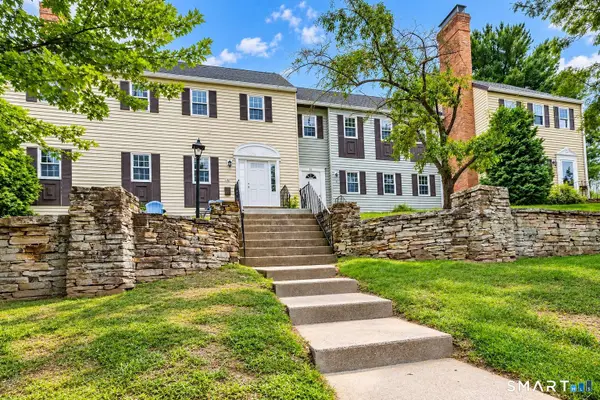 $219,900Active1 beds 1 baths636 sq. ft.
32 Willieb Street #B1, Glastonbury, CT 06033
MLS# 24206337Listed by: www.HomeZu.com - New
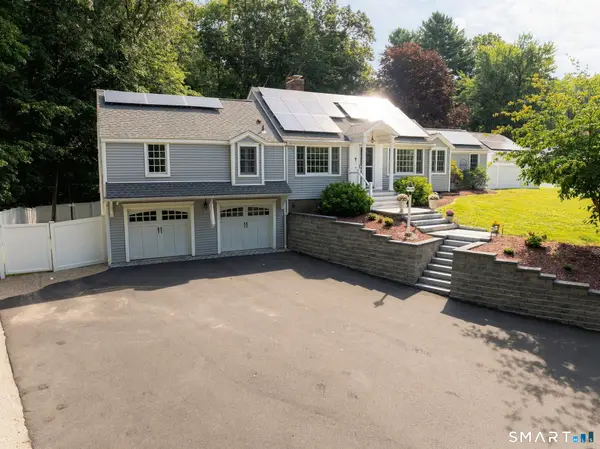 $799,900Active3 beds 2 baths2,937 sq. ft.
88 Stancliff Road, Glastonbury, CT 06033
MLS# 24205675Listed by: William Raveis Real Estate - New
 $599,900Active4 beds 4 baths2,650 sq. ft.
147 Evergreen Lane, Glastonbury, CT 06033
MLS# 24205022Listed by: Berkshire Hathaway NE Prop.


Protect your home and budget from life's surprises with an Assurant Home Warranty, backed by a partner that supports you through every step of homeownership. Explore Plans.
© 2026 Better Homes and Gardens Real Estate LLC. An Anywhere Real Estate company. All rights reserved. Better Homes and Gardens® Real Estate is a registered trademark owned by Meredith Operations Corporation, licensed to Better Homes and Gardens Real Estate LLC and used with permission. Better Homes and Gardens Real Estate LLC fully supports the principles of the Fair Housing Act and the Equal Opportunity Act. Listing information is deemed reliable but is not guaranteed accurate.
Each office is independently owned and operated.
Any services or products provided by third parties are not provided by, affiliated with or related to Better Homes and Gardens Real Estate LLC, or its affiliated companies.