
45 Deerfield Drive, Glastonbury, CT 06033
Local realty services provided by:Better Homes and Gardens Real Estate Gaetano Marra Homes
45 Deerfield Drive,Glastonbury, CT 06033
$465,000
- 3 Beds
- 3 Baths
- 1,903 sq. ft.
- Single family
- Active
Upcoming open houses
- Sat, Sep 0510:00 am - 12:00 pm
Listed by: annie dillon(860) 729-2998
Office: william raveis real estate(860) 258-6202
MLS#:24202106
Source:CT
Price summary
- Price:$465,000
- Price per sq. ft.:$244.35
About this home
Welcome to this spacious split-level home located in Glastonbury's desirable Addison neighborhood. This inviting home offers 3 bedrooms, 2 1/2 baths, and a flexible layout designed for comfortable everyday living. The main level features a welcoming living room with a cathedral ceiling, creating an open and airy feel. The kitchen and dining area provide easy access through sliders to a spacious deck complete with a pergola-perfect for outdoor dining, entertaining, or simply relaxing. Newer vinyl flooring runs throughout most of the home, adding a fresh and modern touch. All three bedrooms are generously sized and offer double closets. The primary bedroom features a walk-in closet and a private en-suite half bath. The lower level offers another wonderful living space, highlighted by a fireplace and sliders leading to a patio overlooking the backyard. This level also includes a full bath and laundry area, adding convenience and versatility to the home. The full bath and laundry area, along with the ground-level entry from the two-car garage, offer excellent potential for an in-law arrangement or private guest space. Outside, enjoy a level backyard that is partially fenced and includes a shed for lawn equipment and additional storage....
Contact an agent
Home facts
- Year built:1977
- Listing ID #:24202106
- Added:1 day(s) ago
- Updated:September 05, 2026 at 04:40 AM
Rooms and interior
- Bedrooms:3
- Total bathrooms:3
- Full bathrooms:2
- Half bathrooms:1
- Rooms Total:6
- Kitchen Description:Dishwasher, Disposal, Microwave, Oven/Range, Refrigerator
- Basement Description:Partial, Walk-out
- Living area:1,903 sq. ft.
Heating and cooling
- Cooling:Attic Fan, Wall Unit
- Heating:Baseboard, Hot Water
Structure and exterior
- Roof:Asphalt Shingle
- Year built:1977
- Building area:1,903 sq. ft.
- Lot area:0.38 Acres
- Lot Features:Level Lot, On Cul-De-Sac
- Architectural Style:Split Level
- Construction Materials:Wood
- Exterior Features:Deck, Gutters, Patio, Shed, Sidewalk
Schools
- High school:Glastonbury
- Middle school:Smith
- Elementary school:Naubuc
Utilities
- Water:Public Water Connected
- Sewer:Public Sewer Connected
Finances and disclosures
- Price:$465,000
- Price per sq. ft.:$244.35
- Tax amount:$8,065 (July 2026-June 2027)
Features and amenities
- Appliances:Dishwasher, Disposal, Microwave, Oven/Range, Refrigerator
- Amenities:Auto Garage Door Opener, Cable - Available, Golf Course, Library, Park
Parking
- Parking description:Attached Garage, Under House Garage
- Garage:Yes
- Garage spaces:2
New listings near 45 Deerfield Drive
- Coming Soon
 $699,900Coming Soon4 beds 3 baths2,416 sq. ft.
50 Boulder Circle, Glastonbury, CT 06033
MLS# 24202559Listed by: CENTURY 21 AllPoints Realty - Coming Soon
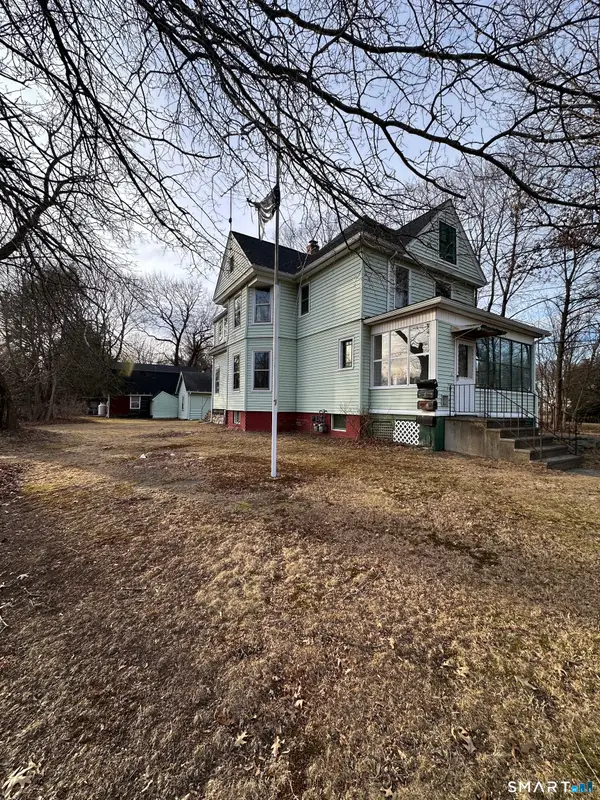 $579,999Coming Soon3 beds 2 baths1,586 sq. ft.
537 Naubuc Avenue, Glastonbury, CT 06033
MLS# 24149991Listed by: CENTURY 21 Shutters & Sails - Coming SoonOpen Sat, 11am to 2pm
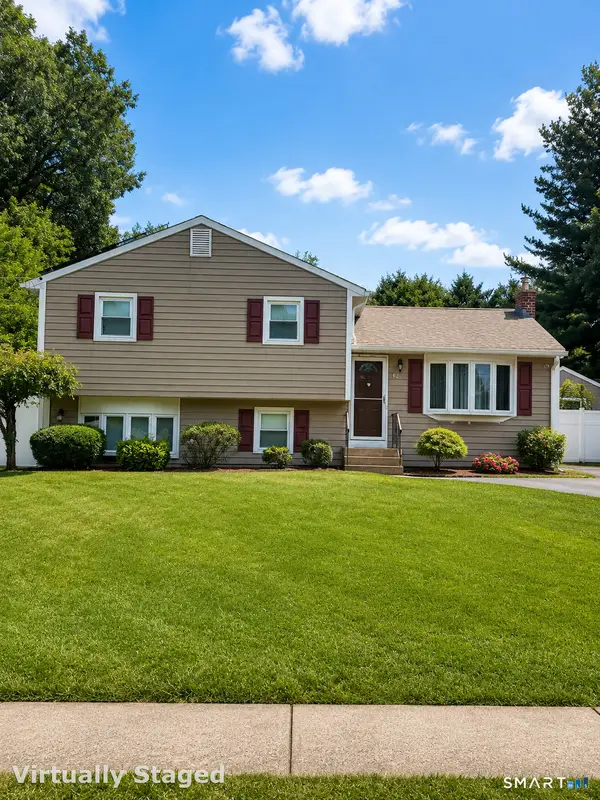 $519,000Coming Soon3 beds 2 baths1,522 sq. ft.
42 Shelley Lane, Glastonbury, CT 06033
MLS# 24201901Listed by: eXp Realty - Open Sat, 10am to 2pmNew
 $569,900Active3 beds 3 baths2,087 sq. ft.
95 Shipman Drive, Glastonbury, CT 06033
MLS# 24204293Listed by: Carl Guild & Associates - New
 $349,900Active2 beds 2 baths908 sq. ft.
917 Hopewell Road, Glastonbury, CT 06073
MLS# 24204032Listed by: Century 21 AllPoints Realty - New
 $285,000Active2 beds 2 baths1,152 sq. ft.
25 Summersweet Drive #25, Glastonbury, CT 06033
MLS# 24204073Listed by: CENTURY 21 AllPoints Realty 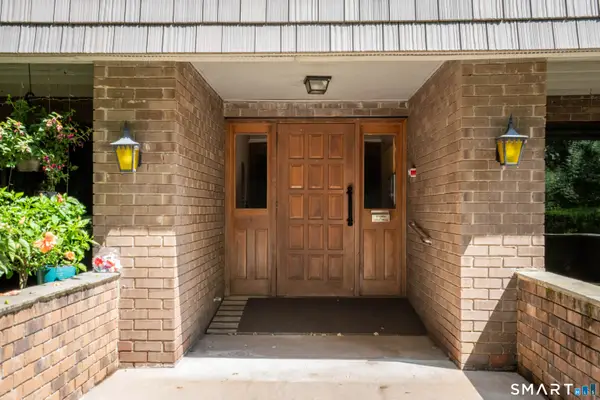 $219,900Pending2 beds 2 baths940 sq. ft.
60 Rambling Brook Lane #B3, Glastonbury, CT 06033
MLS# 24202675Listed by: William Raveis Real Estate- New
 $390,000Active3 beds 2 baths1,480 sq. ft.
24 Curtis Road, Glastonbury, CT 06033
MLS# 24202971Listed by: Eagle Eye Realty PLLC  $330,000Pending2 beds 2 baths1,434 sq. ft.
67 Hollister Way North #67, Glastonbury, CT 06033
MLS# 24202723Listed by: Coldwell Banker Realty


Protect your home and budget from life's surprises with an Assurant Home Warranty, backed by a partner that supports you through every step of homeownership. Explore Plans.
© 2026 Better Homes and Gardens Real Estate LLC. An Anywhere Real Estate company. All rights reserved. Better Homes and Gardens® Real Estate is a registered trademark owned by Meredith Operations Corporation, licensed to Better Homes and Gardens Real Estate LLC and used with permission. Better Homes and Gardens Real Estate LLC fully supports the principles of the Fair Housing Act and the Equal Opportunity Act. Listing information is deemed reliable but is not guaranteed accurate.
Each office is independently owned and operated.
Any services or products provided by third parties are not provided by, affiliated with or related to Better Homes and Gardens Real Estate LLC, or its affiliated companies.