
80 Gideon Lane, Glastonbury, CT 06033
Local realty services provided by:Better Homes and Gardens Real Estate Executive Real Estate
80 Gideon Lane,Glastonbury, CT 06033
$399,000
- 3 Beds
- 2 Baths
- 1,464 sq. ft.
- Single family
- Pending
Listed by: mike rethis(860) 983-3158
Office: coldwell banker realty(860) 644-2461
MLS#:24201694
Source:CT
Price summary
- Price:$399,000
- Price per sq. ft.:$272.54
About this home
OFFER DEADLINE 9/1/26 @10AM. At the end of a cul-de-sac, the road ends and the rest of the day seems to fall away. Pull into the driveway, take in the 0.70-acre setting, and imagine arriving here again and again. More than a house to own, this is a place to settle into, create routines, and picture the years ahead. Inside, recently refinished hardwood floors and fresh paint give the home a renewed, welcoming feel. The kitchen was refreshed in 2025 with quartz counters, a tiled backsplash, and a GE Profile range, creating a comfortable backdrop for morning coffee, everyday meals, and conversations that linger after dinner. The full bath offers a quartz countertop and walk-in shower for an easy beginning or relaxing end to the day. The finished lower level gives life room to unfold. Picture movie nights, a creative studio, focused workdays, a home gym, hobbies, or simply another place to unwind. It is flexible space ready to become whatever makes home feel most complete. Outside, the yard offers room to garden, gather, and enjoy the changing seasons. A two-car garage and substantial 24-by-30-foot custom-built shed provide exceptional space for vehicles, equipment, projects, and storage, keeping everything organized without taking over the home. Glastonbury becomes part of the experience. Less than four miles from the center and close to Route 2, parks, and multi-use trails, days can include local restaurants, shops, orchards, farm stands, and easy access to H...
Contact an agent
Home facts
- Year built:1976
- Listing ID #:24201694
- Added:50 day(s) ago
- Updated:October 14, 2026 at 07:42 AM
Rooms and interior
- Bedrooms:3
- Total bathrooms:2
- Full bathrooms:1
- Half bathrooms:1
- Rooms Total:7
- Kitchen Description:Dishwasher, Disposal, Electric Range, Microwave, Refrigerator
- Basement Description:Full Basement, Garage Access, Partially Finished
- Living area:1,464 sq. ft.
Heating and cooling
- Cooling:Central Air
- Heating:Baseboard, Hot Water
- Central air:Yes
Structure and exterior
- Roof:Asphalt Shingle
- Year built:1976
- Building area:1,464 sq. ft.
- Lot area:0.7 Acres
- Lot Features:Level Lot, On Cul-De-Sac
- Architectural Style:Raised Ranch
- Construction Materials:Vinyl Siding
- Exterior Features:Deck, Shed
Schools
- High school:Per Board of Ed
- Elementary school:Per Board of Ed
Utilities
- Water:Private Well
- Sewer:Public Sewer Connected
Finances and disclosures
- Price:$399,000
- Price per sq. ft.:$272.54
- Tax amount:$6,894 (July 2026-June 2027)
Features and amenities
- Appliances:Dishwasher, Disposal, Electric Dryer, Electric Range, Microwave, Refrigerator, Washer
Parking
- Parking description:Under House Garage
- Garage:Yes
- Garage spaces:2
New listings near 80 Gideon Lane
- New
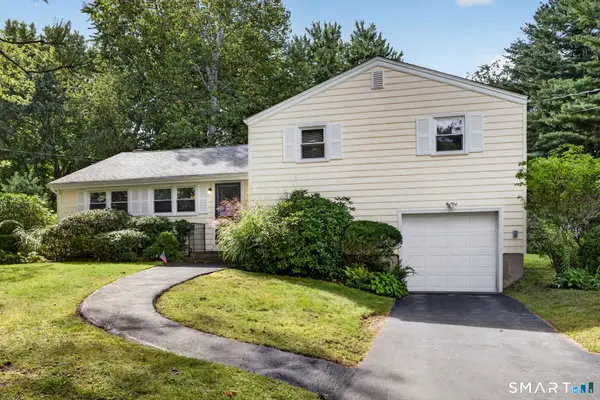 $389,000Active3 beds 2 baths1,348 sq. ft.
1515 Manchester Road, Glastonbury, CT 06033
MLS# 24213292Listed by: Coldwell Banker Realty - New
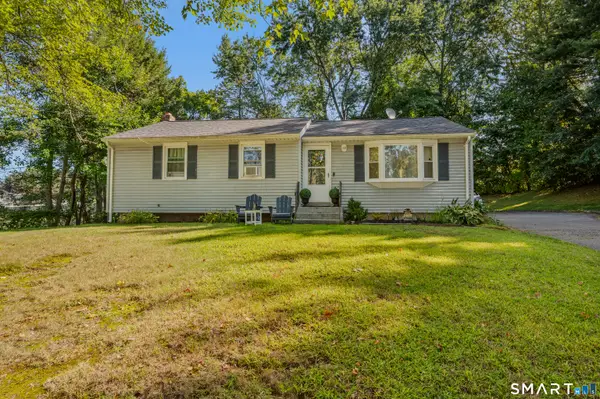 Listed by BHGRE$375,000Active3 beds 1 baths1,056 sq. ft.
122 Prospect Street, Glastonbury, CT 06033
MLS# 24213234Listed by: Better Homes and Gardens Real Estate Executive Real Estate  $375,000Pending2 beds 3 baths1,810 sq. ft.
264 Conestoga Way #264, Glastonbury, CT 06033
MLS# 24211466Listed by: Coldwell Banker Calabro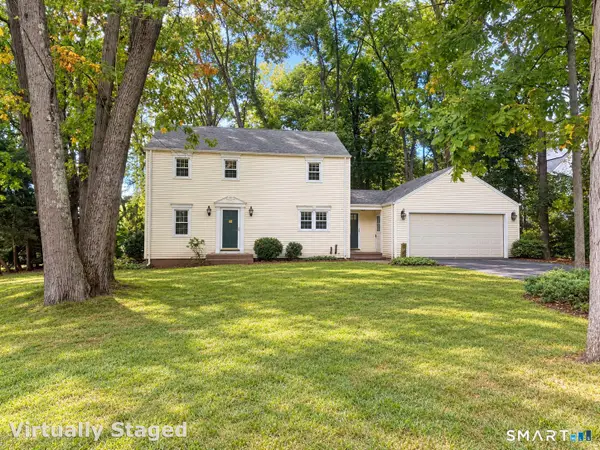 $450,000Pending4 beds 3 baths2,052 sq. ft.
18 Littel Acres Road, Glastonbury, CT 06033
MLS# 24212100Listed by: William Raveis Real Estate $975,000Pending4 beds 4 baths3,081 sq. ft.
43 Warner Court, Glastonbury, CT 06033
MLS# 24212270Listed by: Coldwell Banker Realty- New
 $699,900Active3 beds 4 baths2,818 sq. ft.
650 Manchester Road, Glastonbury, CT 06033
MLS# 24212031Listed by: Century 21 AllPoints Realty - New
 $589,900Active3 beds 2 baths1,744 sq. ft.
39 Fern Street, Glastonbury, CT 06033
MLS# 24211511Listed by: William Pitt Sotheby's International Realty - Open Sat, 12 to 1:30pmNew
 $624,900Active4 beds 3 baths2,092 sq. ft.
167 Carriage Drive, Glastonbury, CT 06033
MLS# 24209354Listed by: eXp Realty  $699,900Pending3 beds 3 baths2,210 sq. ft.
230 Lexington Road, Glastonbury, CT 06033
MLS# 24211312Listed by: Coldwell Banker Realty $199,900Pending0.44 Acres
62 Windwood Drive, Glastonbury, CT 06033
MLS# 24209956Listed by: Senna Realty Group, LLC


Protect your home and budget from life's surprises with an Assurant Home Warranty, backed by a partner that supports you through every step of homeownership. Explore Plans.
© 2026 Better Homes and Gardens Real Estate LLC. An Anywhere Real Estate company. All rights reserved. Better Homes and Gardens® Real Estate is a registered trademark owned by Meredith Operations Corporation, licensed to Better Homes and Gardens Real Estate LLC and used with permission. Better Homes and Gardens Real Estate LLC fully supports the principles of the Fair Housing Act and the Equal Opportunity Act. Listing information is deemed reliable but is not guaranteed accurate.
Each office is independently owned and operated.
Any services or products provided by third parties are not provided by, affiliated with or related to Better Homes and Gardens Real Estate LLC, or its affiliated companies.