
14 Weldon Court, Goshen, CT 06756
Local realty services provided by:Better Homes and Gardens Real Estate Executive Real Estate
14 Weldon Court,Goshen, CT 06756
$519,000
- 3 Beds
- 2 Baths
- 1,545 sq. ft.
- Single family
- Active
Upcoming open houses
- Sun, Oct 1111:00 am - 01:00 pm
Listed by: dave luzi, heather turri(860) 567-0859
Office: e.j. murphy realty(860) 567-0813
MLS#:24210200
Source:CT
Price summary
- Price:$519,000
- Price per sq. ft.:$335.92
- Monthly HOA dues:$205.58
About this home
WOODRIDGE LAKE! Enjoy easy single-level living in this thoughtfully designed home, nicely perched above the driveway and highlighted by a beautiful terraced garden. The cathedral-ceiling family room is a comfortable gathering space, featuring exposed beams, warm wood paneling, and a wood-burning fireplace with a heatilator system that gently circulates warmth throughout the room. Soon-to-be-installed sliders will provide direct access to a private rear patio. The spacious living/dining room features expansive windows overlooking perennial gardens while filling the space with natural light. The primary bedroom offers generous closet space, a full bath, and its own private door to the rear patio. The kitchen is equipped with granite countertops and a convenient breakfast bar, perfect for casual meals. Two additional bedrooms provide flexibility for guests, office space, or hobbies. A large two-car garage provides comfortable parking along with additional room for storage or workspace. A wonderful opportunity to enjoy one-floor living surrounded by mature gardens and thoughtfully designed outdoor spaces. Woodridge Lake is a private community in Goshen set on a 385-acre lake with amenities for everyone. Just two short hours from New York City, it offers social and recreational activities including yoga, tennis, family concerts, and themed social and holiday events. Property owners enjoy a private lake, clubhouse, marina, tennis courts, fitness center, pool & four beaches....
Contact an agent
Home facts
- Year built:1976
- Listing ID #:24210200
- Added:1 day(s) ago
- Updated:October 09, 2026 at 07:01 PM
Rooms and interior
- Bedrooms:3
- Total bathrooms:2
- Full bathrooms:2
- Rooms Total:6
- Kitchen Description:Dishwasher, Microwave, Oven/Range, Refrigerator
- Living area:1,545 sq. ft.
Heating and cooling
- Heating:Hot Water, Zoned
Structure and exterior
- Roof:Asphalt Shingle
- Year built:1976
- Building area:1,545 sq. ft.
- Lot area:1.13 Acres
- Lot Features:Lightly Wooded, Sloping Lot
- Architectural Style:Ranch
- Construction Materials:Vertical Siding, Wood
- Exterior Features:French Doors, Garden Area, Patio, Porch, Shed, Terrace, Underground Utilities
Schools
- High school:Lakeview High School
- Middle school:Plumb Hill
- Elementary school:Goshen Center
Utilities
- Water:Private Well
- Sewer:Public Sewer Connected
Finances and disclosures
- Price:$519,000
- Price per sq. ft.:$335.92
- Tax amount:$3,715 (July 2026-June 2027)
Features and amenities
- Appliances:Dishwasher, Electric Dryer, Microwave, Oven/Range, Refrigerator, Washer
- Amenities:Auto Garage Door Opener, Cable - Pre-wired, Lake, Playground/Tot Lot, Private School(s), Stables/Riding
Parking
- Total parking spaces:3
- Parking description:Attached Garage, Driveway, Private
- Garage:Yes
- Garage spaces:2
New listings near 14 Weldon Court
- New
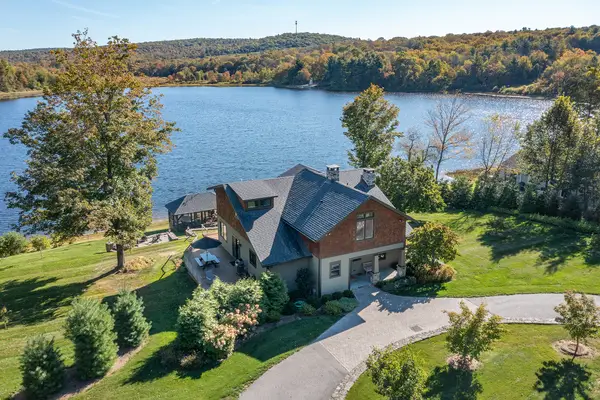 $2,400,000Active3 beds 4 baths3,065 sq. ft.
360 West Side Road, Goshen, CT 06756
MLS# 24205237Listed by: William Pitt Sotheby's Int'l - Open Sun, 1 to 3pmNew
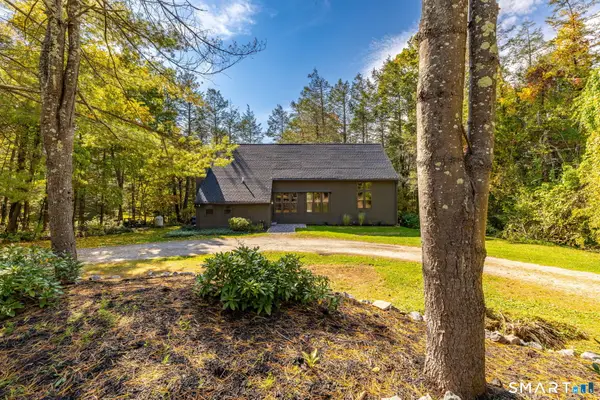 $675,000Active4 beds 4 baths2,791 sq. ft.
56 Shelbourne Drive, Goshen, CT 06756
MLS# 24211712Listed by: William Pitt Sotheby's Int'l - Open Sat, 11am to 2pmNew
 $595,000Active4 beds 3 baths2,141 sq. ft.
240 Beach Street, Goshen, CT 06756
MLS# 24187431Listed by: William Pitt Sotheby's Int'l 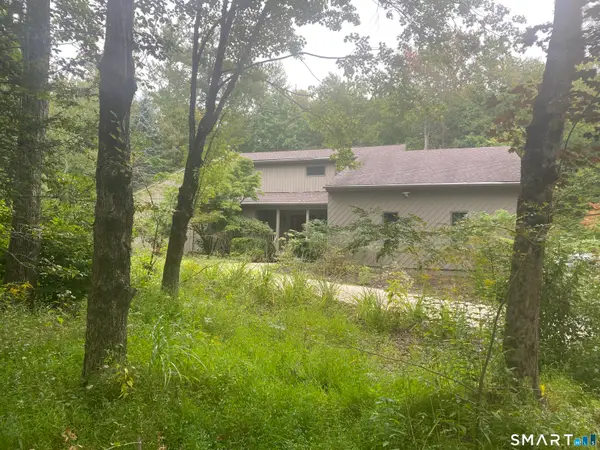 $695,000Active3 beds 3 baths2,322 sq. ft.
177 Wellsford Drive, Goshen, CT 06756
MLS# 24207602Listed by: Todd M Carusillo RE, LLC $1,845,000Active4 beds 6 baths3,793 sq. ft.
53 West Hyerdale Drive, Goshen, CT 06756
MLS# 24205461Listed by: Todd M Carusillo RE, LLC $149,900Active6.61 Acres
Sharon Turnpike, Goshen, CT 06756
MLS# 24201217Listed by: Gooseboro Realty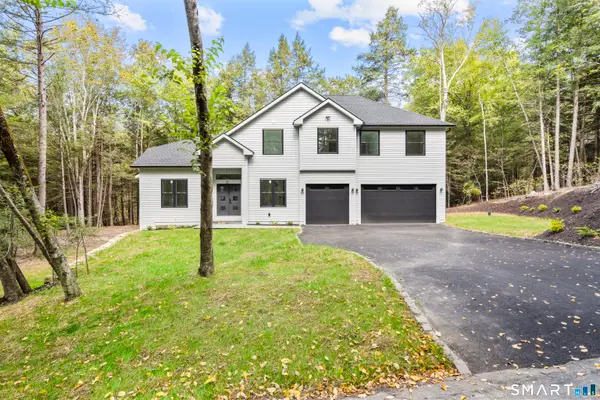 $997,000Pending5 beds 4 baths3,350 sq. ft.
68 Paxton Court, Goshen, CT 06756
MLS# 24201095Listed by: William Pitt Sotheby's Int'l $265,000Pending4.46 Acres
00 Lyman Lane, Goshen, CT 06756
MLS# 24195529Listed by: Realmart Realty $469,000Pending4 beds 2 baths1,580 sq. ft.
618 Beach Street, Goshen, CT 06756
MLS# 24194632Listed by: YellowBrick Real Estate LLC


Protect your home and budget from life's surprises with an Assurant Home Warranty, backed by a partner that supports you through every step of homeownership. Explore Plans.
© 2026 Better Homes and Gardens Real Estate LLC. An Anywhere Real Estate company. All rights reserved. Better Homes and Gardens® Real Estate is a registered trademark owned by Meredith Operations Corporation, licensed to Better Homes and Gardens Real Estate LLC and used with permission. Better Homes and Gardens Real Estate LLC fully supports the principles of the Fair Housing Act and the Equal Opportunity Act. Listing information is deemed reliable but is not guaranteed accurate.
Each office is independently owned and operated.
Any services or products provided by third parties are not provided by, affiliated with or related to Better Homes and Gardens Real Estate LLC, or its affiliated companies.