
208 East Hyerdale Drive, Goshen, CT 06756
Local realty services provided by:Better Homes and Gardens Real Estate Gaetano Marra Homes
208 East Hyerdale Drive,Goshen, CT 06756
$1,550,000
- 3 Beds
- 3 Baths
- 1,522 sq. ft.
- Single family
- Active
Listed by: samantha behm, stephen drezen(860) 866-8839
Office: william pitt sotheby's int'l(860) 567-0806
MLS#:24190133
Source:CT
Price summary
- Price:$1,550,000
- Price per sq. ft.:$1,018.4
- Monthly HOA dues:$205.58
About this home
Exceptional waterfront opportunity on the highly sought-after east side of Woodridge Lake. Set on a beautiful 0.81-acre lot with direct water frontage, this rare offering captures long lake views from a private 180 sq. ft. deck at the water's edge-an ideal setting for morning coffee, entertaining, or enjoying spectacular sunsets. The property features a 1,522 sq. ft. raised ranch built in 1985, a detached two-car garage, an expansive 928 sq. ft. deck overlooking the lake, and a 264 sq. ft. stone patio, creating exceptional outdoor living spaces. Whether you're looking to renovate and personalize the existing home or envision creating a spectacular custom waterfront residence, this property offers an increasingly rare opportunity in one of Litchfield County's private lake communities. The true value lies in the irreplaceable waterfront setting, desirable east-side location, and the ability to create a legacy property for generations to come. Enjoy all that Woodridge Lake has to offer, including a private clubhouse, marina, four sandy beaches, pool, fitness center, tennis and pickleball courts, and an active year-round community. A rare chance to secure one of Woodridge Lake's premier waterfront locations where the setting is timeless, and the possibilities are extraordinary....
Contact an agent
Home facts
- Year built:1985
- Listing ID #:24190133
- Added:2 day(s) ago
- Updated:July 11, 2026 at 05:03 AM
Rooms and interior
- Bedrooms:3
- Total bathrooms:3
- Full bathrooms:2
- Half bathrooms:1
- Rooms Total:6
- Kitchen Description:Dishwasher, Microwave, Oven/Range, Refrigerator
- Basement Description:Partial
- Living area:1,522 sq. ft.
Heating and cooling
- Heating:Hot Air
Structure and exterior
- Roof:Asphalt Shingle
- Year built:1985
- Building area:1,522 sq. ft.
- Lot area:0.81 Acres
- Lot Features:In Subdivision, Lightly Wooded, Sloping Lot, Treed, Water View
- Architectural Style:Raised Ranch
- Construction Materials:Wood
- Exterior Features:Deck, Patio
Schools
- High school:Per Board of Ed
- Elementary school:Per Board of Ed
Utilities
- Water:Private Well
- Sewer:Public Sewer Connected
Finances and disclosures
- Price:$1,550,000
- Price per sq. ft.:$1,018.4
- Tax amount:$14,480 (July 2025-June 2026)
Features and amenities
- Appliances:Dishwasher, Dryer, Microwave, Oven/Range, Refrigerator, Washer
Parking
- Total parking spaces:4
- Parking description:Asphalt, Detached Garage, Driveway, Off Street Parking, Paved, Private
- Garage:Yes
- Garage spaces:2
New listings near 208 East Hyerdale Drive
- Coming Soon
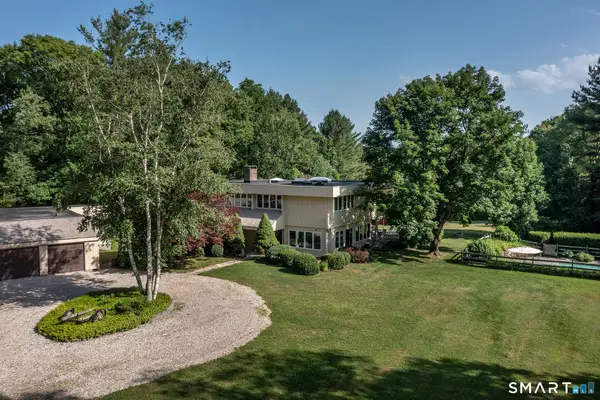 $1,290,000Coming Soon4 beds 3 baths
280 East Street South, Goshen, CT 06756
MLS# 24189529Listed by: E.J. Murphy Realty  $1,250,000Active3 beds 4 baths2,960 sq. ft.
36 Deer Run Lane, Goshen, CT 06756
MLS# 24185171Listed by: E.J. Murphy Realty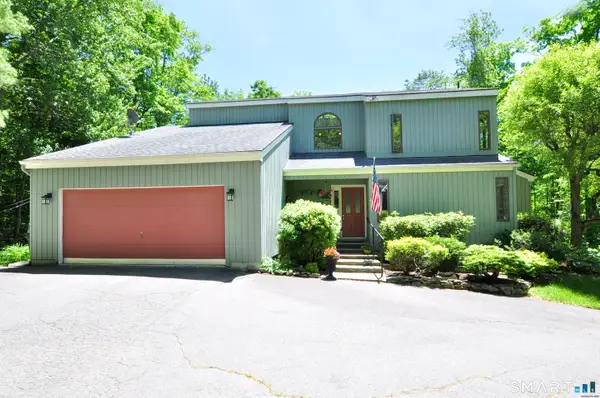 $725,000Pending3 beds 3 baths2,574 sq. ft.
169 Wellsford Drive, Goshen, CT 06756
MLS# 24181548Listed by: E.J. Murphy Realty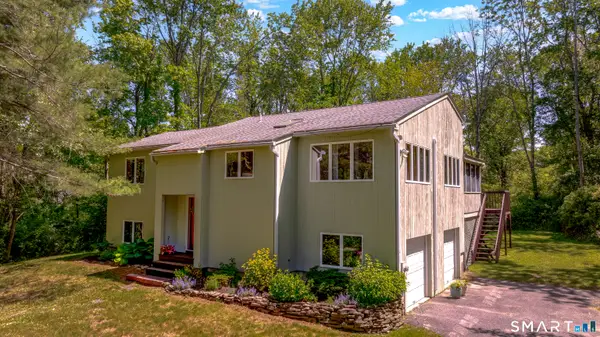 $459,000Pending4 beds 3 baths1,826 sq. ft.
45 Wellsford Drive, Goshen, CT 06756
MLS# 24181585Listed by: KW Legacy Partners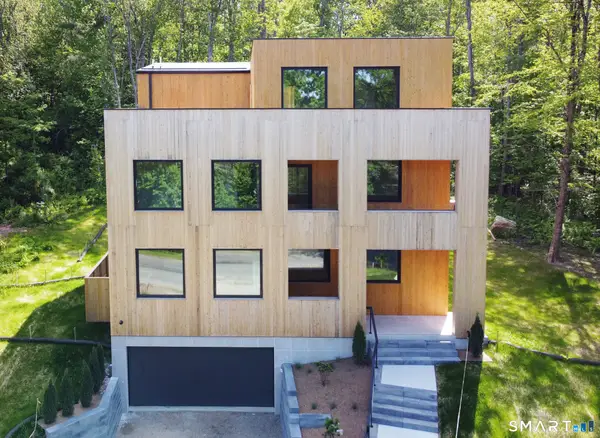 $2,495,000Active5 beds 5 baths5,527 sq. ft.
205 East Hyerdale Drive, Goshen, CT 06756
MLS# 24180416Listed by: VORO CT LLC- Open Sat, 12 to 2pm
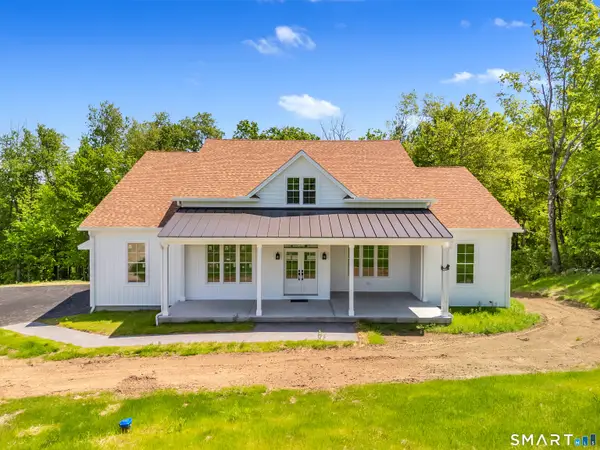 $999,900Active4 beds 4 baths2,885 sq. ft.
12 Meadowcrest Drive North, Goshen, CT 06756
MLS# 24179709Listed by: Carbutti & Co., Realtors  $1,075,000Pending4 beds 3 baths2,704 sq. ft.
161 West Street, Goshen, CT 06756
MLS# 24172865Listed by: William Pitt Sotheby's Int'l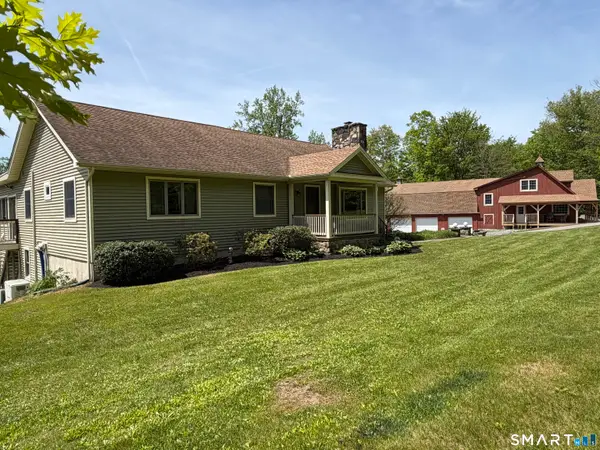 $2,600,000Active3 beds 3 baths1,840 sq. ft.
80 Holmes Road, Goshen, CT 06756
MLS# 24174115Listed by: Century 21 Bay-Mar Realty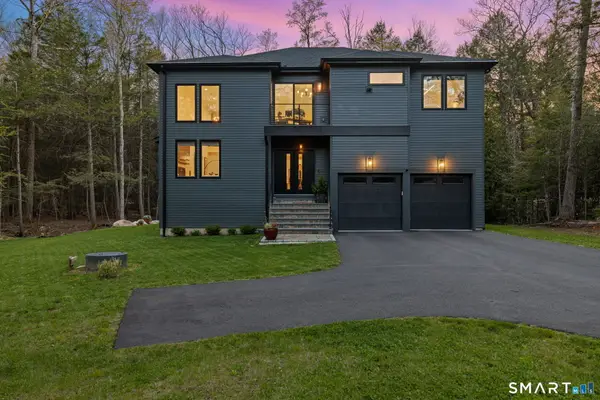 $1,028,000Active4 beds 3 baths2,662 sq. ft.
77 Paxton Court, Goshen, CT 06756
MLS# 24173513Listed by: Keller Williams Realty


Protect your home and budget from life's surprises with an Assurant Home Warranty, backed by a partner that supports you through every step of homeownership. Explore Plans.
© 2026 Better Homes and Gardens Real Estate LLC. An Anywhere Real Estate company. All rights reserved. Better Homes and Gardens® Real Estate is a registered trademark owned by Meredith Operations Corporation, licensed to Better Homes and Gardens Real Estate LLC and used with permission. Better Homes and Gardens Real Estate LLC fully supports the principles of the Fair Housing Act and the Equal Opportunity Act. Listing information is deemed reliable but is not guaranteed accurate.
Each office is independently owned and operated.
Any services or products provided by third parties are not provided by, affiliated with or related to Better Homes and Gardens Real Estate LLC, or its affiliated companies.