
13 Muriel Drive, Granby, CT 06035
Local realty services provided by:Better Homes and Gardens Real Estate Executive Real Estate
13 Muriel Drive,Granby, CT 06035
$430,000
- 3 Beds
- 2 Baths
- - sq. ft.
- Single family
- Sold
Listed by: michael zubretsky(860) 670-5086
Office: venture one realty(860) 644-7898
MLS#:24178548
Source:CT
Sorry, we are unable to map this address
Price summary
- Price:$430,000
About this home
Own more. Owe less. This well-maintained raised ranch on a private 1.1-acre lot has been thoughtfully updated inside and out - and it shows. Set back from the road in the heart of Granby's Salmon Brook neighborhood, the property offers the kind of quiet you have to experience to appreciate, with a spacious deck overlooking a level, open yard and a brook on site. Inside, refinished hardwood floors run throughout the main level, where you'll find three bedrooms and a remodeled full bath. Fresh paint, brand new interior doors, and smart thermostats give the home a clean, move-in-ready feel from the moment you walk in. Downstairs, two fully finished lower-level rooms with independent heating and cooling offer serious flexibility - home office, gym, in-law suite, or all three. The two-car under-house garage adds everyday convenience. The big-ticket items are already handled: roof and siding only five years old, Leaf Filter gutters, and active solar panels that have been fully paid off - meaning no Electricity bills from day one, no lease, no catch. Minutes from Salmon Brook Park, Enders State Forest, and McLean Game Refuge, with shopping and dining close by. Move in. Solar's paid off. Enjoy the rest....
Contact an agent
Home facts
- Year built:1967
- Listing ID #:24178548
- Added:54 day(s) ago
- Updated:July 21, 2026 at 06:44 AM
Rooms and interior
- Bedrooms:3
- Total bathrooms:2
- Full bathrooms:1
- Half bathrooms:1
- Rooms Total:6
- Kitchen Description:Dishwasher, Electric Range, Refrigerator
- Basement Description:Partial, Partially Finished
Heating and cooling
- Cooling:Central Air
- Heating:Hot Water
- Central air:Yes
Structure and exterior
- Roof:Asphalt Shingle
- Year built:1967
- Lot Features:Cleared, Interior Lot, Level Lot, Lightly Wooded
- Architectural Style:Raised Ranch
- Construction Materials:Vinyl Siding
- Exterior Features:Deck, Shed
Schools
- High school:Granby Memorial
- Elementary school:Per Board of Ed
Utilities
- Water:Private Well
- Sewer:Septic
Finances and disclosures
- Price:$430,000
- Tax amount:$7,562 (July 2025-June 2026)
Features and amenities
- Appliances:Dishwasher, Dryer, Electric Range, Refrigerator, Washer
Parking
- Total parking spaces:2
- Parking description:Attached Garage, Driveway, Off Street Parking, Paved
- Garage:Yes
- Garage spaces:2
New listings near 13 Muriel Drive
- New
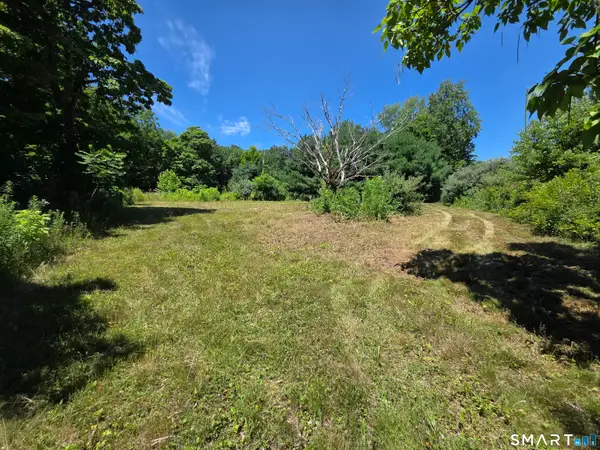 $99,900Active0.69 Acres
183 North Granby Road, Granby, CT 06035
MLS# 24192440Listed by: Berkshire Hathaway NE Prop. - New
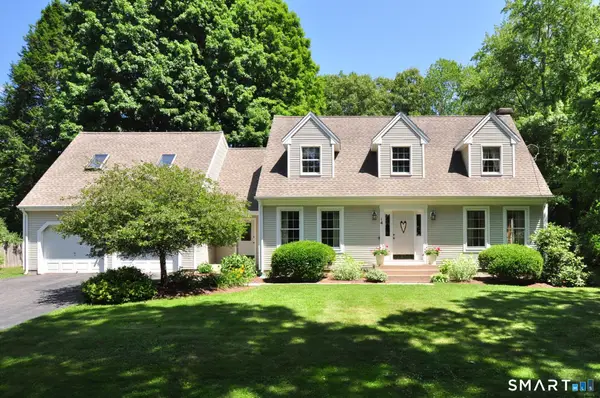 $585,000Active4 beds 4 baths2,500 sq. ft.
14 Maple Hill Drive, Granby, CT 06035
MLS# 24183212Listed by: Berkshire Hathaway NE Prop. - New
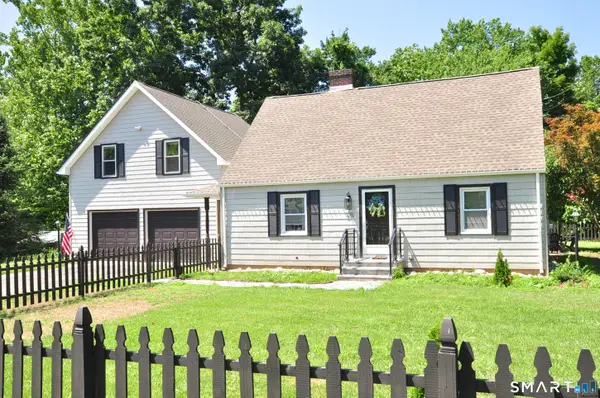 $420,000Active3 beds 2 baths2,349 sq. ft.
375 Salmon Brook Street, Granby, CT 06035
MLS# 24190591Listed by: Berkshire Hathaway NE Prop.  $375,000Pending4 beds 2 baths1,224 sq. ft.
30 Maple Hill Drive, Granby, CT 06035
MLS# 24182103Listed by: Berkshire Hathaway NE Prop. $319,900Pending2 beds 2 baths1,216 sq. ft.
5-R Broad Hill Road, Granby, CT 06090
MLS# 24189264Listed by: Coldwell Banker Realty- Coming SoonOpen Thu, 4 to 6pm
 $499,900Coming Soon4 beds 3 baths
31-R Loveland Road, Granby, CT 06060
MLS# 24189976Listed by: William Raveis Real Estate 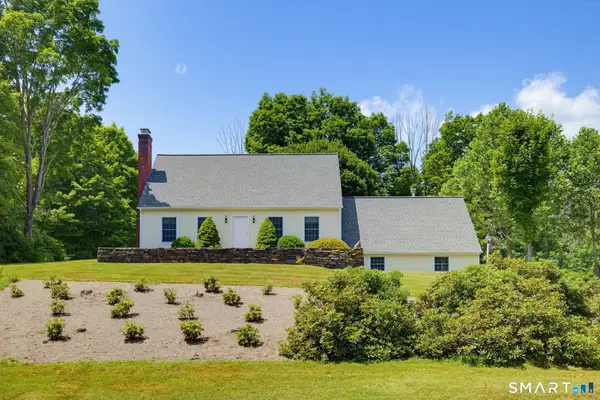 $599,000Active3 beds 3 baths2,489 sq. ft.
1 Long Lott Road, Granby, CT 06090
MLS# 24189805Listed by: eXp Realty $585,000Pending5 beds 4 baths2,966 sq. ft.
25 Notch Road, Granby, CT 06035
MLS# 24186529Listed by: Berkshire Hathaway NE Prop.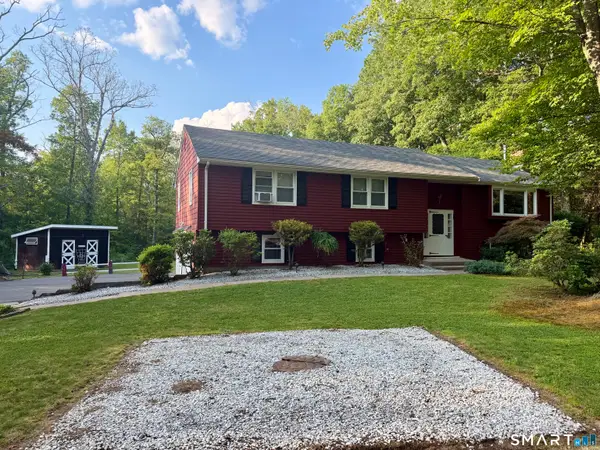 $443,699Pending4 beds 2 baths2,717 sq. ft.
50 Copper Hill Road, Granby, CT 06035
MLS# 24187907Listed by: Santa Realty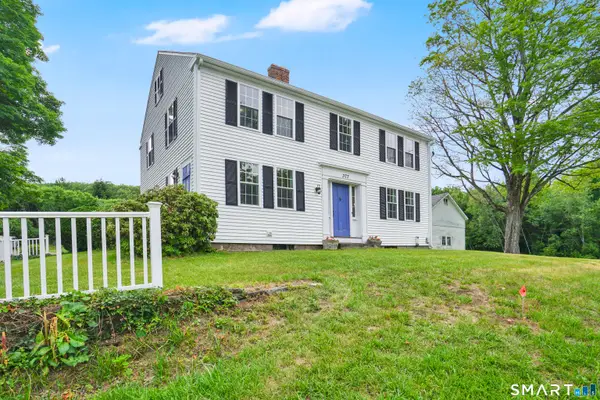 $499,999Active4 beds 2 baths2,330 sq. ft.
377 North Granby Road, Granby, CT 06060
MLS# 24188059Listed by: Coldwell Banker Realty


Protect your home and budget from life's surprises with an Assurant Home Warranty, backed by a partner that supports you through every step of homeownership. Explore Plans.
© 2026 Better Homes and Gardens Real Estate LLC. An Anywhere Real Estate company. All rights reserved. Better Homes and Gardens® Real Estate is a registered trademark owned by Meredith Operations Corporation, licensed to Better Homes and Gardens Real Estate LLC and used with permission. Better Homes and Gardens Real Estate LLC fully supports the principles of the Fair Housing Act and the Equal Opportunity Act. Listing information is deemed reliable but is not guaranteed accurate.
Each office is independently owned and operated.
Any services or products provided by third parties are not provided by, affiliated with or related to Better Homes and Gardens Real Estate LLC, or its affiliated companies.