
13 Silkey Heights Drive, Granby, CT 06060
Local realty services provided by:Better Homes and Gardens Real Estate Executive Real Estate
Listed by: nancy reardon(860) 836-7506
Office: berkshire hathaway ne prop.(860) 653-4507
MLS#:24210770
Source:CT
Price summary
- Price:$699,900
- Price per sq. ft.:$205.37
About this home
Nestled on 3.44 peaceful acres in North Granby's desirable Silkey Heights neighborhood, this beautiful 4 bedroom Colonial offers exceptional curb appeal, privacy & a wonderful cul-de-sac setting! Mature trees & a lovely lawn create a picturesque country retreat. Step inside to a warm, inviting interior filled with natural light, featuring gracious living & dining rooms. The spacious eat-in kitchen offers granite counters, center island, cooktop, double ovens, stainless appliances, abundant cabinetry & tile flooring. It opens to a welcoming family room with fireplace & access to the deck & lovely screened porch overlooking the private backyard. Beautifully refinished hardwood floors enhance the first floor, along with a mudroom, laundry & half bath. Upstairs, the spacious primary suite features 2 walk-in closets & private bath with quartz counters, double sinks, Jacuzzi tub & separate shower. Three additional bedrooms plus a huge bonus room offer flexibility for an office or possible 5th bedroom. The lower level provides excellent storage & potential to finish. Central air, furnace (2017), roof (2018), hot water heater (approx. 2 years old) & newer well pump. Enjoy nearby trails, farms, orchards, vineyards & all Granby has to offer, with convenient access to Bradley International Airport. Experience the charm of country living with room to relax, entertain & enjoy the natural surroundings. An exceptional property offering space, comfort & a place to call home!...
Contact an agent
Home facts
- Year built:1994
- Listing ID #:24210770
- Added:1 day(s) ago
- Updated:October 09, 2026 at 01:54 PM
Rooms and interior
- Bedrooms:4
- Total bathrooms:3
- Full bathrooms:2
- Half bathrooms:1
- Rooms Total:9
- Kitchen Description:Dishwasher, Disposal, Microwave, Refrigerator, Wall Oven
- Basement Description:Full Basement, Full With Hatchway, Unfinished
- Living area:3,408 sq. ft.
Heating and cooling
- Cooling:Central Air
- Heating:Hot Air
- Central air:Yes
Structure and exterior
- Roof:Asphalt Shingle
- Year built:1994
- Building area:3,408 sq. ft.
- Lot area:3.44 Acres
- Lot Features:Lightly Wooded, On Cul-De-Sac
- Architectural Style:Colonial
- Construction Materials:Clapboard
- Exterior Features:Deck, Porch, Porch-Screened
Schools
- High school:Granby Memorial
- Elementary school:Kelly Lane
Utilities
- Water:Private Well
- Sewer:Septic
Finances and disclosures
- Price:$699,900
- Price per sq. ft.:$205.37
- Tax amount:$14,692 (July 2026-June 2027)
Features and amenities
- Appliances:Dishwasher, Disposal, Dryer, Microwave, Refrigerator, Wall Oven, Washer
- Amenities:Auto Garage Door Opener, Cable - Available, Library, Park, Public Rec Facilities, Stables/Riding
Parking
- Parking description:Attached Garage
- Garage:Yes
- Garage spaces:2
New listings near 13 Silkey Heights Drive
- Open Sat, 10am to 12pmNew
 $599,900Active3 beds 3 baths2,413 sq. ft.
240 Mountain Road, Granby, CT 06060
MLS# 24158173Listed by: Berkshire Hathaway NE Prop. - New
 $99,900Active0.69 Acres
183 North Granby Road, Granby, CT 06035
MLS# 24212849Listed by: Berkshire Hathaway NE Prop. - New
 $315,000Active3 beds 3 baths1,552 sq. ft.
23 Twilight Drive, Granby, CT 06035
MLS# 24211241Listed by: Century 21 AllPoints Realty - New
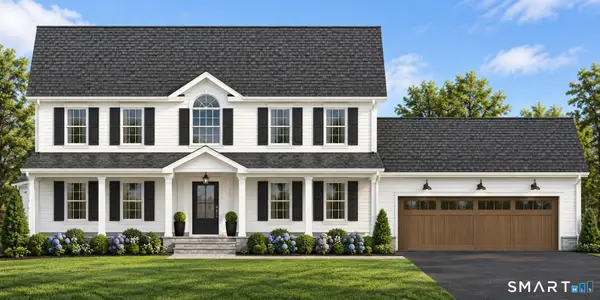 $795,000Active4 beds 3 baths2,472 sq. ft.
59 Harmony Hill, Granby, CT 06035
MLS# 24211242Listed by: William Raveis Real Estate - New
 $775,000Active4 beds 3 baths2,472 sq. ft.
61 Harmony Hill, Granby, CT 06035
MLS# 24211266Listed by: William Raveis Real Estate - New
 $775,000Active4 beds 3 baths2,472 sq. ft.
63 Harmony Hill, Granby, CT 06035
MLS# 24211272Listed by: William Raveis Real Estate - New
 $785,000Active4 beds 3 baths2,472 sq. ft.
65 Harmony Hill, Granby, CT 06035
MLS# 24211286Listed by: William Raveis Real Estate - New
 $775,000Active4 beds 3 baths2,472 sq. ft.
67 Harmony Hill, Granby, CT 06035
MLS# 24211291Listed by: William Raveis Real Estate  $399,000Pending3 beds 2 baths1,520 sq. ft.
19 Fern Hollow Drive, Granby, CT 06035
MLS# 24210960Listed by: Berkshire Hathaway NE Prop.


Protect your home and budget from life's surprises with an Assurant Home Warranty, backed by a partner that supports you through every step of homeownership. Explore Plans.
© 2026 Better Homes and Gardens Real Estate LLC. An Anywhere Real Estate company. All rights reserved. Better Homes and Gardens® Real Estate is a registered trademark owned by Meredith Operations Corporation, licensed to Better Homes and Gardens Real Estate LLC and used with permission. Better Homes and Gardens Real Estate LLC fully supports the principles of the Fair Housing Act and the Equal Opportunity Act. Listing information is deemed reliable but is not guaranteed accurate.
Each office is independently owned and operated.
Any services or products provided by third parties are not provided by, affiliated with or related to Better Homes and Gardens Real Estate LLC, or its affiliated companies.