
9 Douglass Drive, Granby, CT 06035
Local realty services provided by:Better Homes and Gardens Real Estate Gaetano Marra Homes
9 Douglass Drive,Granby, CT 06035
$525,000
- 3 Beds
- 3 Baths
- 3,238 sq. ft.
- Single family
- Pending
Listed by: lisa barall-matt(860) 614-9650
Office: berkshire hathaway ne prop.(860) 658-1981
MLS#:24193709
Source:CT
Price summary
- Price:$525,000
- Price per sq. ft.:$162.14
About this home
Tucked away at the very end of a quiet cul-de-sac in one of Granby's most sought-after neighborhoods, this lovingly maintained Colonial offers the perfect blend of privacy, nature, and everyday comfort. Set on just over 1.3 beautifully landscaped, level acres, the property borders McLean Game Refuge, giving nature lovers, hikers, birdwatchers, and outdoor enthusiasts direct access to miles of scenic trails right from their backyard. Inside, this warm and welcoming three-bedroom home has been thoughtfully cared for over the years. The inviting family room features a handsome propane fireplace, creating the perfect place to gather on chilly New England evenings while watching the snowfall through the large picture window. During the warmer months, the family room flows effortlessly through a sliding glass door to the screened porch, where you can relax with your morning coffee or unwind at the end of the day while enjoying the peaceful sounds of summer. The partially finished lower level offers a home office and the perfect space to play and watch TV. Numerous updates provide added peace of mind including a generator with wkly test, a roof 3 years, central air conditioning replaced within the last five 5 years, and thermo-pane replacement windows throughout. Combining timeless charm, a serene natural setting, and an exceptional location, this special home offers the rare opportunity to enjoy privacy and outdoor recreation while remaining close to everything Granby has to offer...
Contact an agent
Home facts
- Year built:1980
- Listing ID #:24193709
- Added:51 day(s) ago
- Updated:September 13, 2026 at 07:29 AM
Rooms and interior
- Bedrooms:3
- Total bathrooms:3
- Full bathrooms:2
- Half bathrooms:1
- Rooms Total:9
- Kitchen Description:Dishwasher, Disposal, Microwave, Oven/Range, Refrigerator
- Basement Description:Full Basement, Partially Finished
- Living area:3,238 sq. ft.
Heating and cooling
- Cooling:Central Air
- Heating:Hot Water
- Central air:Yes
Structure and exterior
- Roof:Asphalt Shingle
- Year built:1980
- Building area:3,238 sq. ft.
- Lot area:1.32 Acres
- Lot Features:Level Lot, On Cul-De-Sac
- Architectural Style:Colonial
- Construction Materials:Vinyl Siding
- Exterior Features:Porch, Porch-Screened, Underground Sprinkler
Schools
- High school:Granby Memorial
- Elementary school:Kelly Lane
Utilities
- Water:Private Well
- Sewer:Septic
Finances and disclosures
- Price:$525,000
- Price per sq. ft.:$162.14
- Tax amount:$10,042 (July 2026-June 2027)
Features and amenities
- Appliances:Dishwasher, Disposal, Dryer, Microwave, Oven/Range, Refrigerator, Washer
Parking
- Total parking spaces:7
- Parking description:Attached Garage, Driveway, Paved, Private
- Garage:Yes
- Garage spaces:2
New listings near 9 Douglass Drive
 $795,000Active3 beds 3 baths2,983 sq. ft.
11 Harness Way, Granby, CT 06035
MLS# 24202745Listed by: Coldwell Banker Realty $425,000Pending3 beds 2 baths1,944 sq. ft.
166 Notch Road, Granby, CT 06035
MLS# 24202021Listed by: Santa Realty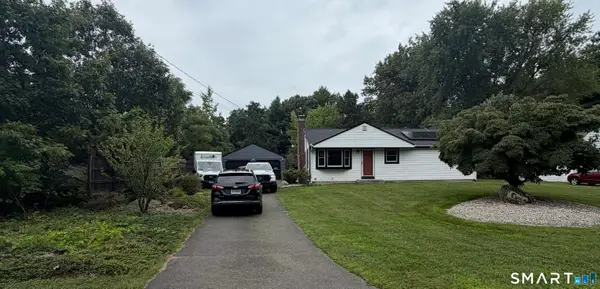 $330,000Pending3 beds 1 baths1,008 sq. ft.
11 Zimmer Road, Granby, CT 06035
MLS# 24201188Listed by: RE/MAX One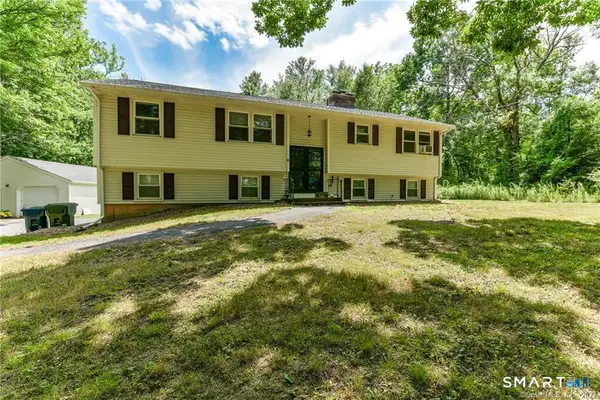 $440,000Pending5 beds 3 baths1,394 sq. ft.
179 West Granby Road, Granby, CT 06035
MLS# 24201161Listed by: Starr Team at LPT Realty $524,900Active4 beds 3 baths2,769 sq. ft.
9 Candlewood Lane, Granby, CT 06035
MLS# 24200639Listed by: Real Broker CT, LLC $1,125,000Pending5 beds 4 baths4,388 sq. ft.
15 Old Orchard Road, Granby, CT 06090
MLS# 24200587Listed by: Berkshire Hathaway NE Prop.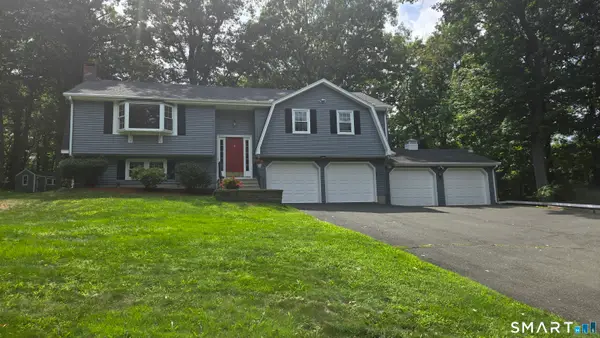 $439,900Pending3 beds 2 baths2,064 sq. ft.
211 Mountain Road, Granby, CT 06060
MLS# 24199740Listed by: Berkshire Hathaway NE Prop. $369,900Pending3 beds 2 baths1,144 sq. ft.
12 Oakwood Drive, Granby, CT 06035
MLS# 24198683Listed by: RE/MAX Right Choice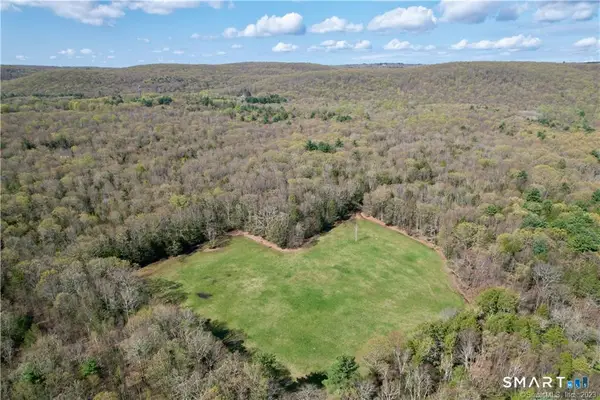 $950,000Active70 Acres
235 Granville Road, Granby, CT 06060
MLS# 24199357Listed by: Berkshire Hathaway NE Prop.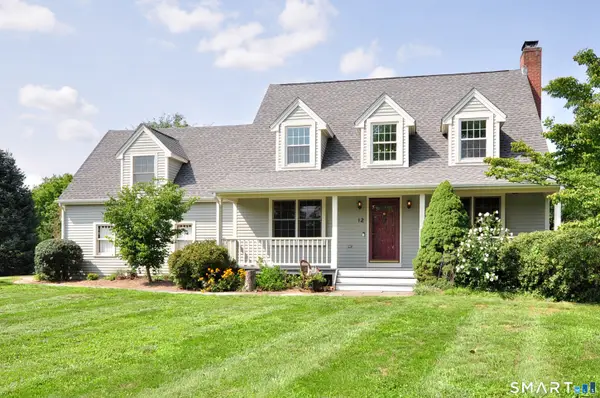 $545,000Pending4 beds 3 baths2,440 sq. ft.
12 Indian Hill Drive, Granby, CT 06035
MLS# 24199117Listed by: Berkshire Hathaway NE Prop.


Protect your home and budget from life's surprises with an Assurant Home Warranty, backed by a partner that supports you through every step of homeownership. Explore Plans.
© 2026 Better Homes and Gardens Real Estate LLC. An Anywhere Real Estate company. All rights reserved. Better Homes and Gardens® Real Estate is a registered trademark owned by Meredith Operations Corporation, licensed to Better Homes and Gardens Real Estate LLC and used with permission. Better Homes and Gardens Real Estate LLC fully supports the principles of the Fair Housing Act and the Equal Opportunity Act. Listing information is deemed reliable but is not guaranteed accurate.
Each office is independently owned and operated.
Any services or products provided by third parties are not provided by, affiliated with or related to Better Homes and Gardens Real Estate LLC, or its affiliated companies.