
241 Pemberwick Road, Greenwich, CT 06831
Local realty services provided by:Better Homes and Gardens Real Estate Executive Real Estate
241 Pemberwick Road,Greenwich, CT 06831
$2,100,000
- 6 Beds
- 5 Baths
- 2,990 sq. ft.
- Single family
- Active
Listed by: jared randall(203) 273-1034
Office: redfin corporation(203) 349-8711
MLS#:24197775
Source:CT
Price summary
- Price:$2,100,000
- Price per sq. ft.:$702.34
About this home
A rare opportunity to create your own private retreat, this beautifully reimagined 6-bedroom, 4 full and 1 half bath home offers nearly 3,000 square feet of versatile living on a peaceful, private 0.33-acre lot in desirable Greenwich. A standout feature is the exceptionally large, fully renovated attic, offering expansive bonus space ideal for a home office, studio, gym, playroom, media room, or additional living area. Outside, the generous yard space alongside the driveway offers exciting potential for a swimming pool, outdoor kitchen, or expanded entertaining area. Thoughtfully expanded and extensively updated, the home blends modern comfort with timeless appeal. The main level features 4 bedrooms, 2.5 baths, a welcoming living room, and a spacious family room with vaulted ceilings and exposed beams. The luxurious primary bath includes a jetted soaking tub, heated floors, and solar-powered skylight. The walkout lower level adds exceptional flexibility with 2 additional bedrooms, 2 full baths, a large recreation room, and mudroom-ideal for an in-law suite, au pair, guest quarters, home office, or multi-generational living. With abundant space, a remarkable renovated attic, private grounds, and exciting outdoor potential, this move-in-ready home offers flexibility and the opportunity to make it truly your own....
Contact an agent
Home facts
- Year built:1970
- Listing ID #:24197775
- Added:56 day(s) ago
- Updated:October 09, 2026 at 12:19 PM
Rooms and interior
- Bedrooms:6
- Total bathrooms:5
- Full bathrooms:4
- Half bathrooms:1
- Rooms Total:11
- Kitchen Description:Dishwasher, Microwave, Oven/Range, Range Hood, Refrigerator
- Basement Description:Crawl Space
- Living area:2,990 sq. ft.
Heating and cooling
- Cooling:Central Air
- Heating:Hot Air, Zoned
- Central air:Yes
Structure and exterior
- Roof:Asphalt Shingle
- Year built:1970
- Building area:2,990 sq. ft.
- Lot area:0.33 Acres
- Lot Features:Fence - Partial, Level Lot, Lightly Wooded, Secluded, Treed
- Architectural Style:Raised Ranch
- Construction Materials:Wood
- Exterior Features:Deck, Patio, Underground Sprinkler
Schools
- High school:Greenwich
- Middle school:Western
- Elementary school:Glenville
Utilities
- Water:Public Water Connected
- Sewer:Public Sewer Connected
Finances and disclosures
- Price:$2,100,000
- Price per sq. ft.:$702.34
- Tax amount:$10,054 (July 2026-June 2027)
Features and amenities
- Appliances:Dishwasher, Dryer, Microwave, Oven/Range, Range Hood, Refrigerator, Washer
- Amenities:Auto Garage Door Opener, Basketball Court, Golf Course, Park, Playground/Tot Lot, Public Transportation, Shopping/Mall
Parking
- Parking description:Detached Garage, Under House Garage
- Garage:Yes
- Garage spaces:1
New listings near 241 Pemberwick Road
- New
 $1,495,000Active4 beds 3 baths1,772 sq. ft.
4 Tremont St, Greenwich, CT 06830
MLS# 1060728Listed by: MIKE PARELLI REAL ESTATE LLC - Open Sun, 12 to 2pmNew
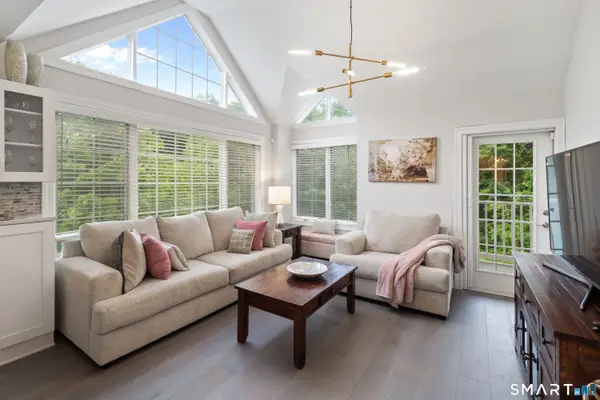 $749,000Active2 beds 2 baths911 sq. ft.
2 Homestead Lane #407, Greenwich, CT 06831
MLS# 24212159Listed by: Berkshire Hathaway NE Prop. - New
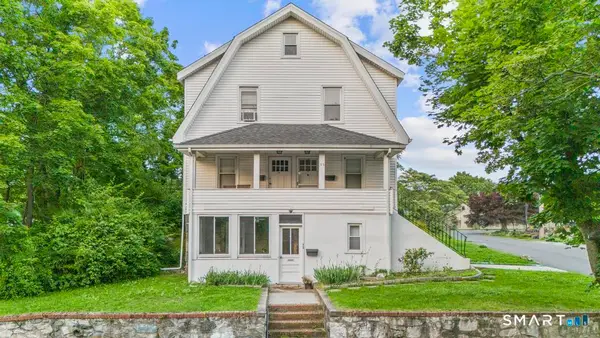 $1,395,000Active5 beds 3 baths2,805 sq. ft.
73 Cos Cob Avenue, Greenwich, CT 06830
MLS# 24211176Listed by: Corcoran Centric Realty - New
 $11,995,000Active7 beds 11 baths15,896 sq. ft.
86 Howard Road, Greenwich, CT 06831
MLS# 24211755Listed by: Houlihan Lawrence - New
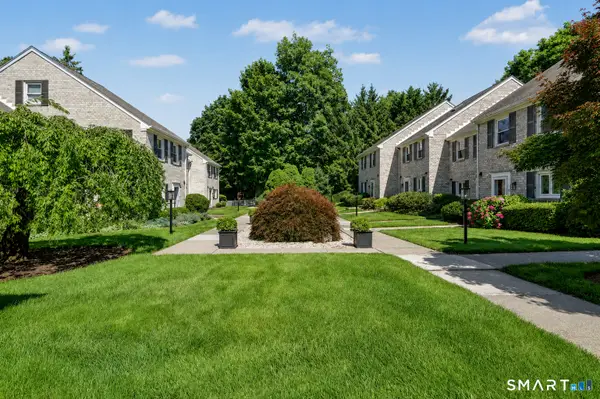 $1,095,000Active3 beds 3 baths1,612 sq. ft.
25 Indian Harbor Drive #3, Greenwich, CT 06830
MLS# 24209137Listed by: Douglas Elliman of Connecticut - New
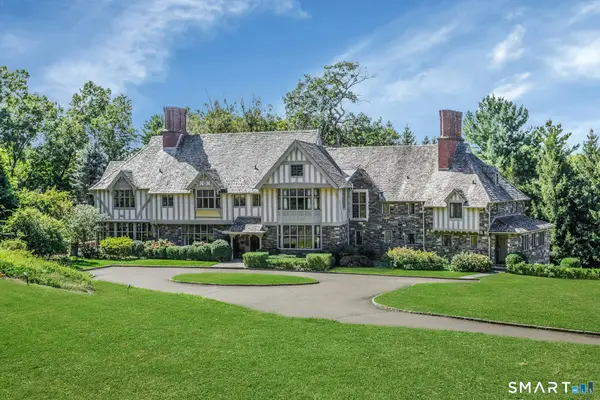 $12,750,000Active7 beds 11 baths12,176 sq. ft.
190 North Street, Greenwich, CT 06830
MLS# 24209367Listed by: Compass Connecticut, LLC - New
 $30,000,000Active5 beds 7 baths6,595 sq. ft.
38-48-58 Quaker Lane, Greenwich, CT 06831
MLS# 24210105Listed by: Serhant Connecticut, LLC - Open Sat, 1 to 3pmNew
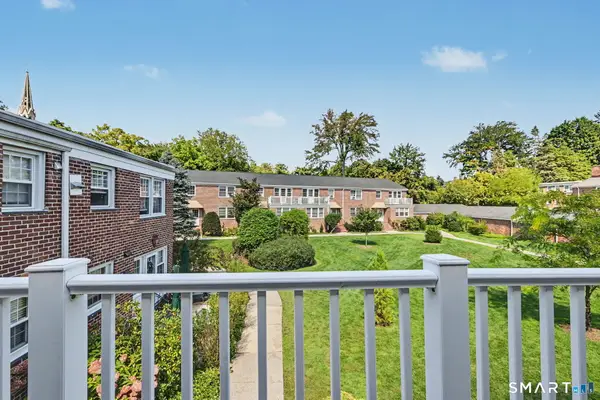 $700,000Active3 beds 2 baths1,250 sq. ft.
61 Putnam Park #61, Greenwich, CT 06830
MLS# 24207689Listed by: William Raveis Real Estate 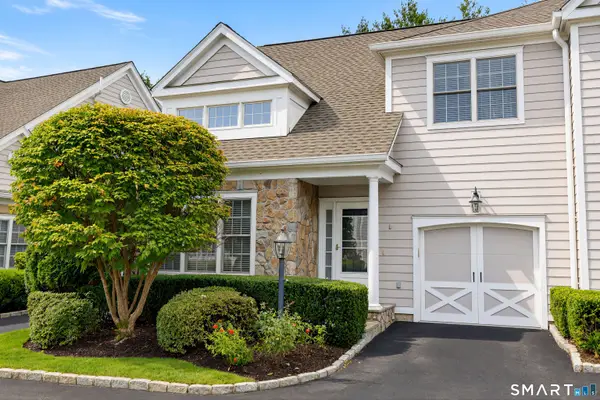 $1,395,000Pending2 beds 3 baths2,466 sq. ft.
105 Hamilton Avenue #8, Greenwich, CT 06830
MLS# 24210556Listed by: Sotheby's International Realty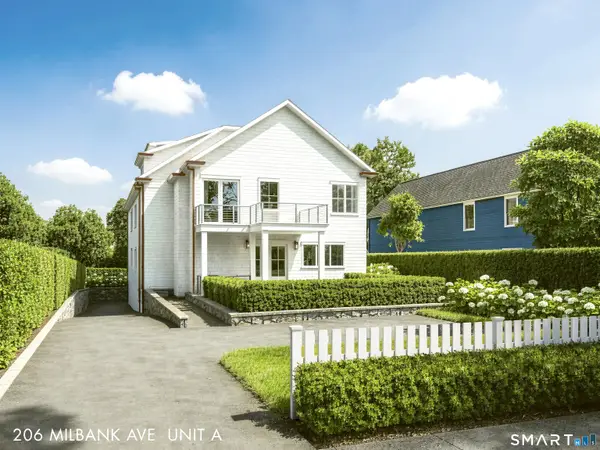 $5,995,000Active6 beds 7 baths4,000 sq. ft.
206 Milbank Avenue #2, Greenwich, CT 06830
MLS# 24210067Listed by: Berkshire Hathaway NE Prop.


Protect your home and budget from life's surprises with an Assurant Home Warranty, backed by a partner that supports you through every step of homeownership. Explore Plans.
© 2026 Better Homes and Gardens Real Estate LLC. An Anywhere Real Estate company. All rights reserved. Better Homes and Gardens® Real Estate is a registered trademark owned by Meredith Operations Corporation, licensed to Better Homes and Gardens Real Estate LLC and used with permission. Better Homes and Gardens Real Estate LLC fully supports the principles of the Fair Housing Act and the Equal Opportunity Act. Listing information is deemed reliable but is not guaranteed accurate.
Each office is independently owned and operated.
Any services or products provided by third parties are not provided by, affiliated with or related to Better Homes and Gardens Real Estate LLC, or its affiliated companies.