
40 Ettl Lane #15, Greenwich, CT 06831
Local realty services provided by:Better Homes and Gardens Real Estate Executive Real Estate
Listed by: bettina hegel(917) 842-3349
Office: brown harris stevens(203) 966-7800
MLS#:24213007
Source:CT
Price summary
- Price:$1,395,000
- Price per sq. ft.:$607.05
- Monthly HOA dues:$878
About this home
Welcome to Ettl Park, a coveted enclave of townhomes tucked away in a peaceful Glenville setting. This spacious 3Bd/3.5Bth residence combines the ease of condominium living with the scale, comfort and privacy of a home. Beautifully maintained and thoughtfully updated, the residence features a renovated kitchen with custom cabinetry and premium appliances, complemented by an expansive open floor plan with inviting living and dining spaces. The living room showcases a fireplace with a beautifully crafted custom surround and opens to a generously sized private balcony-an inviting spot for morning coffee, outdoor dining or simply relaxing. Upstairs, the primary suite is a serene retreat with custom closets and a beautifully renovated bath. Two additional bedrooms and an updated hall bath complete the upper levels. The versatile floor plan continues on the lower level with a spacious family room featuring a second fireplace and handsome custom built-ins, along with flexible space for a home office, guests, or recreation. Sliding glass doors open directly to a private patio, creating a seamless connection to the outdoors, while a full bath and laundry area add convenience. Offering generous proportions, stylish updates, and wonderful indoor-outdoor living, this Greenwich gem combines the comfort of a private home with the ease of condominium living....
Contact an agent
Home facts
- Year built:1983
- Listing ID #:24213007
- Added:4 day(s) ago
- Updated:October 21, 2026 at 12:05 PM
Rooms and interior
- Bedrooms:3
- Total bathrooms:4
- Full bathrooms:3
- Half bathrooms:1
- Rooms Total:7
- Kitchen Description:Dishwasher, Freezer, Gas Range, Microwave, Refrigerator, Wine Chiller
- Basement Description:Cooled, Full Basement, Full With Walk-Out, Fully Finished, Heated
- Living area:2,298 sq. ft.
Heating and cooling
- Cooling:Central Air
- Heating:Hot Air
- Central air:Yes
Structure and exterior
- Year built:1983
- Building area:2,298 sq. ft.
- Lot Features:On Cul-De-Sac
- Architectural Style:Townhouse
- Construction Materials:Clapboard
- Exterior Features:Underground Sprinkler, Underground Utilities
Schools
- High school:Greenwich
- Middle school:Western
- Elementary school:Glenville
Utilities
- Water:Public Water Connected
- Sewer:Public Sewer Connected
Finances and disclosures
- Price:$1,395,000
- Price per sq. ft.:$607.05
- Tax amount:$6,562 (July 2026-June 2027)
Features and amenities
- Appliances:Dishwasher, Dryer, Freezer, Gas Range, Microwave, Refrigerator, Washer, Wine Chiller
- Amenities:Auto Garage Door Opener, Golf Course, Park, Tennis Courts
Parking
- Total parking spaces:1
- Parking description:Attached Garage, Paved
- Garage:Yes
- Garage spaces:1
New listings near 40 Ettl Lane #15
- New
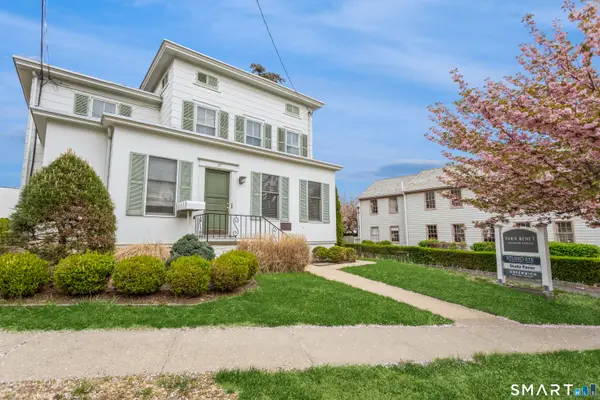 $3,475,000Active9 beds 3 baths3,090 sq. ft.
37 Arch Street, Greenwich, CT 06830
MLS# 24215289Listed by: William Raveis Real Estate  $1,495,000Active4 beds 3 baths2,243 sq. ft.
4 Tremont St, Greenwich, CT 06830
MLS# 1060728Listed by: MIKE PARELLI REAL ESTATE LLC- $1,495,000Active4 beds 3 baths2,243 sq. ft.
4 Tremont St, Greenwich, CT 06830
MLS# 1060728Listed by: MIKE PARELLI REAL ESTATE LLC - Open Sun, 11am to 1pmNew
 $4,895,000Active4 beds 4 baths2,531 sq. ft.
19 Davenport Avenue, Greenwich, CT 06830
MLS# 24214631Listed by: Mike Parelli Real Estate, LLC - New
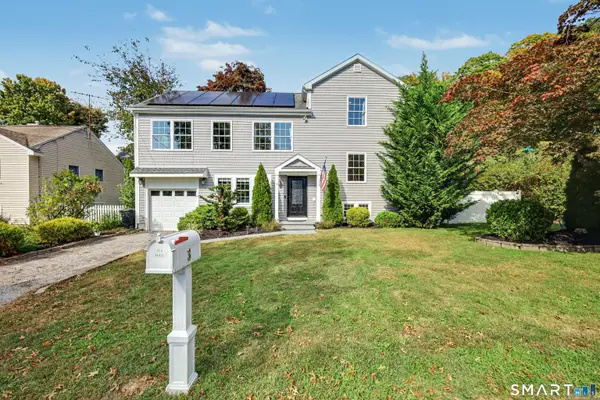 $1,495,000Active4 beds 4 baths2,444 sq. ft.
Address Withheld By Seller, Greenwich, CT 06831
MLS# 24214072Listed by: Houlihan Lawrence - New
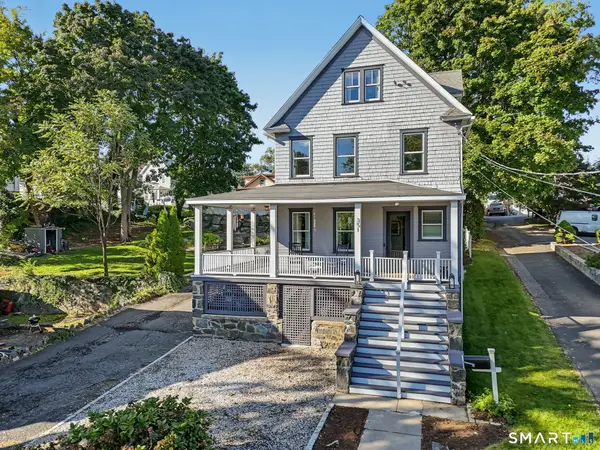 $1,195,000Active4 beds 2 baths2,018 sq. ft.
351 Delavan Avenue, Greenwich, CT 06830
MLS# 24213307Listed by: Compass Connecticut, LLC - New
 $479,000Active1 beds 1 baths585 sq. ft.
52 Lafayette Place #2B, Greenwich, CT 06830
MLS# 24213899Listed by: Sotheby's International Realty - New
 $2,000,000Active2 beds 1 baths783 sq. ft.
7 Idlewild Manor, Greenwich, CT 06830
MLS# 24213728Listed by: Compass Connecticut, LLC  $545,000Active1 beds 1 baths985 sq. ft.
3 Putnum Hill Road #1K, Greenwich, CT 06830
MLS# 24210667Listed by: Coldwell Banker Realty


Protect your home and budget from life's surprises with an Assurant Home Warranty, backed by a partner that supports you through every step of homeownership. Explore Plans.
© 2026 Better Homes and Gardens Real Estate LLC. An Anywhere Real Estate company. All rights reserved. Better Homes and Gardens® Real Estate is a registered trademark owned by Meredith Operations Corporation, licensed to Better Homes and Gardens Real Estate LLC and used with permission. Better Homes and Gardens Real Estate LLC fully supports the principles of the Fair Housing Act and the Equal Opportunity Act. Listing information is deemed reliable but is not guaranteed accurate.
Each office is independently owned and operated.
Any services or products provided by third parties are not provided by, affiliated with or related to Better Homes and Gardens Real Estate LLC, or its affiliated companies.