
32 Richard Avenue, Griswold, CT 06351
Local realty services provided by:Better Homes and Gardens Real Estate Gaetano Marra Homes
32 Richard Avenue,Griswold, CT 06351
$299,000
- 3 Beds
- 2 Baths
- 1,708 sq. ft.
- Single family
- Active
Listed by: laurie hayes-hagstrom, coby hagstrom(860) 376-2088
Office: on the move realty, llc(860) 376-2088
MLS#:24203540
Source:CT
Price summary
- Price:$299,000
- Price per sq. ft.:$175.06
About this home
Welcome Home! 3-Bedroom, 2-Bath Mobile Home Come see this inviting mobile home featuring a cozy fireplace, perfect for relaxing on those cool New England evenings. The spacious open floor plan and vaulted ceilings create a bright, airy feel throughout the main living areas. Eat-in kitchen Convenient laundry room Paved driveway Back deck, perfect for relaxing or entertaining Cozy fireplace for chilly nights. Enjoy a convenient location close to Rhode Island, Mystic, Buttonwood Farm Ice Cream, Foxwoods Resort Casino, and Mohegan Sun. Don't miss this opportunity-come take a look today and see if this could be your next home!
Contact an agent
Home facts
- Year built:2019
- Listing ID #:24203540
- Added:2 day(s) ago
- Updated:September 04, 2026 at 12:02 PM
Rooms and interior
- Bedrooms:3
- Total bathrooms:2
- Full bathrooms:2
- Rooms Total:5
- Kitchen Description:Dishwasher, Microwave, Oven/Range, Refrigerator
- Living area:1,708 sq. ft.
Heating and cooling
- Cooling:Central Air
- Heating:Hot Air
- Central air:Yes
Structure and exterior
- Roof:Asphalt Shingle
- Year built:2019
- Building area:1,708 sq. ft.
- Lot area:0.42 Acres
- Lot Features:Level Lot, Lightly Wooded, Rolling, Sloping Lot
- Architectural Style:Mobile Home
- Construction Materials:Vinyl Siding
- Exterior Features:Shed
Schools
- High school:Griswold
- Elementary school:Griswold
Utilities
- Water:Public Water Connected
- Sewer:Septic
Finances and disclosures
- Price:$299,000
- Price per sq. ft.:$175.06
- Tax amount:$2,578 (July 2025-June 2026)
Features and amenities
- Appliances:Dishwasher, Electric Dryer, Microwave, Oven/Range, Refrigerator, Washer
- Amenities:Lake, Library, Open Floor Plan, Shopping/Mall, Stables/Riding
New listings near 32 Richard Avenue
- Open Sun, 11am to 1pmNew
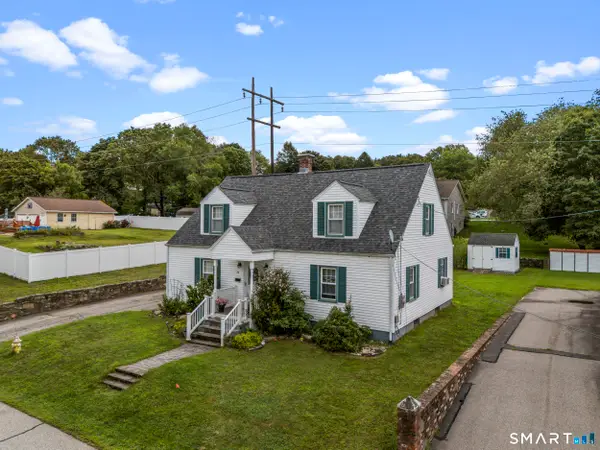 $389,000Active3 beds 2 baths1,800 sq. ft.
36 Maple Street, Griswold, CT 06351
MLS# 24204233Listed by: Berkshire Hathaway NE Prop. - New
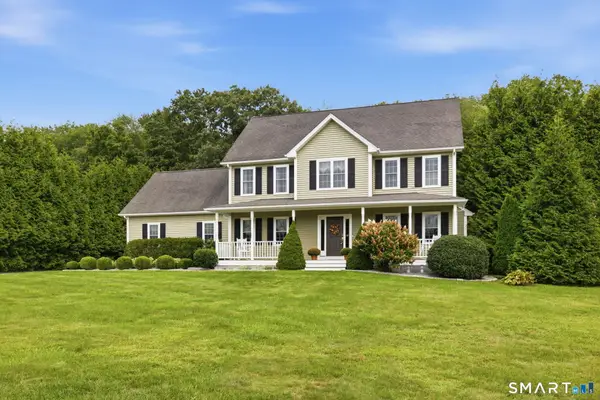 $649,900Active4 beds 3 baths2,672 sq. ft.
3 Laura Jane Lane, Griswold, CT 06351
MLS# 24203135Listed by: Berkshire Hathaway NE Prop. - New
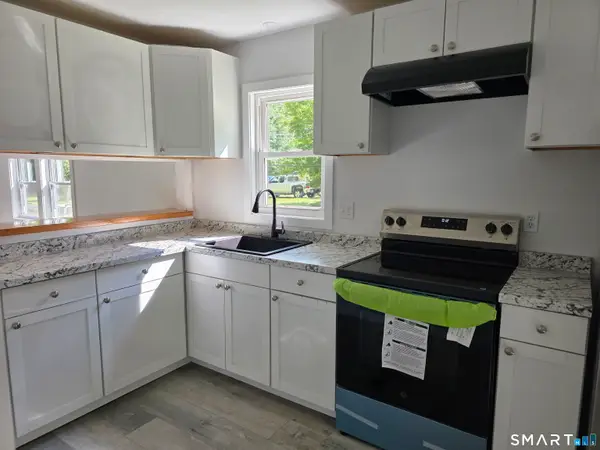 $105,000Active2 beds 1 baths792 sq. ft.
1531 Glasgo Road #LOT 112, Griswold, CT 06351
MLS# 24202609Listed by: On The Move Realty, LLC - New
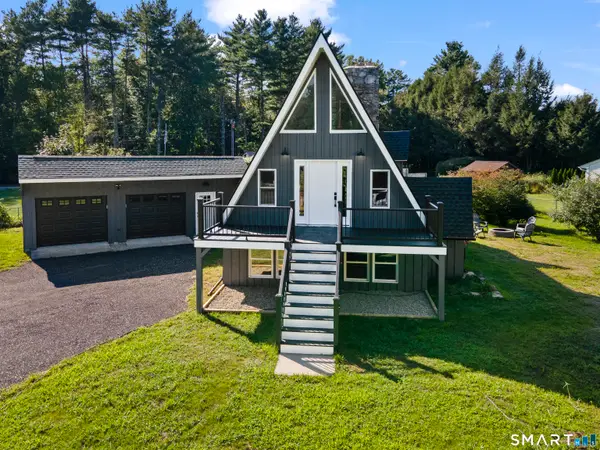 $420,000Active3 beds 2 baths1,898 sq. ft.
13 Lewis Avenue, Griswold, CT 06351
MLS# 24201912Listed by: Berkshire Hathaway NE Prop.  $309,900Pending3 beds 2 baths1,138 sq. ft.
231 A North Main Street #A, Griswold, CT 06351
MLS# 24199624Listed by: First Choice Realty- New
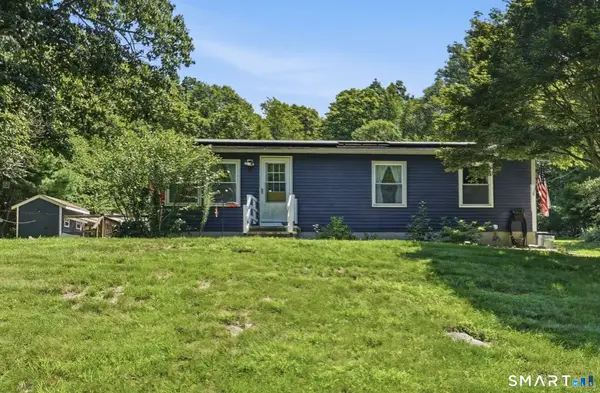 $375,000Active2 beds 2 baths1,920 sq. ft.
87 Shetucket Turnpike, Griswold, CT 06351
MLS# 24201675Listed by: REMAX Revolution 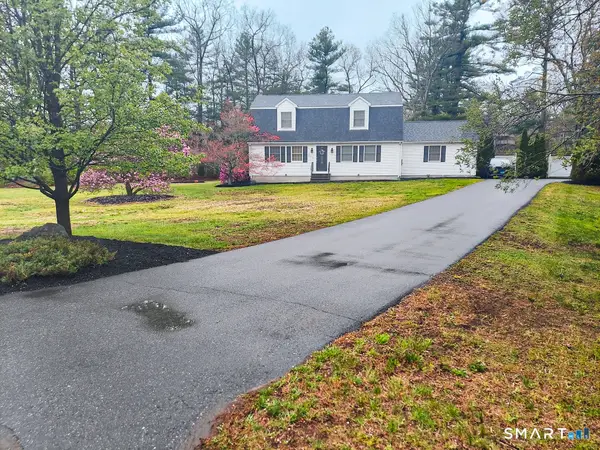 $495,000Active3 beds 3 baths1,976 sq. ft.
243 Kenwood, Griswold, CT 06351
MLS# 24197467Listed by: William Raveis Real Estate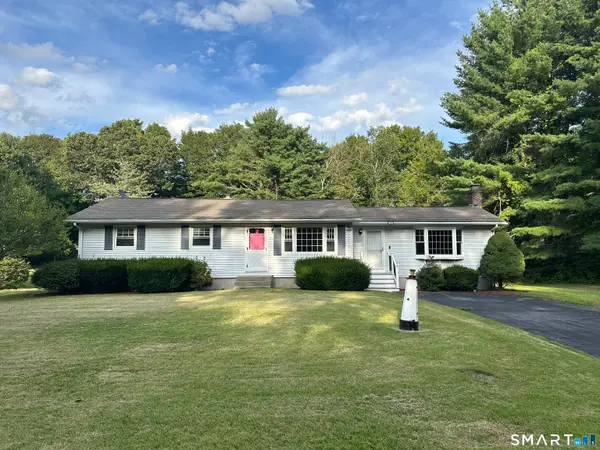 $319,900Pending3 beds 1 baths1,392 sq. ft.
61 Hanes Lane, Griswold, CT 06351
MLS# 24200804Listed by: Kazantzis Real Estate, LLC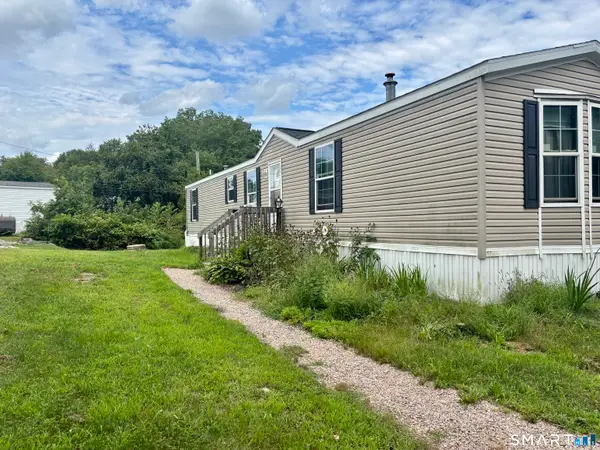 $79,900Pending3 beds 2 baths1,120 sq. ft.
634 Hopeville Road #LOT 21, Griswold, CT 06351
MLS# 24200700Listed by: Team Bassett Realty LLC


Protect your home and budget from life's surprises with an Assurant Home Warranty, backed by a partner that supports you through every step of homeownership. Explore Plans.
© 2026 Better Homes and Gardens Real Estate LLC. An Anywhere Real Estate company. All rights reserved. Better Homes and Gardens® Real Estate is a registered trademark owned by Meredith Operations Corporation, licensed to Better Homes and Gardens Real Estate LLC and used with permission. Better Homes and Gardens Real Estate LLC fully supports the principles of the Fair Housing Act and the Equal Opportunity Act. Listing information is deemed reliable but is not guaranteed accurate.
Each office is independently owned and operated.
Any services or products provided by third parties are not provided by, affiliated with or related to Better Homes and Gardens Real Estate LLC, or its affiliated companies.