
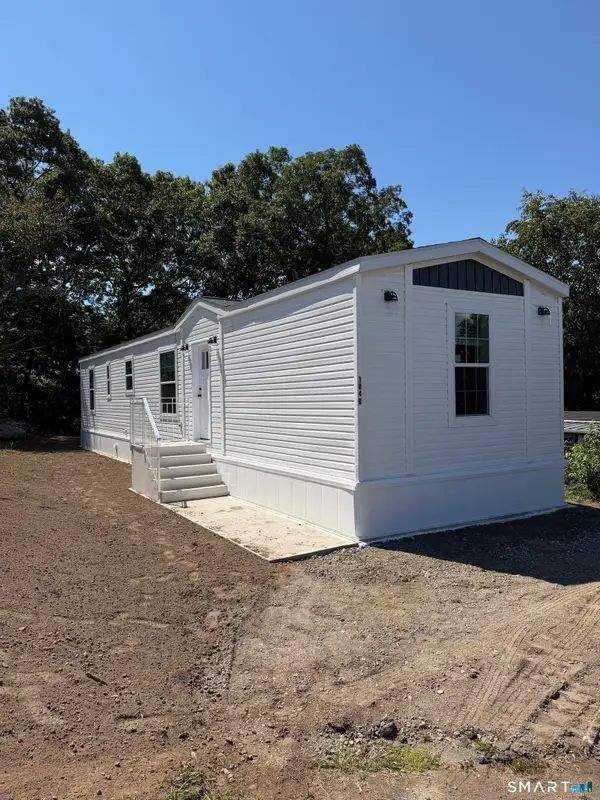
1042 Poquonnock Road #LOT 1, Groton, CT 06340
Local realty services provided by:Better Homes and Gardens Real Estate Executive Real Estate
1042 Poquonnock Road #LOT 1,Groton, CT 06340
$119,000
- 2 Beds
- 2 Baths
- 984 sq. ft.
- Single family
- Active
Listed by: patricia williams(603) 369-1069
Office: william raveis real estate(860) 739-4455
MLS#:24193376
Source:CT
Price summary
- Price:$119,000
- Price per sq. ft.:$120.93
- Monthly HOA dues:$575
About this home
Move-In Ready 2-Bedroom, 2-Bath Mobile Home in Groton. Don't miss this affordable, move-in ready home located in a convenient Groton community on leased land. This well-maintained home offers 2 bedrooms, 2 full bathrooms, and a comfortable, functional layout. Features include: Spacious eat-in kitchen with stainless steel appliances. Bright and inviting living room, perfect for relaxing or entertaining. Two full bathrooms and a convenient laundry area with washer and dryer included. Being sold As Is, with all personal property included, making it truly move-in ready, plus new roof and freshly painted. Ideally located just minutes from I-95, providing an easy commute to nearby employers, shopping, restaurants, and local amenities. Monthly land lease: $575, which includes water, sewer, road maintenance, snow removal, and related community maintenance. Community Requirements: Owner-occupants only; rentals are not permitted. Sale is subject to park approval. Emotional support animals only. This is a fantastic opportunity to own an affordable home in a convenient location. Schedule your private showing today!...
Contact an agent
Home facts
- Year built:1990
- Listing ID #:24193376
- Added:53 day(s) ago
- Updated:September 14, 2026 at 11:55 AM
Rooms and interior
- Bedrooms:2
- Total bathrooms:2
- Full bathrooms:2
- Rooms Total:5
- Kitchen Description:Dishwasher, Microwave, Oven/Range, Range Hood, Refrigerator
- Living area:984 sq. ft.
Heating and cooling
- Cooling:Ceiling Fans, Window Unit
- Heating:Hot Air
Structure and exterior
- Roof:Flat
- Year built:1990
- Building area:984 sq. ft.
- Lot Features:Fence - Chain Link, Fence - Partial, Level Lot
- Architectural Style:Mobile Home
- Construction Materials:Vinyl Siding
- Exterior Features:Deck
Schools
- High school:Fitch Senior
- Middle school:Per Board of Ed
- Elementary school:Per Board of Ed
Utilities
- Water:Shared Well
- Sewer:Shared Septic
Finances and disclosures
- Price:$119,000
- Price per sq. ft.:$120.93
- Tax amount:$525 (July 2025-June 2026)
Features and amenities
- Appliances:Dishwasher, Dryer, Microwave, Oven/Range, Range Hood, Refrigerator, Washer
- Amenities:Cable - Available, Library, Open Floor Plan, Park, Shopping/Mall
Parking
- Total parking spaces:1
- Parking description:On Street Parking
New listings near 1042 Poquonnock Road #LOT 1
- New
 $519,000Active3 beds 3 baths2,040 sq. ft.
38 Rose Lane, Groton, CT 06340
MLS# 24206685Listed by: RE/MAX Coast and Country - New
 $699,000Active3 beds 2 baths1,640 sq. ft.
10 Main Street, Groton, CT 06340
MLS# 24193736Listed by: William Pitt Sotheby's Int'l - Open Tue, 3 to 6pmNew
 $450,000Active5 beds 2 baths1,344 sq. ft.
29 Blueberry Hill Road, Groton, CT 06340
MLS# 24201346Listed by: Real Broker CT, LLC - New
 $240,000Active4 beds 2 baths1,546 sq. ft.
240 Mitchell Street, Groton, CT 06340
MLS# 24206082Listed by: RE/MAX One - New
 $774,900Active8 beds 6 baths4,428 sq. ft.
52-54 Baker Avenue, Groton, CT 06340
MLS# 24203916Listed by: Ann McBride Real Estate - New
 $569,900Active3 beds 2 baths1,622 sq. ft.
86 Pegasus Drive, Groton, CT 06340
MLS# 24172228Listed by: Ann McBride Real Estate - New
 $259,900Active2 beds 2 baths1,638 sq. ft.
576 Shennecossett Road #G69, Groton, CT 06340
MLS# 24205579Listed by: RE/MAX on the Bay - New
 $105,000Active2 beds 1 baths672 sq. ft.
1042 Poquonnock Road #LOT 3, Groton, CT 06340
MLS# 24205355Listed by: William Raveis Real Estate - New
 $160,000Active2 beds 2 baths800 sq. ft.
104 B Street, Groton, CT 06340
MLS# 24205383Listed by: Renaissance Collaborative Inc - New
 $155,000Active2 beds 1 baths747 sq. ft.
22 E Street, Groton, CT 06340
MLS# 24205384Listed by: Renaissance Collaborative Inc


Protect your home and budget from life's surprises with an Assurant Home Warranty, backed by a partner that supports you through every step of homeownership. Explore Plans.
© 2026 Better Homes and Gardens Real Estate LLC. An Anywhere Real Estate company. All rights reserved. Better Homes and Gardens® Real Estate is a registered trademark owned by Meredith Operations Corporation, licensed to Better Homes and Gardens Real Estate LLC and used with permission. Better Homes and Gardens Real Estate LLC fully supports the principles of the Fair Housing Act and the Equal Opportunity Act. Listing information is deemed reliable but is not guaranteed accurate.
Each office is independently owned and operated.
Any services or products provided by third parties are not provided by, affiliated with or related to Better Homes and Gardens Real Estate LLC, or its affiliated companies.