
1290 North Road #LOT 34, Groton, CT 06340
Local realty services provided by:Better Homes and Gardens Real Estate Executive Real Estate
1290 North Road #LOT 34,Groton, CT 06340
$107,000
- 2 Beds
- 1 Baths
- - sq. ft.
- Single family
- Sold
Listed by: diane contino(860) 213-3073
Office: re/max realty group(860) 464-0443
MLS#:24190667
Source:CT
Sorry, we are unable to map this address
Price summary
- Price:$107,000
About this home
New listing the nice 2 bedroom (front and rear) manufactured home is preety much move in condition. Small community within walking distance to a nice receational park and to Route 184. This home would qualify for CHFA loan with slab waiver. Ground lease is $450. this includes trash pich-up, and septic. There is an additional charge for water. Ave $17-$30 month depending on useage.
Contact an agent
Home facts
- Year built:2016
- Subdivision & Development:Long Cove Mobile Home Par
- Listing ID #:24190667
- Added:102 day(s) ago
- Updated:October 21, 2026 at 06:46 AM
Rooms and interior
- Bedrooms:2
- Total bathrooms:1
- Full bathrooms:1
- Rooms Total:4
- Kitchen Description:Microwave, Oven/Range, Refrigerator
Heating and cooling
- Heating:Hot Air
Structure and exterior
- Roof:Shingle
- Year built:2016
- Lot Features:Level Lot
- Architectural Style:Mobile Home
- Construction Materials:Vinyl Siding
Schools
- High school:Fitch Senior
- Elementary school:Per Board of Ed
Utilities
- Water:Public Water Connected
- Sewer:Septic
Finances and disclosures
- Price:$107,000
- Tax amount:$1,054 (July 2025-June 2026)
Features and amenities
- Appliances:Microwave, Oven/Range, Refrigerator
Parking
- Total parking spaces:1
- Parking description:On Street Parking
New listings near 1290 North Road #LOT 34
- Coming Soon
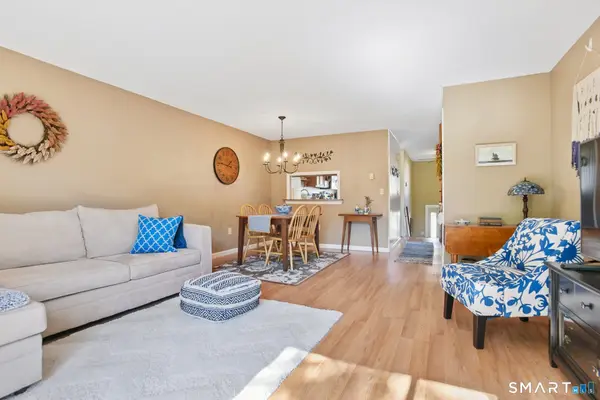 $240,000Coming Soon2 beds 1 baths1,248 sq. ft.
576 Shennecossett Road #H70, Groton, CT 06340
MLS# 24215371Listed by: Compass Connecticut, LLC - New
 $129,000Active2 beds 2 baths924 sq. ft.
301 Buddington Road #LOT 8, Groton, CT 06340
MLS# 24215653Listed by: United Realty Plus - New
 $234,900Active1 beds 1 baths714 sq. ft.
75 Crown Knoll Court #108, Groton, CT 06340
MLS# 24213823Listed by: RE/MAX Legends 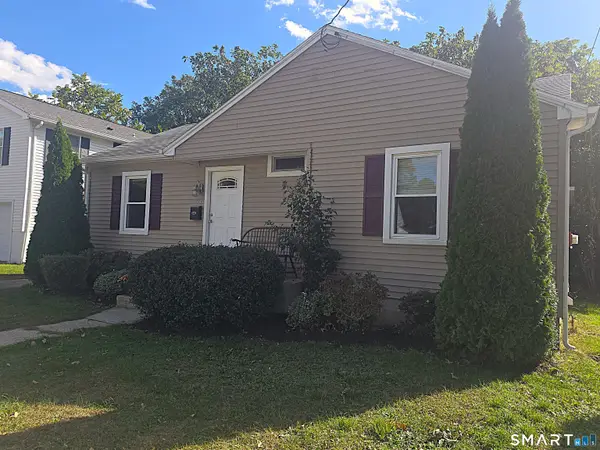 $325,000Pending2 beds 1 baths890 sq. ft.
63 Elderkin Avenue, Groton, CT 06340
MLS# 24213425Listed by: CR Premier Properties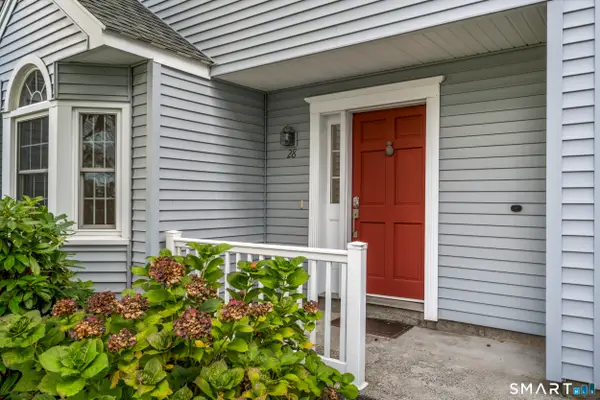 $350,000Active2 beds 3 baths1,567 sq. ft.
378 Meridian St Extension #28, Groton, CT 06340
MLS# 24212746Listed by: RE/MAX on the Bay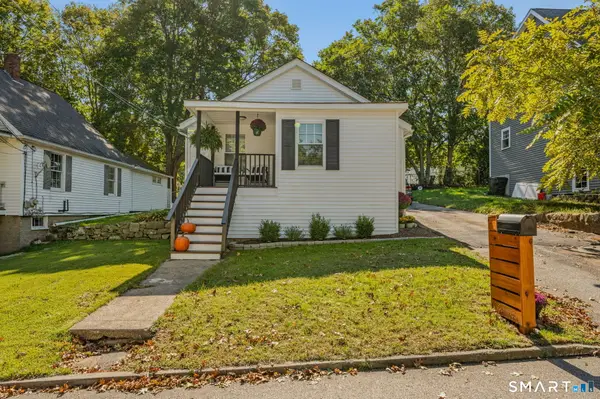 $297,000Pending2 beds 1 baths809 sq. ft.
95 Joe Avenue, Groton, CT 06340
MLS# 24212991Listed by: RE/MAX Legends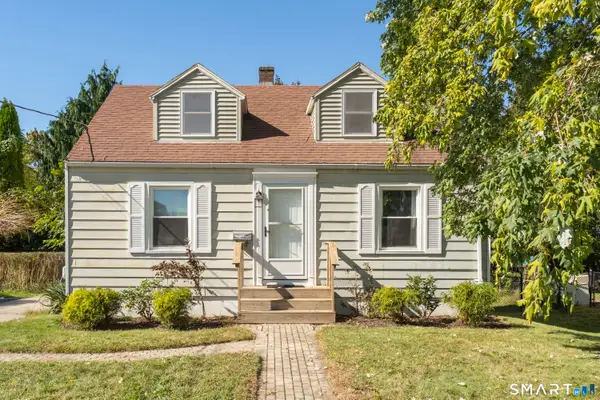 $349,900Pending3 beds 1 baths1,230 sq. ft.
50 Soundview Road, Groton, CT 06340
MLS# 24213259Listed by: RE/MAX on the Bay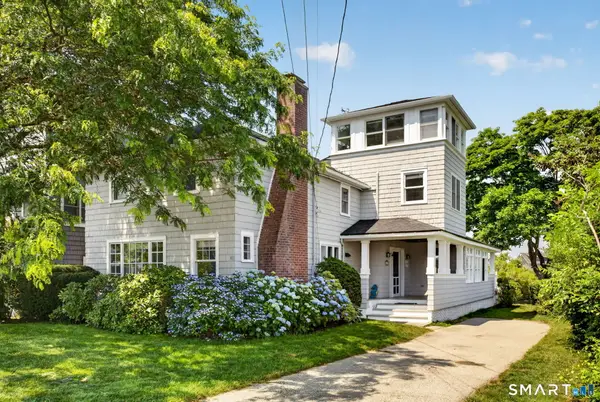 $1,800,000Active5 beds 5 baths2,688 sq. ft.
48 Sound Breeze Avenue, Groton, CT 06340
MLS# 24213002Listed by: Seaboard Properties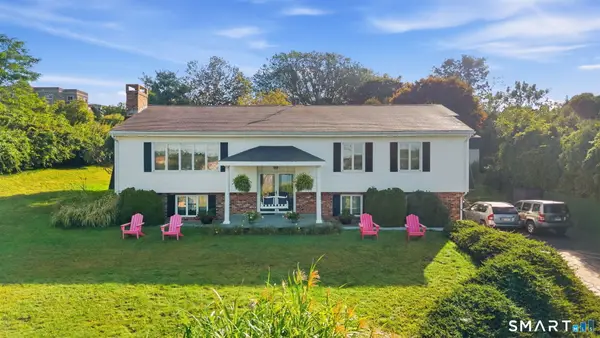 $799,999Active4 beds 2 baths3,512 sq. ft.
199 Military Highway, Groton, CT 06340
MLS# 24211866Listed by: Coldwell Banker Realty $275,900Pending2 beds 2 baths1,110 sq. ft.
57 Courtland Drive #57, Groton, CT 06340
MLS# 24206393Listed by: Brennan Brokerage


Protect your home and budget from life's surprises with an Assurant Home Warranty, backed by a partner that supports you through every step of homeownership. Explore Plans.
© 2026 Better Homes and Gardens Real Estate LLC. An Anywhere Real Estate company. All rights reserved. Better Homes and Gardens® Real Estate is a registered trademark owned by Meredith Operations Corporation, licensed to Better Homes and Gardens Real Estate LLC and used with permission. Better Homes and Gardens Real Estate LLC fully supports the principles of the Fair Housing Act and the Equal Opportunity Act. Listing information is deemed reliable but is not guaranteed accurate.
Each office is independently owned and operated.
Any services or products provided by third parties are not provided by, affiliated with or related to Better Homes and Gardens Real Estate LLC, or its affiliated companies.