
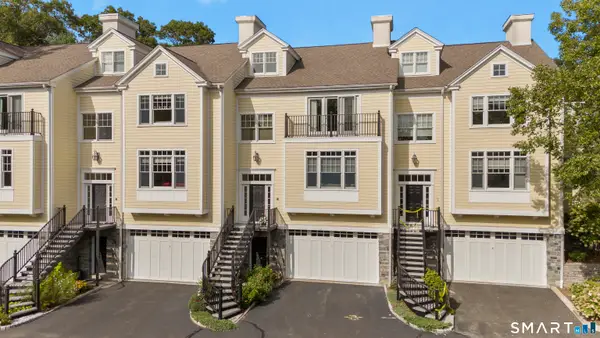
110 Cherry Street #5, Guilford, CT 06437
Local realty services provided by:Better Homes and Gardens Real Estate Executive Real Estate
110 Cherry Street #5,Guilford, CT 06437
$425,000
- 1 Beds
- 2 Baths
- 1,153 sq. ft.
- Condominium
- Pending
Listed by: karen stephens(203) 623-4078
Office: william pitt sotheby's int'l(203) 453-2533
MLS#:24196955
Source:CT
Price summary
- Price:$425,000
- Price per sq. ft.:$368.6
- Monthly HOA dues:$382
About this home
Great in-town location across from the scenic Mill Pond great for fishing and ice skating, a short stroll (0.7 miles) to the iconic Guilford Green. Open floor plan in this historic mill condo unit with beautiful post and beam construction and hardwood floors. Large windows with transoms The loft offers another space for guest bedroom and half bath which could be altered to make it a full bathroom with walk-in shower. Kitchen has desk area. Stackable washer & dryer on first floor. There is a front porch and patio area for outdoor dining and entertaining. Unit is at the back of the building. HO does not allow rentals
Contact an agent
Home facts
- Year built:1930
- Listing ID #:24196955
- Added:47 day(s) ago
- Updated:September 22, 2026 at 07:43 AM
Rooms and interior
- Bedrooms:1
- Total bathrooms:2
- Full bathrooms:1
- Half bathrooms:1
- Rooms Total:4
- Kitchen Description:Dishwasher, Oven/Range, Refrigerator
- Basement Description:Full Basement, Shared Basement
- Living area:1,153 sq. ft.
Heating and cooling
- Cooling:Central Air
- Heating:Hot Air
- Central air:Yes
Structure and exterior
- Year built:1930
- Building area:1,153 sq. ft.
- Lot Features:Level Lot
- Architectural Style:Townhouse
- Construction Materials:Vertical Siding
- Exterior Features:Patio
Schools
- High school:Guilford
- Elementary school:Per Board of Ed
Utilities
- Water:Public Water Connected
- Sewer:Shared Septic
Finances and disclosures
- Price:$425,000
- Price per sq. ft.:$368.6
- Tax amount:$5,280 (July 2026-June 2027)
Features and amenities
- Appliances:Dishwasher, Electric Dryer, Oven/Range, Refrigerator, Washer
- Amenities:Open Floor Plan
Parking
- Total parking spaces:2
- Parking description:Off Street Parking, Paved, Unassigned Parking
New listings near 110 Cherry Street #5
- Coming SoonOpen Sat, 11am to 1pm
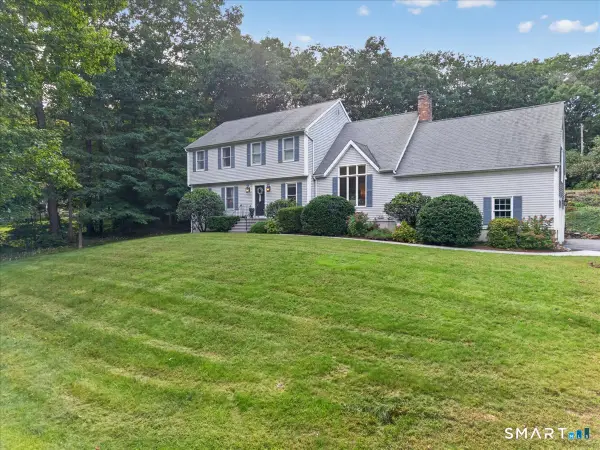 $799,000Coming Soon3 beds 3 baths2,735 sq. ft.
44 Coventry Way, Guilford, CT 06437
MLS# 24208812Listed by: William Pitt Sotheby's Int'l - New
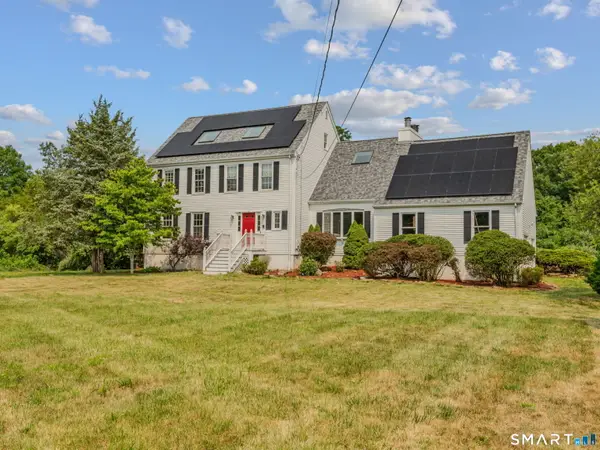 $699,000Active4 beds 3 baths2,793 sq. ft.
70 Stepstone Hill Road, Guilford, CT 06437
MLS# 24208719Listed by: RE/MAX One - New
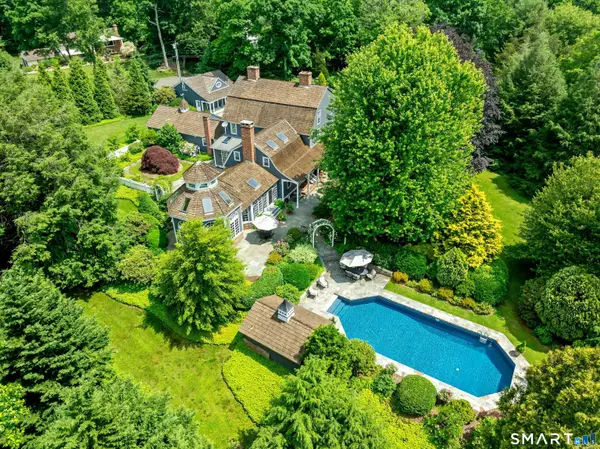 $1,825,000Active5 beds 9 baths5,414 sq. ft.
173 Highwoods Drive, Guilford, CT 06437
MLS# 24208638Listed by: William Raveis Real Estate - New
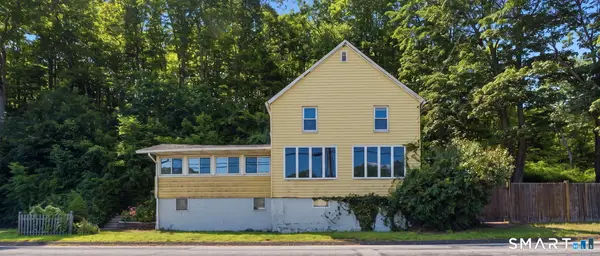 $399,900Active4 beds 2 baths1,148 sq. ft.
3198 Durham Road, Guilford, CT 06437
MLS# 24208406Listed by: eXp Realty - New
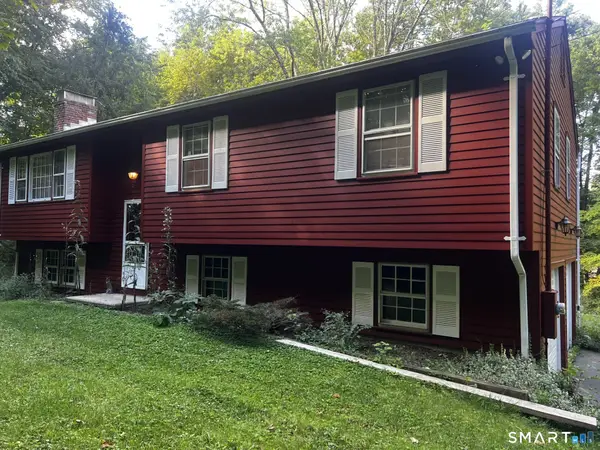 $409,900Active3 beds 2 baths1,708 sq. ft.
206 West Lake Avenue, Guilford, CT 06437
MLS# 24208371Listed by: William Raveis Real Estate - New
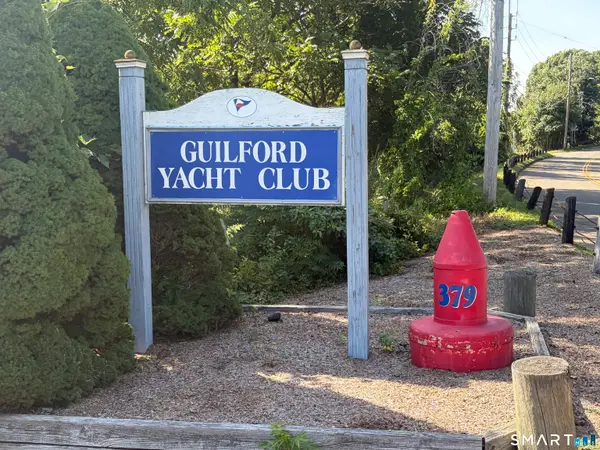 $19,990Active-- beds -- baths680 sq. ft.
379 Whitfield Street #BN2234, Guilford, CT 06437
MLS# 24208286Listed by: Coldwell Banker Realty - New
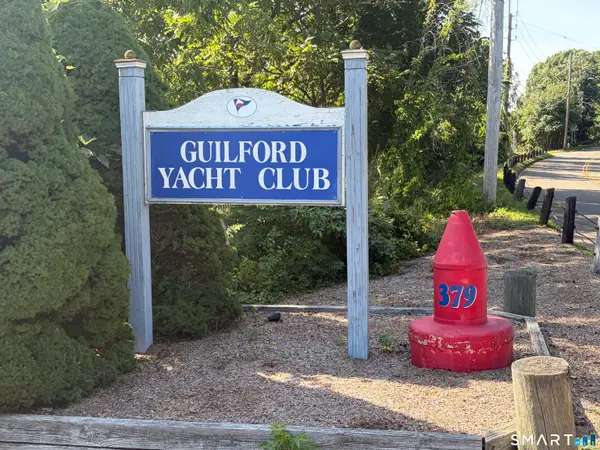 $19,990Active-- beds -- baths688 sq. ft.
379 Whitfield Street #BN2134, Guilford, CT 06437
MLS# 24208327Listed by: Coldwell Banker Realty - New
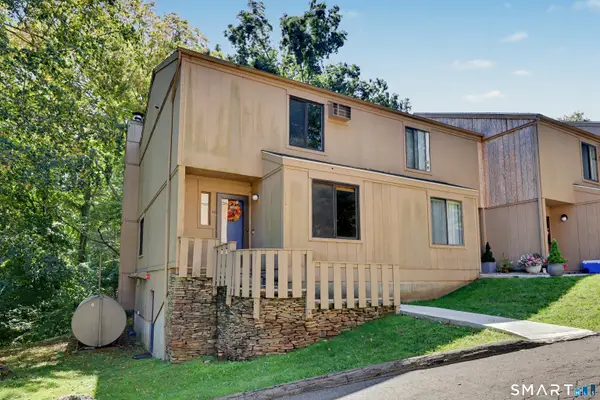 $329,000Active2 beds 3 baths1,296 sq. ft.
52 Granite Road, Guilford, CT 06437
MLS# 24206723Listed by: Coldwell Banker Realty - New
 $14,900Active-- beds -- baths776 sq. ft.
379 Whitfield Street #CN446, Guilford, CT 06437
MLS# 24207432Listed by: Pearce Real Estate - New
 $1,250,000Active3 beds 4 baths3,500 sq. ft.
122 North Fair Street #3, Guilford, CT 06437
MLS# 24206814Listed by: Coldwell Banker Realty


Protect your home and budget from life's surprises with an Assurant Home Warranty, backed by a partner that supports you through every step of homeownership. Explore Plans.
© 2026 Better Homes and Gardens Real Estate LLC. An Anywhere Real Estate company. All rights reserved. Better Homes and Gardens® Real Estate is a registered trademark owned by Meredith Operations Corporation, licensed to Better Homes and Gardens Real Estate LLC and used with permission. Better Homes and Gardens Real Estate LLC fully supports the principles of the Fair Housing Act and the Equal Opportunity Act. Listing information is deemed reliable but is not guaranteed accurate.
Each office is independently owned and operated.
Any services or products provided by third parties are not provided by, affiliated with or related to Better Homes and Gardens Real Estate LLC, or its affiliated companies.