
20 Benton's Knoll #6, Guilford, CT 06437
Local realty services provided by:Better Homes and Gardens Real Estate Executive Real Estate
20 Benton's Knoll #6,Guilford, CT 06437
$1,500,000
- 3 Beds
- 4 Baths
- 4,042 sq. ft.
- Condominium
- Coming Soon
Upcoming open houses
- Sat, Aug 2911:00 am - 01:00 pm
Listed by: faith whitehead(203) 214-2820
Office: william pitt sotheby's int'l(203) 453-2533
MLS#:24200312
Source:CT
Price summary
- Price:$1,500,000
- Price per sq. ft.:$371.1
- Monthly HOA dues:$500
About this home
Beautiful single family residence in MINT turnkey condition in sought-after Benton's Knoll, Sachem's Head. Quality, high-end construction provides luxurious amenities throughout. The large light-filled LR/Dr with fireplace w/ marble surround includes Hunter Douglas shades w/ sliders to the large deck off the back of the residence. The kitchen is very well equipped with a large Sub zero refrigerator, Wolf ovens, Cove dishwasher & composite countertops. A large pantry, w/ built-ins &laundry room are conveniently located adjacent to the two car garage, providing easy access to the kitchen. The floors throughout the first and second floor are hardwood white oak. The primary bedroom, located on the main level has a custom designed bathroom adorned with beautiful marble tile & a heated floor. The total square footage of this unit is 4001 sq ft - 2942 sq ft on the first and second floor; then the finished walk out basement is 1100 sq ft which provides a family room with fpl, large office and storage area with a full bathroom. This level could work for an au pair or plenty of room for extra guests and family. Walk out directly from this level to the bluestone patio and in-ground heated Gunite pool . Enjoy the ease of ownership in this special 15 unit condo complex, but with the feel of single family residences affording privacy and fantastic location, steps away from the water. Drive 6 minutes to the Guilford Green and all it has to offer....
Contact an agent
Home facts
- Year built:2022
- Listing ID #:24200312
- Updated:August 28, 2026 at 01:46 PM
Rooms and interior
- Bedrooms:3
- Total bathrooms:4
- Full bathrooms:3
- Half bathrooms:1
- Rooms Total:7
- Kitchen Description:Dishwasher, Gas Cooktop, Gas Range, Oven/Range, Range Hood, Refrigerator, Subzero, Wall Oven
- Basement Description:Full Basement
- Living area:4,042 sq. ft.
Heating and cooling
- Cooling:Central Air
- Heating:Hot Air, Zoned
- Central air:Yes
Structure and exterior
- Year built:2022
- Building area:4,042 sq. ft.
- Lot Features:Sloping Lot
- Architectural Style:Single Family Detached
- Construction Materials:Clapboard, Hardie Board
- Exterior Features:Deck, Gutters, Lighting, Patio, Underground Sprinkler, Underground Utilities
Schools
- High school:Guilford
- Middle school:Per Board of Ed
- Elementary school:Per Board of Ed
Utilities
- Water:Public Water Connected
- Sewer:Septic
Finances and disclosures
- Price:$1,500,000
- Price per sq. ft.:$371.1
- Tax amount:$21,514,136 (July 2026-June 2027)
Features and amenities
- Appliances:Dishwasher, Gas Cooktop, Gas Dryer, Gas Range, Oven/Range, Range Hood, Refrigerator, Subzero, Wall Oven, Washer
- Amenities:Auto Garage Door Opener, Cable - Available, Cable - Pre-wired, Golf Course, Library, Open Floor Plan, Security System, Shopping/Mall, Stables/Riding, Tennis Courts
- Pool features:In Ground Pool
Parking
- Total parking spaces:4
- Parking description:Attached Garage, Driveway, Off Street Parking
- Garage:Yes
- Garage spaces:2
New listings near 20 Benton's Knoll #6
- Open Sun, 10am to 12pmNew
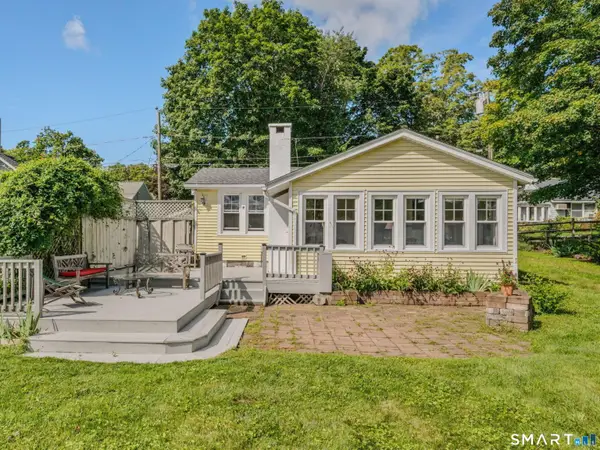 $399,000Active2 beds 1 baths1,002 sq. ft.
14 Putzel Avenue, Guilford, CT 06437
MLS# 24201790Listed by: William Raveis Real Estate - New
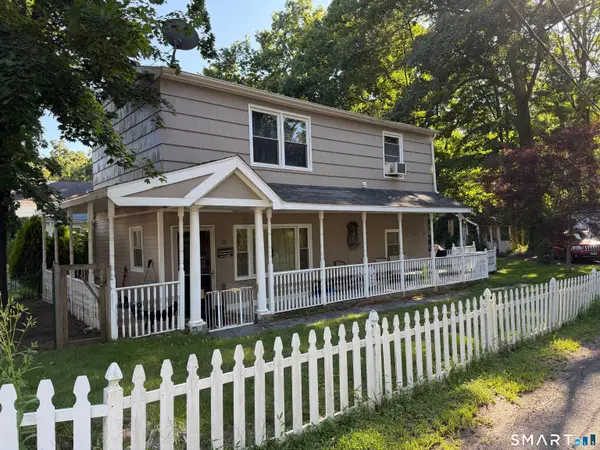 $479,000Active2 beds 2 baths1,126 sq. ft.
26 View Place, Guilford, CT 06437
MLS# 24202374Listed by: William Raveis Real Estate - New
 $14,900Active-- beds -- baths776 sq. ft.
379 Whitfield Street #CN1446, Guilford, CT 06437
MLS# 24202298Listed by: Pearce Real Estate - New
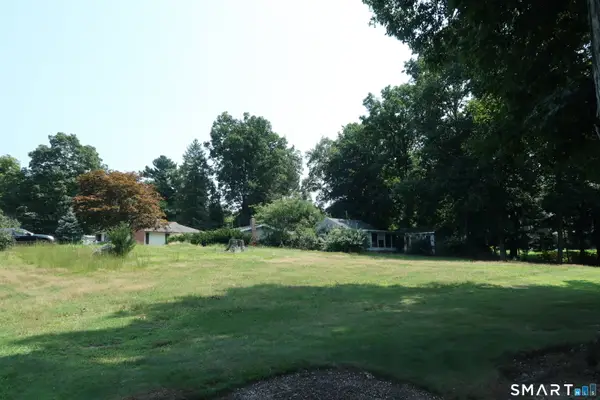 $260,000Active0.6 Acres
31 Middle Road, Guilford, CT 06437
MLS# 24195314Listed by: Berkshire Hathaway NE Prop. - Open Sat, 1 to 3pmNew
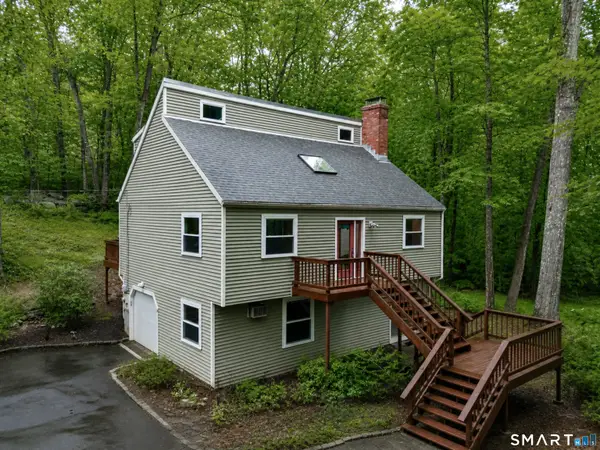 $575,000Active3 beds 3 baths2,000 sq. ft.
128 Talcott Road, Guilford, CT 06437
MLS# 24199789Listed by: William Raveis Real Estate - New
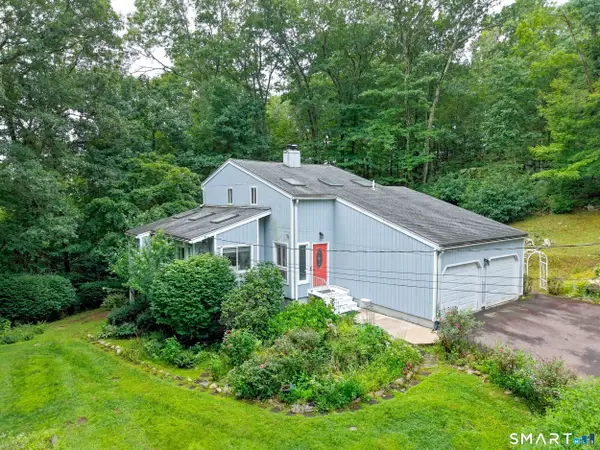 $475,000Active3 beds 3 baths2,875 sq. ft.
2004 Boston Post/aka Rock Crest Road, Guilford, CT 06437
MLS# 24201033Listed by: William Raveis Real Estate 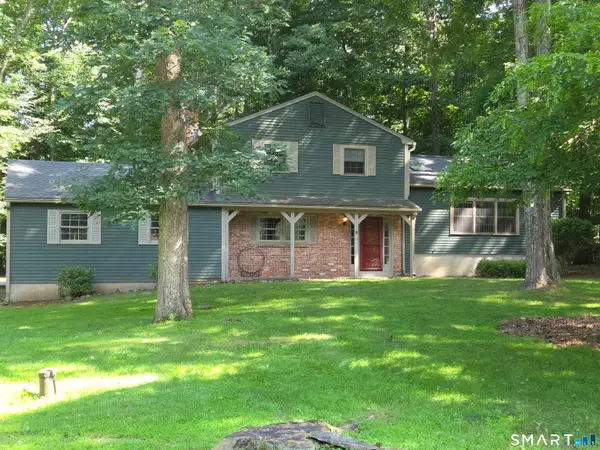 $479,900Pending3 beds 2 baths1,362 sq. ft.
51 Foxwood Road South, Guilford, CT 06437
MLS# 24201183Listed by: Dreamview Properties, LLC- Open Sun, 12 to 2pmNew
 $340,000Active2 beds 1 baths894 sq. ft.
12 River Colony #12, Guilford, CT 06437
MLS# 24198433Listed by: William Raveis Real Estate  $574,900Active3 beds 3 baths2,582 sq. ft.
2496 Long Hill Road, Guilford, CT 06437
MLS# 24198802Listed by: RE/MAX Alliance


Protect your home and budget from life's surprises with an Assurant Home Warranty, backed by a partner that supports you through every step of homeownership. Explore Plans.
© 2026 Better Homes and Gardens Real Estate LLC. An Anywhere Real Estate company. All rights reserved. Better Homes and Gardens® Real Estate is a registered trademark owned by Meredith Operations Corporation, licensed to Better Homes and Gardens Real Estate LLC and used with permission. Better Homes and Gardens Real Estate LLC fully supports the principles of the Fair Housing Act and the Equal Opportunity Act. Listing information is deemed reliable but is not guaranteed accurate.
Each office is independently owned and operated.
Any services or products provided by third parties are not provided by, affiliated with or related to Better Homes and Gardens Real Estate LLC, or its affiliated companies.