
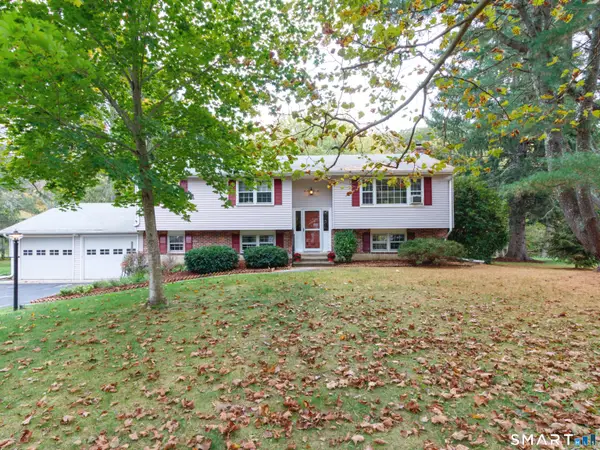
22 Briarwood Drive, Guilford, CT 06437
Local realty services provided by:Better Homes and Gardens Real Estate Executive Real Estate
22 Briarwood Drive,Guilford, CT 06437
$649,900
- 4 Beds
- 3 Baths
- 1,988 sq. ft.
- Single family
- Active
Listed by: kris lippi(855) 283-0001
Office: get listed realty(855) 283-0001
MLS#:24216057
Source:CT
Price summary
- Price:$649,900
- Price per sq. ft.:$326.91
About this home
Private Resort-Style Oasis on 1.52 Acres in Premier Guilford Location! Welcome to 22 Briarwood Dr, a well maintained 4BR, 2.5BA home blending classic character with updates. The star of the property is the spectacular, ultra-private backyard sanctuary situated on 1.52 park-like acres. It features a sparkling heated salt water in-ground pool with a new salt system, new filter, new heater, and custom safety cover, all framed by mature trees, an expansive brick paver patio, and a fully fenced, level lawn. Step inside to a bright slate foyer. The updated kitchen is a chef's delight, boasting crisp white cabinetry, subway tile, a dining area, new LVP flooring and brand-new stainless-steel appliances (2025). The main level also offers a spacious living room flowing into a formal dining room with warm hardwoods. A stunning family room with vaulted ceilings, exposed wood beams, and a floor-to-ceiling stone fireplace. Upstairs, discover 4 generous, sun-drenched bedrooms and updated bathrooms, including a modern walk-in shower. Unmatched Structural & Mechanical Peace of Mind: New Roof: December 2024 Fresh Exterior Paint: May 2026 Septic Pumped: May 2025 All mechanicals are maintained annually. Superb shoreline convenience just minutes from Guilford High School, Route 1, I-95, local beaches and the historic downtown Green for shopping and dining....
Contact an agent
Home facts
- Year built:1978
- Listing ID #:24216057
- Added:1 day(s) ago
- Updated:October 21, 2026 at 06:50 PM
Rooms and interior
- Bedrooms:4
- Total bathrooms:3
- Full bathrooms:2
- Half bathrooms:1
- Rooms Total:8
- Kitchen Description:Dishwasher, Oven/Range, Range Hood, Refrigerator
- Basement Description:Concrete Floor, Crawl Space, Full Basement, Full With Hatchway, Interior Access, Partially Finished, Sump Pump, Unfinished
- Living area:1,988 sq. ft.
Heating and cooling
- Cooling:Attic Fan, Ceiling Fans, Central Air, Zoned
- Heating:Baseboard, Hot Water, Zoned
- Central air:Yes
Structure and exterior
- Roof:Asphalt Shingle
- Year built:1978
- Building area:1,988 sq. ft.
- Lot area:1.52 Acres
- Lot Features:Dry, Level Lot, Treed
- Architectural Style:Colonial
- Construction Materials:Cedar
- Exterior Features:Gutters, Hot Tub, Lighting, Patio
Schools
- High school:Guilford
- Middle school:Adams
- Elementary school:Guilford Lakes
Utilities
- Water:Private Water System, Private Well
- Sewer:Septic
Finances and disclosures
- Price:$649,900
- Price per sq. ft.:$326.91
- Tax amount:$10,282 (July 2026-June 2027)
Features and amenities
- Appliances:Dishwasher, Dryer, Oven/Range, Range Hood, Refrigerator, Washer
- Amenities:Basketball Court, Cable - Pre-wired, Commuter Bus, Golf Course, Humidifier, Library, Park, Playground/Tot Lot, Tennis Courts
- Pool features:In Ground Pool
Parking
- Parking description:Attached Garage
- Garage:Yes
- Garage spaces:2
New listings near 22 Briarwood Drive
- Coming SoonOpen Sun, 11am to 1pm
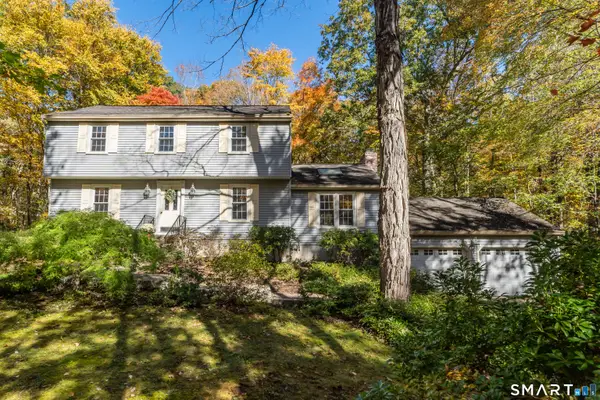 $599,000Coming Soon3 beds 3 baths2,028 sq. ft.
91 Stone Boat Road, Guilford, CT 06437
MLS# 24099708Listed by: William Pitt Sotheby's Int'l - Coming Soon
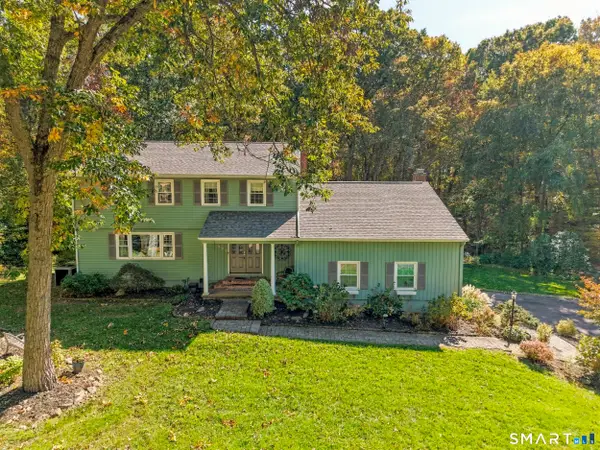 $675,000Coming Soon4 beds 3 baths3,308 sq. ft.
122 Meadow Hills Drive, Guilford, CT 06437
MLS# 24215133Listed by: William Raveis Real Estate - Coming SoonOpen Sat, 11am to 1pm
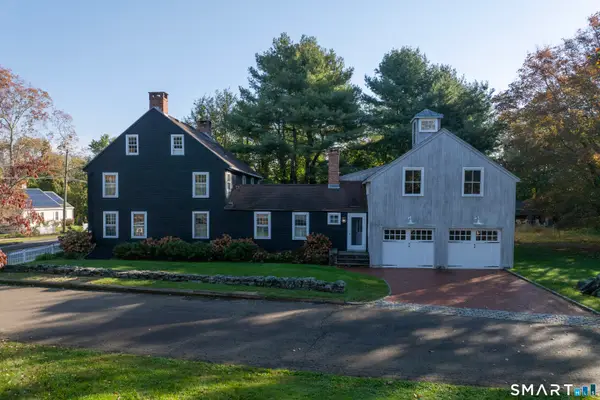 $1,175,000Coming Soon4 beds 4 baths3,637 sq. ft.
321 Boston Street, Guilford, CT 06437
MLS# 24215251Listed by: Houlihan Lawrence WD - Coming Soon
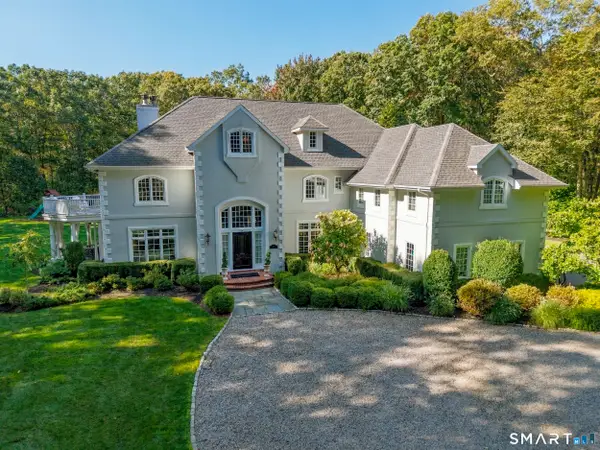 $2,375,000Coming Soon5 beds 6 baths6,700 sq. ft.
143 Ironwood Road, Guilford, CT 06437
MLS# 24214252Listed by: William Raveis Real Estate - New
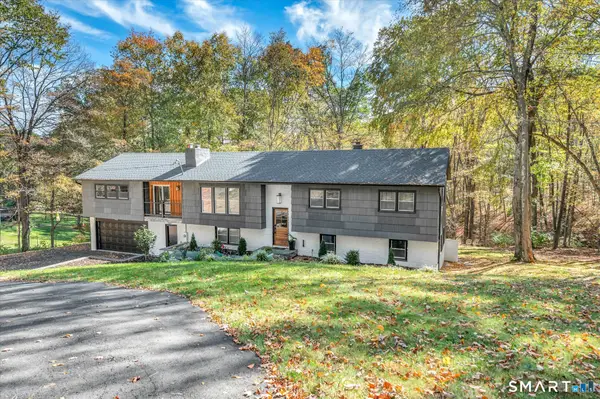 $599,900Active5 beds 3 baths3,444 sq. ft.
1755 Great Hill Road, Guilford, CT 06437
MLS# 24214508Listed by: RE/MAX Heritage - Open Sat, 11am to 1pmNew
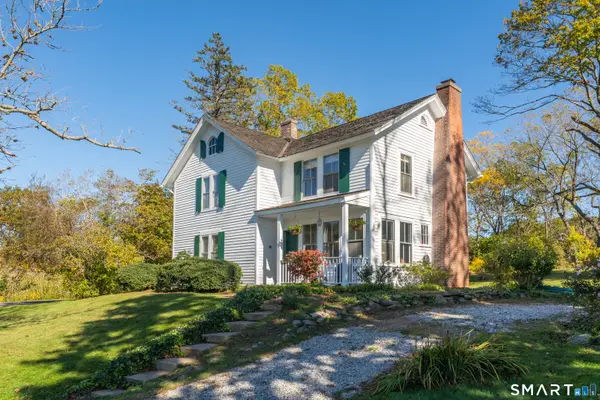 $795,000Active3 beds 2 baths1,724 sq. ft.
444 Leetes Island Road, Guilford, CT 06437
MLS# 24206045Listed by: William Raveis Real Estate - New
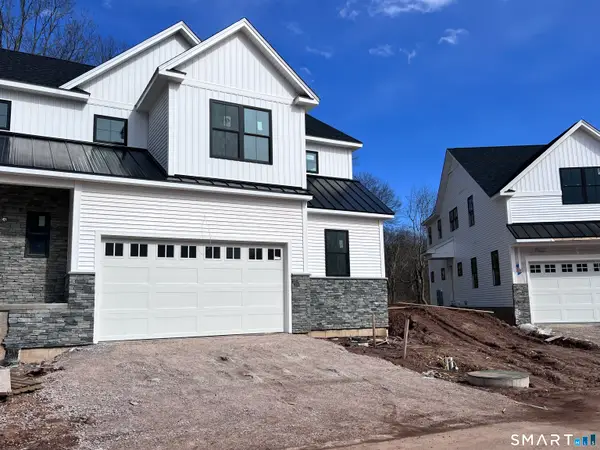 $989,900Active2 beds 3 baths2,797 sq. ft.
26 Village Circle #26, Guilford, CT 06437
MLS# 24214926Listed by: William Raveis Real Estate - New
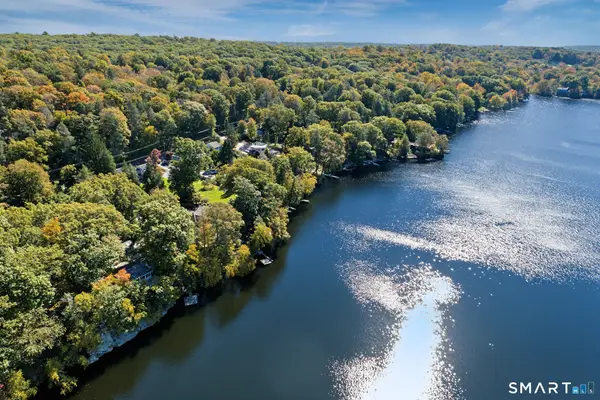 $635,000Active2 beds 1 baths1,010 sq. ft.
34 Quonnipaug Lane, Guilford, CT 06437
MLS# 24213581Listed by: William Pitt Sotheby's Int'l - Open Sat, 12 to 2pmNew
 $599,999Active5 beds 2 baths2,041 sq. ft.
55 Russo Drive, Guilford, CT 06437
MLS# 24207866Listed by: Coldwell Banker Realty


Protect your home and budget from life's surprises with an Assurant Home Warranty, backed by a partner that supports you through every step of homeownership. Explore Plans.
© 2026 Better Homes and Gardens Real Estate LLC. An Anywhere Real Estate company. All rights reserved. Better Homes and Gardens® Real Estate is a registered trademark owned by Meredith Operations Corporation, licensed to Better Homes and Gardens Real Estate LLC and used with permission. Better Homes and Gardens Real Estate LLC fully supports the principles of the Fair Housing Act and the Equal Opportunity Act. Listing information is deemed reliable but is not guaranteed accurate.
Each office is independently owned and operated.
Any services or products provided by third parties are not provided by, affiliated with or related to Better Homes and Gardens Real Estate LLC, or its affiliated companies.