
345 Vineyard Point Road, Guilford, CT 06437
Local realty services provided by:Better Homes and Gardens Real Estate Executive Real Estate
345 Vineyard Point Road,Guilford, CT 06437
$5,750,000
- 4 Beds
- 8 Baths
- 8,070 sq. ft.
- Single family
- Active
Listed by: lisa jones, richard higgins(203) 218-6664
Office: higgins group bedford square(203) 226-0300
MLS#:24212653
Source:CT
Price summary
- Price:$5,750,000
- Price per sq. ft.:$712.52
About this home
Privately nestled high on 4+ sweeping acres, in the prestigious, yet quietly refined, Sachem's Head enclave in Guilford, CT, this 2012 modern Mediterranean residence commands panoramic views of Long Island Sound. Grand yet classic interiors unfold in tasteful Palm Beach-inspired finishes, creating an atmosphere of understated elegance. Soaring ceilings, a floating stairway & multiple sets of formidable french doors welcome sea breezes to actively flow through the home, imparting the true "air" of coastal living. The primary suite sanctuary is situated on the main level, offering seamless single-floor living and an elegant elevator delivers effortless access to all levels in the home. The massive white kitchen overlooks Long Island Sound and has Calcutta countertops, a festive green pantry, Wolfe and SubZero appliances & cozy fireplace. Outside, an elevated pool/spa terrace has a relaxed resort-like vibe & connects the main home to the 1BR (5th BR)/2FBA w/kitchen guest house. The 4-stall barn, w/paddock, whispers of equestrian possibilities or creative studio use. The 5-bay heated-floor garage accommodates 7 cars. Solar energy systems lend a thoughtful green footprint, appealing to those who value sustainability. This is one of the larger parcels in Sachem's Head, come feel how this property seems transported from Malibu or Napa Valley, yet remains distinctly low-key New England. Masterfully constructed & impeccably maintained. Under 2hr drive from NYC & 20min to Yale....
Contact an agent
Home facts
- Year built:2010
- Listing ID #:24212653
- Added:1 day(s) ago
- Updated:October 10, 2026 at 03:47 AM
Rooms and interior
- Bedrooms:4
- Total bathrooms:8
- Full bathrooms:6
- Half bathrooms:2
- Rooms Total:13
- Kitchen Description:Dishwasher, Gas Cooktop, Microwave, Range Hood, Refrigerator, Subzero, Wall Oven
- Basement Description:Cooled, Full Basement, Garage Access, Heated, Interior Access, Partially Finished, Walk-out
- Living area:8,070 sq. ft.
Heating and cooling
- Cooling:Zoned
- Heating:Hydro Air, Radiant, Solar, Zoned
Structure and exterior
- Roof:Tile
- Year built:2010
- Building area:8,070 sq. ft.
- Lot area:5.67 Acres
- Lot Features:Cleared, Level Lot, Sloping Lot
- Architectural Style:Mediterranean, Modern
- Construction Materials:Stucco
- Exterior Features:Barn, Deck, French Doors, Guest House, Hot Tub, Paddock, Patio, Stable, Terrace
Schools
- High school:Guilford
- Elementary school:A. W. Cox
Utilities
- Water:Private Well
- Sewer:Septic
Finances and disclosures
- Price:$5,750,000
- Price per sq. ft.:$712.52
- Tax amount:$60,634 (July 2026-June 2027)
Features and amenities
- Appliances:Dishwasher, Dryer, Gas Cooktop, Microwave, Range Hood, Refrigerator, Subzero, Wall Oven, Washer
- Amenities:Audio System, Auto Garage Door Opener, Central Vacuum, Elevator, Golf Course, Library, Open Floor Plan, Security System, Shopping/Mall, Stables/Riding, Tennis Courts
- Pool features:In Ground Pool
Parking
- Total parking spaces:50
- Parking description:Attached Garage, Circular, Driveway, Paved, Private, Under House Garage
- Garage:Yes
- Garage spaces:7
New listings near 345 Vineyard Point Road
- Coming Soon
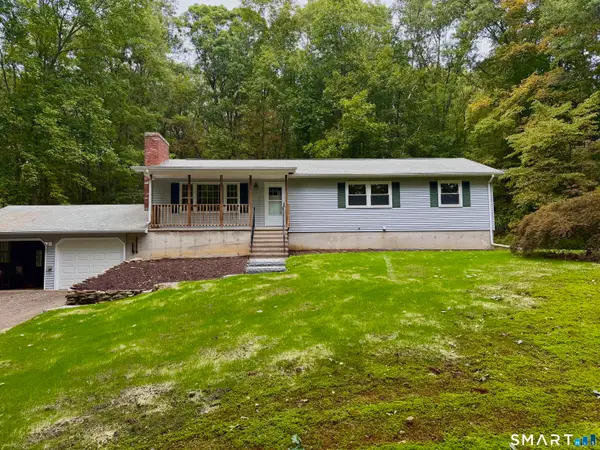 $415,000Coming Soon3 beds 2 baths1,248 sq. ft.
77 Stone Boat Road, Guilford, CT 06437
MLS# 24211451Listed by: William Raveis Real Estate - Coming Soon
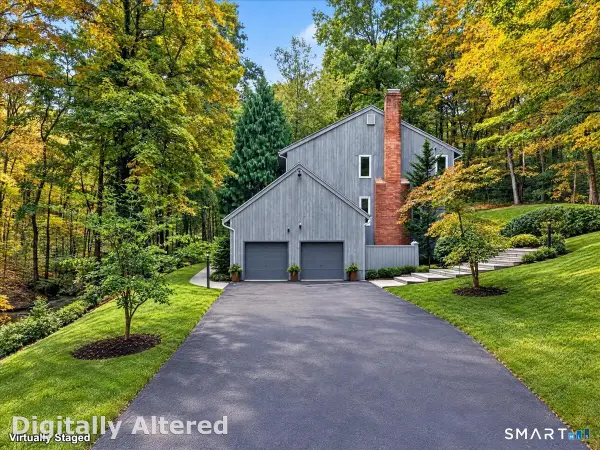 $725,000Coming Soon3 beds 4 baths2,809 sq. ft.
1481 Durham Road, Guilford, CT 06437
MLS# 24210822Listed by: William Pitt Sotheby's Int'l - Coming Soon
 $1,200,000Coming Soon2 beds 2 baths1,893 sq. ft.
66 High Street #4, Guilford, CT 06437
MLS# 24212233Listed by: William Pitt Sotheby's Int'l - New
 $550,000Active3 beds 3 baths1,548 sq. ft.
96 Glenwood Drive, Guilford, CT 06437
MLS# 24212684Listed by: William Pitt Sotheby's Int'l 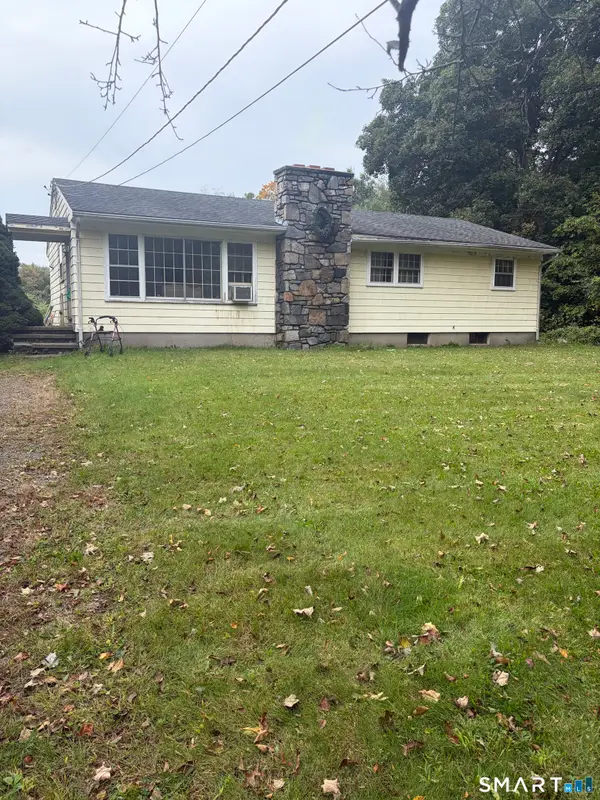 $220,000Pending3 beds 2 baths1,476 sq. ft.
846 Long Hill Road, Guilford, CT 06437
MLS# 24211542Listed by: Puorro Realty Group- New
 $750,000Active4 beds 3 baths2,361 sq. ft.
811 Lake Drive, Guilford, CT 06437
MLS# 24210459Listed by: William Raveis Real Estate - New
 $289,900Active2 beds 1 baths800 sq. ft.
232 Maupas Road, Guilford, CT 06437
MLS# 24210998Listed by: William Raveis Real Estate 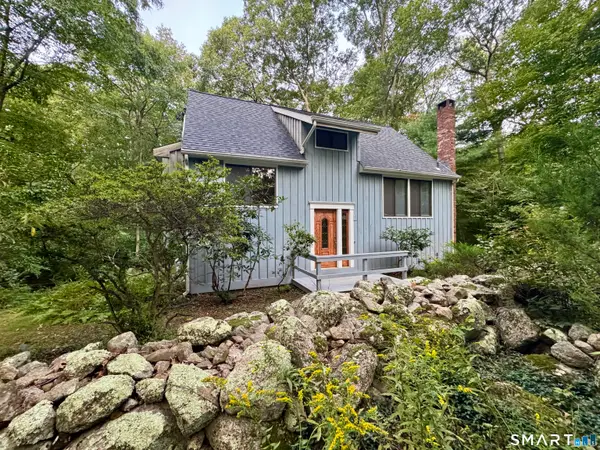 $535,000Pending4 beds 2 baths1,008 sq. ft.
882 Moose Hill Road, Guilford, CT 06437
MLS# 24204255Listed by: William Pitt Sotheby's Int'l $1,675,000Active5 beds 4 baths6,328 sq. ft.
1 Hart Landing, Guilford, CT 06437
MLS# 24206997Listed by: Century 21 AllPoints Realty


Protect your home and budget from life's surprises with an Assurant Home Warranty, backed by a partner that supports you through every step of homeownership. Explore Plans.
© 2026 Better Homes and Gardens Real Estate LLC. An Anywhere Real Estate company. All rights reserved. Better Homes and Gardens® Real Estate is a registered trademark owned by Meredith Operations Corporation, licensed to Better Homes and Gardens Real Estate LLC and used with permission. Better Homes and Gardens Real Estate LLC fully supports the principles of the Fair Housing Act and the Equal Opportunity Act. Listing information is deemed reliable but is not guaranteed accurate.
Each office is independently owned and operated.
Any services or products provided by third parties are not provided by, affiliated with or related to Better Homes and Gardens Real Estate LLC, or its affiliated companies.