
66 High Street #4, Guilford, CT 06437
Local realty services provided by:Better Homes and Gardens Real Estate Gaetano Marra Homes
66 High Street #4,Guilford, CT 06437
$1,200,000
- 2 Beds
- 2 Baths
- 1,893 sq. ft.
- Condominium
- Coming Soon
Listed by: janet cronin-rumanoff(203) 687-5271
Office: william pitt sotheby's int'l(203) 453-2533
MLS#:24212233
Source:CT
Price summary
- Price:$1,200,000
- Price per sq. ft.:$633.91
- Monthly HOA dues:$1,218
About this home
Just steps from Guilford's historic town green, vibrant boutiques, and gourmet dining-and a short stroll to the town marina and train station-The Residences at 66 High Street offers an extraordinary blend of historic character & cosmopolitan luxury in the award-winning complex. Step inside this stunning two-bedroom unit, once honored as the coveted HOBI (Home Building Industry) Project of the Year. The open-concept main level showcases original exposed brick, seamlessly connecting a living area anchored by a sleek gas fireplace to a gourmet kitchen outfitted with a Wolf range, Sub-Zero refrigerator, quartz countertops, and an entertaining island w seating. Designed for effortless living, the first floor features a convenient guest suite w a connecting full bath, first-floor laundry, & heated bathroom floors. A dramatic wood-and-metal staircase leads to a second-floor loft w a built-in workspace & custom shelving. Retreat to the private primary suite, boasting dramatic 12-foot ceilings, a generous walk-in closet, & a spa-inspired bath. The crown jewel of the home is your very own secret rooftop deck crafted from teak & shaded by a pergola-an outdoor sanctuary offering expansive town views. This unit includes a detached oversized private garage w storage plus an assigned parking space just steps from your door. Residents enjoy an exceptional lifestyle enriched by community amenities, including an in-ground pool, gas fire pit lounge, garden beds, state of the art fitness center...
Contact an agent
Home facts
- Year built:1884
- Listing ID #:24212233
- Updated:October 10, 2026 at 03:47 AM
Rooms and interior
- Bedrooms:2
- Total bathrooms:2
- Full bathrooms:2
- Rooms Total:4
- Kitchen Description:Dishwasher, Gas Range, Microwave, Range Hood, Subzero
- Living area:1,893 sq. ft.
Heating and cooling
- Cooling:Central Air
- Heating:Hot Air
- Central air:Yes
Structure and exterior
- Year built:1884
- Building area:1,893 sq. ft.
- Lot Features:Level Lot
- Architectural Style:Townhouse
- Construction Materials:Clapboard
- Exterior Features:Deck, Garden Area, Sidewalk, Underground Utilities
Schools
- High school:Guilford
- Middle school:Per Board of Ed
- Elementary school:Per Board of Ed
Utilities
- Water:Public Water In Street
- Sewer:Septic, Shared Septic
Finances and disclosures
- Price:$1,200,000
- Price per sq. ft.:$633.91
- Tax amount:$18,995 (July 2026-June 2027)
Features and amenities
- Appliances:Dishwasher, Electric Dryer, Gas Range, Microwave, Range Hood, Subzero, Washer
- Amenities:Audio System, Auto Garage Door Opener, Basketball Court, Bocci Court, Golf Course, Library, Open Floor Plan, Paddle Tennis, Private School(s)
- Pool features:In Ground Pool
Parking
- Total parking spaces:2
- Parking description:Detached Garage, Driveway, Off Street Parking, Paved
- Garage:Yes
- Garage spaces:1
New listings near 66 High Street #4
- Coming Soon
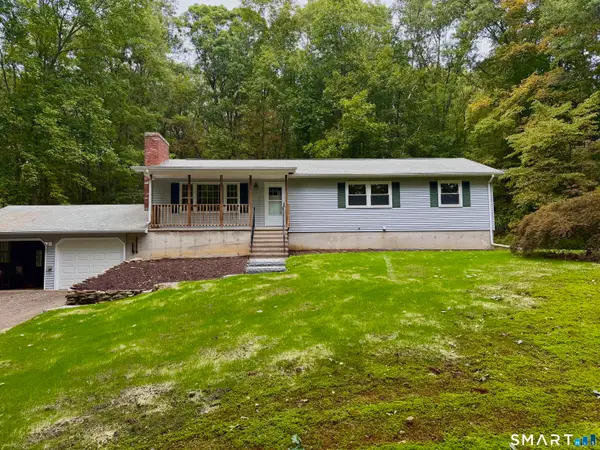 $415,000Coming Soon3 beds 2 baths1,248 sq. ft.
77 Stone Boat Road, Guilford, CT 06437
MLS# 24211451Listed by: William Raveis Real Estate - Coming Soon
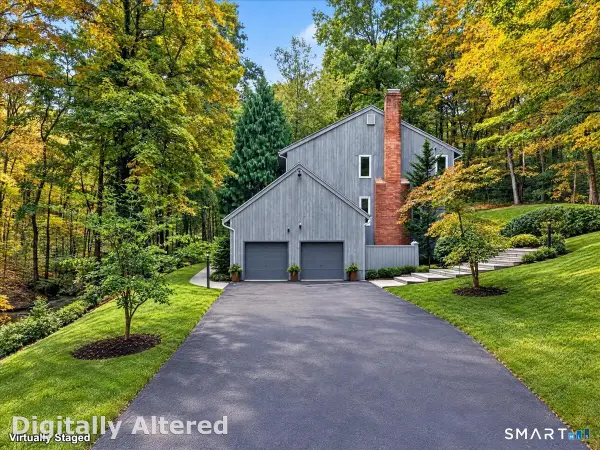 $725,000Coming Soon3 beds 4 baths2,809 sq. ft.
1481 Durham Road, Guilford, CT 06437
MLS# 24210822Listed by: William Pitt Sotheby's Int'l - New
 $550,000Active3 beds 3 baths1,548 sq. ft.
96 Glenwood Drive, Guilford, CT 06437
MLS# 24212684Listed by: William Pitt Sotheby's Int'l - New
 $5,750,000Active4 beds 8 baths8,070 sq. ft.
345 Vineyard Point Road, Guilford, CT 06437
MLS# 24212653Listed by: Higgins Group Bedford Square 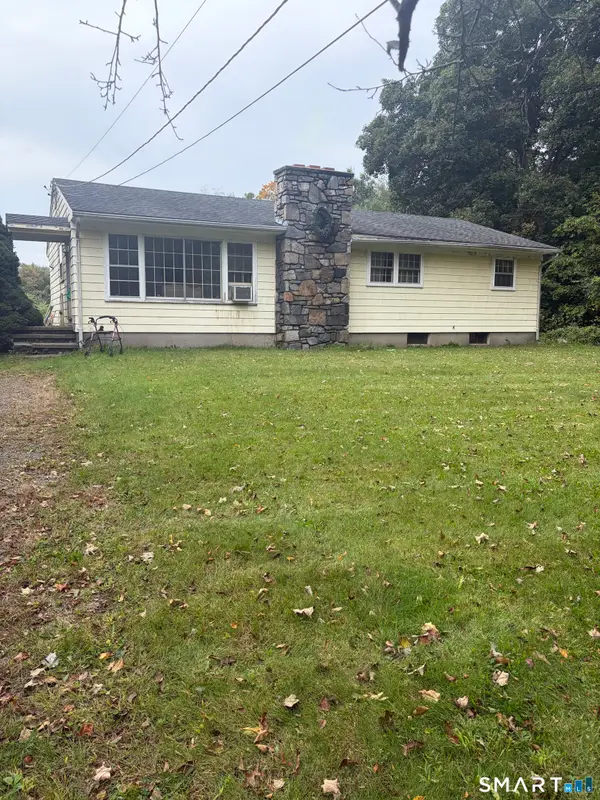 $220,000Pending3 beds 2 baths1,476 sq. ft.
846 Long Hill Road, Guilford, CT 06437
MLS# 24211542Listed by: Puorro Realty Group- New
 $750,000Active4 beds 3 baths2,361 sq. ft.
811 Lake Drive, Guilford, CT 06437
MLS# 24210459Listed by: William Raveis Real Estate - New
 $289,900Active2 beds 1 baths800 sq. ft.
232 Maupas Road, Guilford, CT 06437
MLS# 24210998Listed by: William Raveis Real Estate 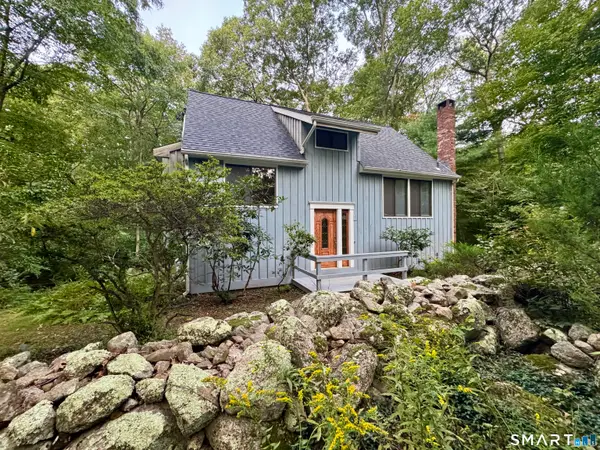 $535,000Pending4 beds 2 baths1,008 sq. ft.
882 Moose Hill Road, Guilford, CT 06437
MLS# 24204255Listed by: William Pitt Sotheby's Int'l $1,675,000Active5 beds 4 baths6,328 sq. ft.
1 Hart Landing, Guilford, CT 06437
MLS# 24206997Listed by: Century 21 AllPoints Realty


Protect your home and budget from life's surprises with an Assurant Home Warranty, backed by a partner that supports you through every step of homeownership. Explore Plans.
© 2026 Better Homes and Gardens Real Estate LLC. An Anywhere Real Estate company. All rights reserved. Better Homes and Gardens® Real Estate is a registered trademark owned by Meredith Operations Corporation, licensed to Better Homes and Gardens Real Estate LLC and used with permission. Better Homes and Gardens Real Estate LLC fully supports the principles of the Fair Housing Act and the Equal Opportunity Act. Listing information is deemed reliable but is not guaranteed accurate.
Each office is independently owned and operated.
Any services or products provided by third parties are not provided by, affiliated with or related to Better Homes and Gardens Real Estate LLC, or its affiliated companies.