
70 Stepstone Hill Road, Guilford, CT 06437
Local realty services provided by:Better Homes and Gardens Real Estate Executive Real Estate
70 Stepstone Hill Road,Guilford, CT 06437
$699,000
- 4 Beds
- 3 Baths
- 2,793 sq. ft.
- Single family
- Active
Listed by: abigail khaledi(860) 377-7412
Office: re/max one(860) 444-7362
MLS#:24217702
Source:CT
Price summary
- Price:$699,000
- Price per sq. ft.:$250.27
About this home
Privately set on over 2.5 beautifully maintained acres. Inside, you'll find formal living and dining rooms, a bright kitchen with newer appliances, a breakfast nook, and a large family room with a fireplace and access to the deck and backyard.The second floor features a generous primary suite with a private bath, three additional bedrooms, and a full hall bath. A finished third-floor room with new skylights and carpeting provides flexible space for a home office, playroom, or guest retreat, while the finished lower level includes a media room, laundry area, and abundant storage. Enjoy your own backyard oasis with an in-ground pool, expansive lawn, and exceptional privacy. Major updates include a new roof, skylights, and HVAC system (2023), plus a new hot water heater and kitchen appliances (2021), offering peace of mind for years to come. Ideally located just minutes from Guilford's high school, town center, beaches, marina, restaurants, and hiking trails, with convenient access to New Haven, Hartford, and New York City....
Contact an agent
Home facts
- Year built:1986
- Listing ID #:24217702
- Added:9 day(s) ago
- Updated:November 07, 2026 at 01:04 PM
Rooms and interior
- Bedrooms:4
- Total bathrooms:3
- Full bathrooms:2
- Half bathrooms:1
- Rooms Total:9
- Kitchen Description:Dishwasher, Oven/Range, Refrigerator
- Basement Description:Full Basement, Partially Finished
- Living area:2,793 sq. ft.
Heating and cooling
- Cooling:Central Air
- Heating:Hot Air
- Central air:Yes
Structure and exterior
- Roof:Asphalt Shingle
- Year built:1986
- Building area:2,793 sq. ft.
- Lot area:2.63 Acres
- Lot Features:Level Lot
- Architectural Style:Colonial
- Construction Materials:Vinyl Siding
Schools
- High school:Per Board of Ed
- Elementary school:Per Board of Ed
Utilities
- Water:Public Water Connected
- Sewer:Septic
Finances and disclosures
- Price:$699,000
- Price per sq. ft.:$250.27
- Tax amount:$12,198 (July 2026-June 2027)
Features and amenities
- Appliances:Dishwasher, Electric Dryer, Oven/Range, Refrigerator, Washer
- Pool features:In Ground Pool
Parking
- Parking description:Attached Garage
- Garage:Yes
- Garage spaces:2
New listings near 70 Stepstone Hill Road
- Coming SoonOpen Sun, 12 to 2pm
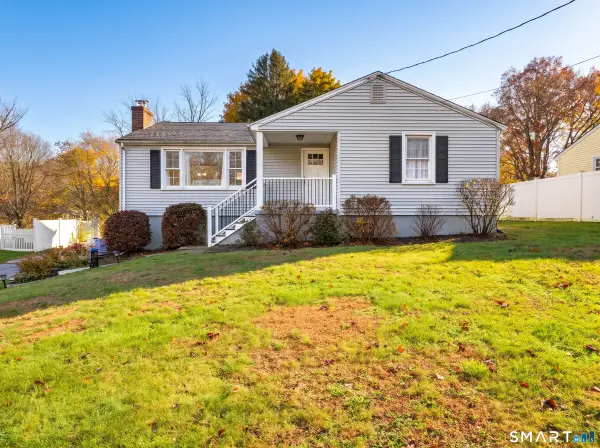 $490,000Coming Soon3 beds 1 baths1,489 sq. ft.
19 George Street, Guilford, CT 06437
MLS# 24218726Listed by: RE/MAX on the Bay - Coming Soon
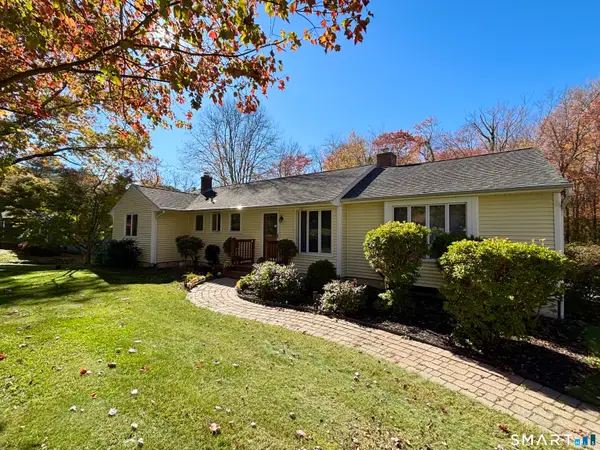 $434,900Coming Soon3 beds 1 baths1,484 sq. ft.
444 State Street, Guilford, CT 06437
MLS# 24216985Listed by: Shoreline Real Estate Company - Open Sun, 11am to 1pmNew
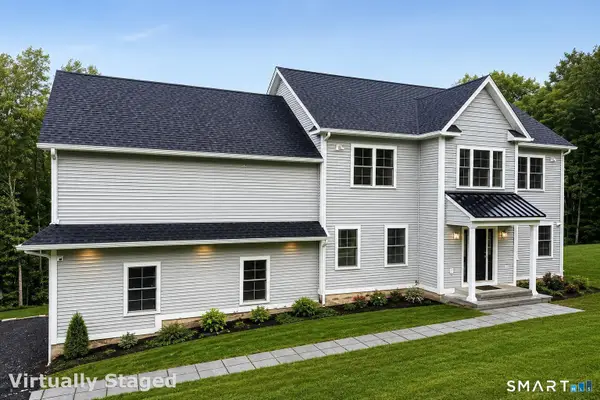 $849,000Active3 beds 3 baths3,076 sq. ft.
4 Jans Way, Guilford, CT 06437
MLS# 24219155Listed by: Keller Williams Coastal - New
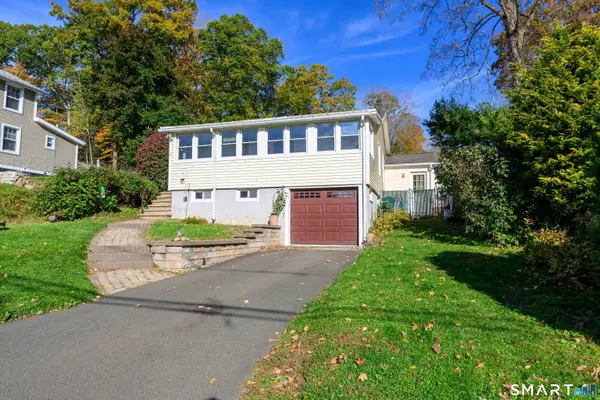 $389,900Active2 beds 2 baths1,087 sq. ft.
7 Edge Hill Road, Guilford, CT 06437
MLS# 24216916Listed by: Coldwell Banker Realty 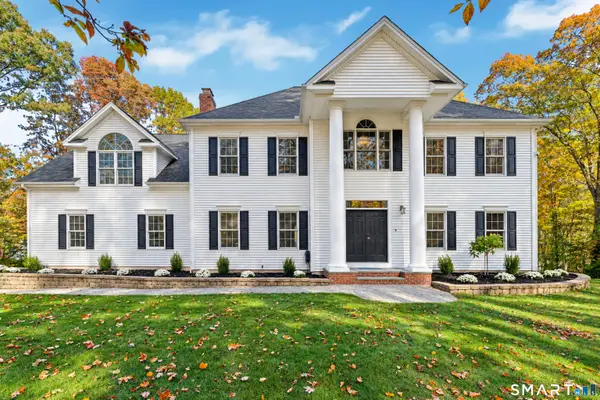 $880,000Pending4 beds 4 baths3,531 sq. ft.
725 Nortontown Road, Guilford, CT 06437
MLS# 24217455Listed by: William Pitt Sotheby's Int'l- Open Sat, 11am to 1pm
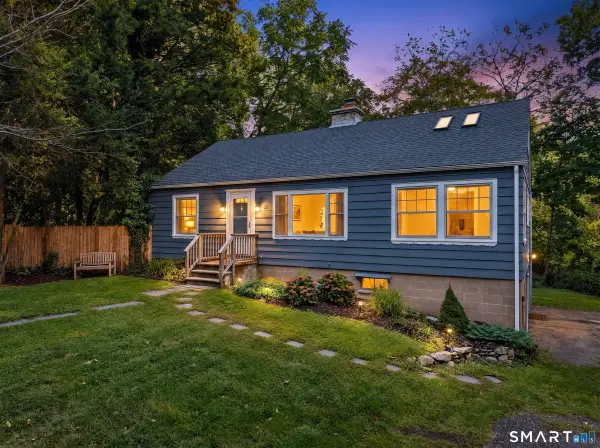 $625,000Active3 beds 1 baths2,033 sq. ft.
22 High Ridge Road, Guilford, CT 06437
MLS# 24214807Listed by: Coldwell Banker Realty  $798,888Active4 beds 3 baths2,320 sq. ft.
1961 Route 80, Guilford, CT 06437
MLS# 24216974Listed by: Besmatch Real Estate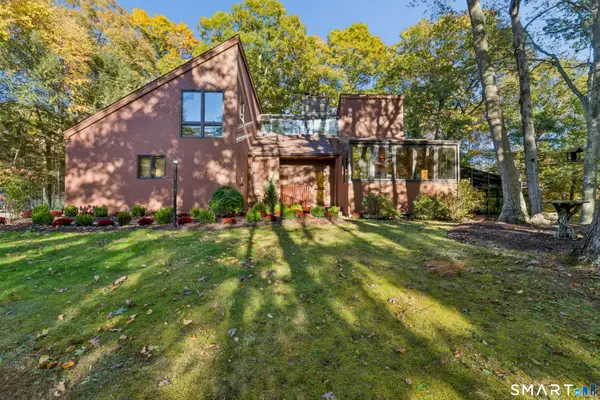 $1,295,000Active4 beds 5 baths5,979 sq. ft.
460 White Birch Drive, Guilford, CT 06437
MLS# 24216362Listed by: Huntsman,Meade & Partners Comp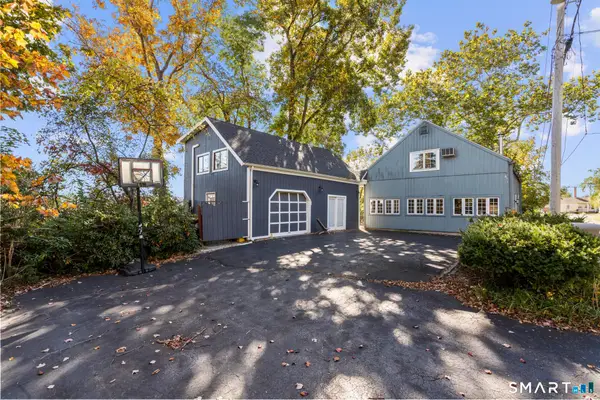 $749,999Active3 beds 2 baths2,238 sq. ft.
17 East River Road, Guilford, CT 06437
MLS# 24216072Listed by: RE/MAX RISE


Protect your home and budget from life's surprises with an Assurant Home Warranty, backed by a partner that supports you through every step of homeownership. Explore Plans.
© 2026 Better Homes and Gardens Real Estate LLC. An Anywhere Real Estate company. All rights reserved. Better Homes and Gardens® Real Estate is a registered trademark owned by Meredith Operations Corporation, licensed to Better Homes and Gardens Real Estate LLC and used with permission. Better Homes and Gardens Real Estate LLC fully supports the principles of the Fair Housing Act and the Equal Opportunity Act. Listing information is deemed reliable but is not guaranteed accurate.
Each office is independently owned and operated.
Any services or products provided by third parties are not provided by, affiliated with or related to Better Homes and Gardens Real Estate LLC, or its affiliated companies.