
105 Spruce Bank Road, Hamden, CT 06518
Local realty services provided by:Better Homes and Gardens Real Estate Gaetano Marra Homes
105 Spruce Bank Road,Hamden, CT 06518
$599,999
- 4 Beds
- 4 Baths
- 2,692 sq. ft.
- Single family
- Active
Upcoming open houses
- Sun, Oct 2512:00 pm - 02:00 pm
Listed by: michelle gutierrez, joseph tracey(203) 556-6608
Office: social & co realty(203) 484-8061
MLS#:24214210
Source:CT
Price summary
- Price:$599,999
- Price per sq. ft.:$222.88
About this home
Designed by renowned New Haven architect George Cash, known for his distinctive mid-century modern work throughout the region. This is a home that must be experienced in person to fully appreciate its character and remarkable setting. Tucked away down a picturesque private drive, this extraordinary design offers a rare combination of architectural character and tranquility. This home is well-maintained and updates throughout. This approximately 2,600-square-foot residence is truly one of a kind. Vaulted ceilings and floor-to-ceiling windows invite an abundance of natural sunlight, creating a warm and inviting atmosphere throughout. The striking living room features a fireplace and access to a private deck, while the open dining room showcases beautiful built-ins. The eat-in kitchen offers additional deck access, seamlessly blending indoor and outdoor living. The main level features four bedrooms, two full baths, and one half bath. The spacious lower level offers a family room, two versatile rooms, a bathroom, and direct outdoor access. Central air adds to the home's comfort. Privately nestled in a desirable Hamden location, just minutes from Sleeping Giant State Park, scenic hiking trails, golf, recreational facilities, shopping, and major highways. A distinctive architectural retreat offering the serenity of a private getaway with everyday convenience.Sale contingent upon contract owners ability to take title (no title issues)....
Contact an agent
Home facts
- Year built:1968
- Listing ID #:24214210
- Added:10 day(s) ago
- Updated:October 25, 2026 at 05:46 PM
Rooms and interior
- Bedrooms:4
- Total bathrooms:4
- Full bathrooms:3
- Half bathrooms:1
- Rooms Total:8
- Kitchen Description:Dishwasher, Microwave, Oven/Range, Refrigerator
- Basement Description:Full Basement, Fully Finished
- Living area:2,692 sq. ft.
Heating and cooling
- Cooling:Central Air
- Heating:Hot Air
- Central air:Yes
Structure and exterior
- Roof:Asphalt Shingle
- Year built:1968
- Building area:2,692 sq. ft.
- Lot area:0.79 Acres
- Lot Features:Lightly Wooded, Secluded
- Architectural Style:Contemporary
- Construction Materials:Clapboard, Wood
Schools
- High school:Hamden
- Elementary school:West Woods
Utilities
- Water:Public Water Connected
- Sewer:Septic
Finances and disclosures
- Price:$599,999
- Price per sq. ft.:$222.88
- Tax amount:$16,229 (July 2026-June 2027)
Features and amenities
- Appliances:Dishwasher, Microwave, Oven/Range, Refrigerator
- Amenities:Open Floor Plan, Park, Playground/Tot Lot, Public Rec Facilities, Shopping/Mall
Parking
- Parking description:Detached Garage
- Garage:Yes
- Garage spaces:2
New listings near 105 Spruce Bank Road
- New
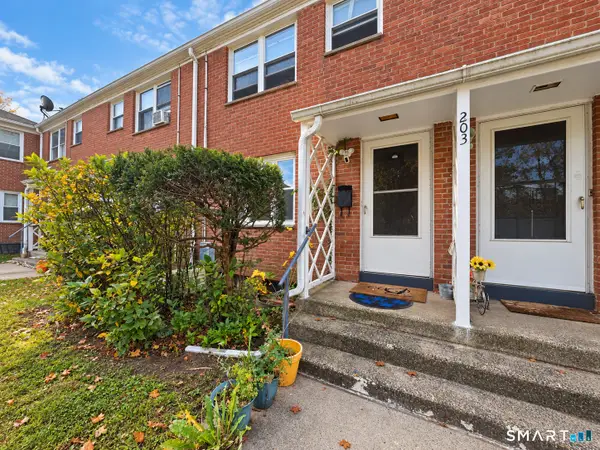 $147,000Active3 beds 1 baths1,200 sq. ft.
203 Franklin Road, Hamden, CT 06517
MLS# 24216751Listed by: Pearce Real Estate - Open Sun, 2 to 4pmNew
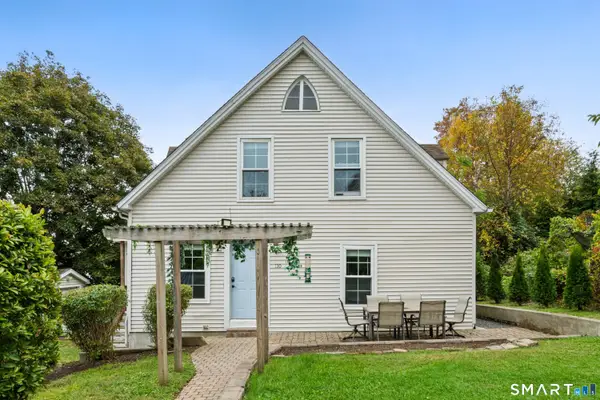 $379,900Active4 beds 2 baths1,430 sq. ft.
130 Hubbard Place, Hamden, CT 06517
MLS# 24216251Listed by: KW Legacy Partners - New
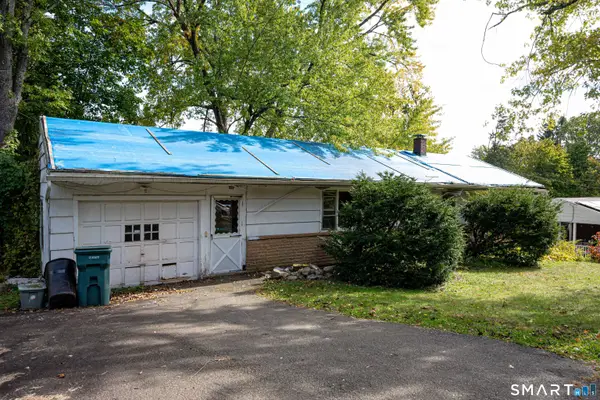 $199,900Active3 beds 2 baths1,172 sq. ft.
349 Gilbert Avenue, Hamden, CT 06514
MLS# 24216630Listed by: Coldwell Banker Realty - New
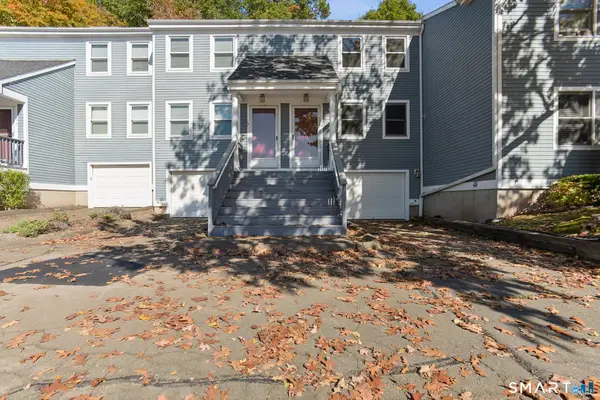 $244,900Active2 beds 2 baths1,152 sq. ft.
2480 Whitney Avenue #16, Hamden, CT 06518
MLS# 24216664Listed by: Carbutti & Co., Realtors - New
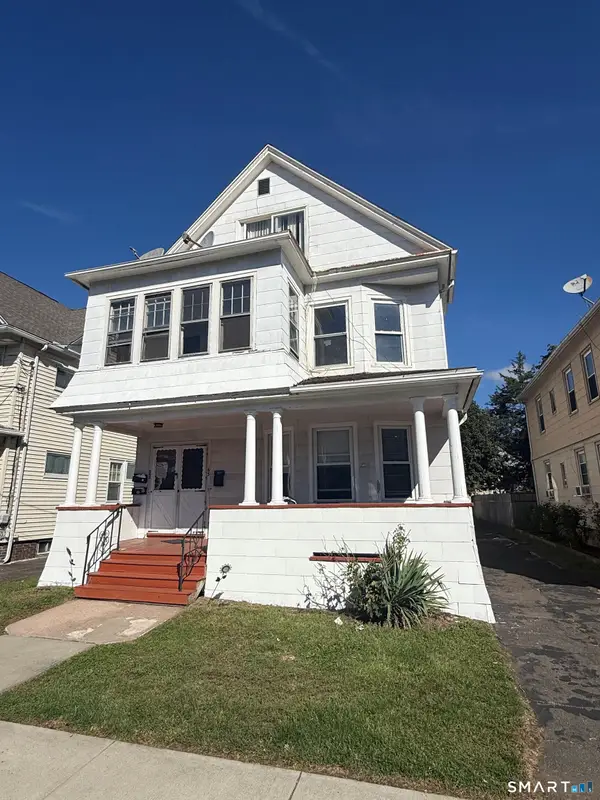 $425,000Active6 beds 3 baths4,568 sq. ft.
63 Gorham Avenue, Hamden, CT 06514
MLS# 24216683Listed by: Coldwell Banker Realty - Open Sun, 11am to 1pmNew
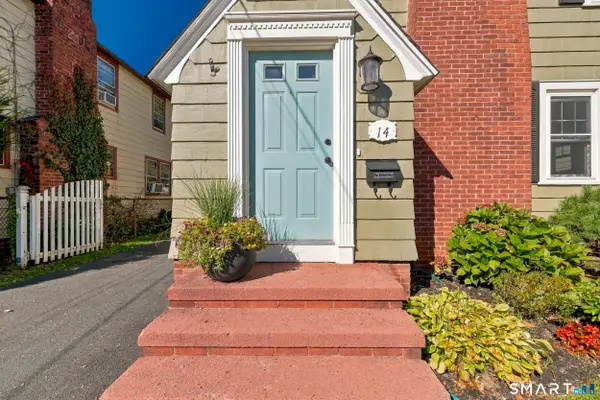 $335,000Active3 beds 2 baths1,376 sq. ft.
14 Dante Place, Hamden, CT 06514
MLS# 24216503Listed by: eXp Realty - New
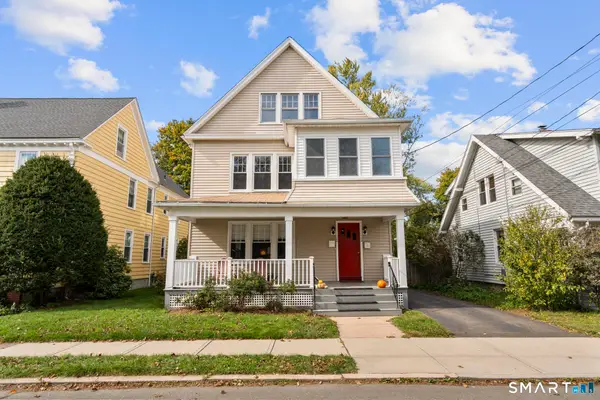 $538,000Active4 beds 2 baths2,534 sq. ft.
122 Clifford Street, Hamden, CT 06517
MLS# 24215721Listed by: Houlihan Lawrence WD - Open Sun, 12am to 2pmNew
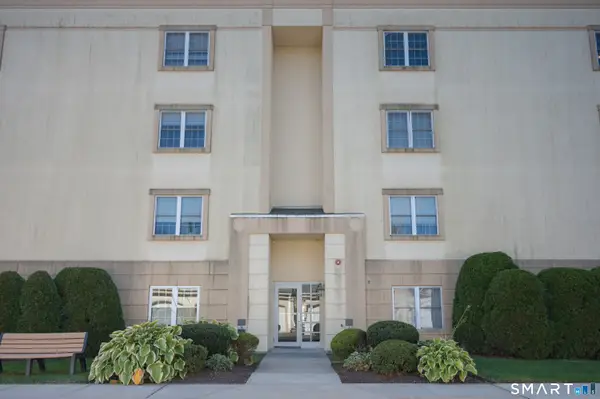 $249,000Active2 beds 2 baths1,457 sq. ft.
75 Washington Avenue #8-401, Hamden, CT 06518
MLS# 24215972Listed by: LAER Realty Partners - New
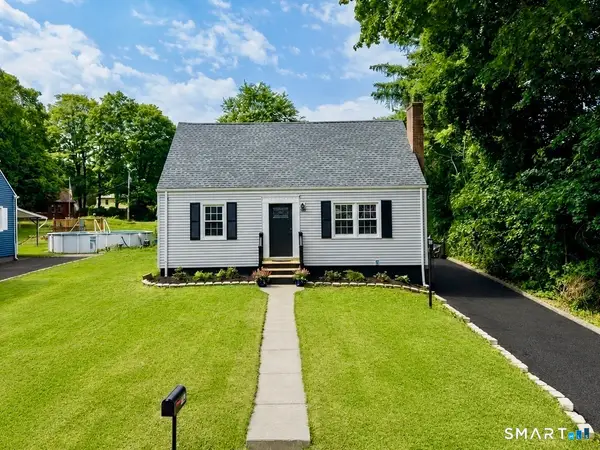 $429,900Active4 beds 3 baths1,885 sq. ft.
162 Forest Street, Hamden, CT 06518
MLS# 24216563Listed by: RE/MAX Right Choice - New
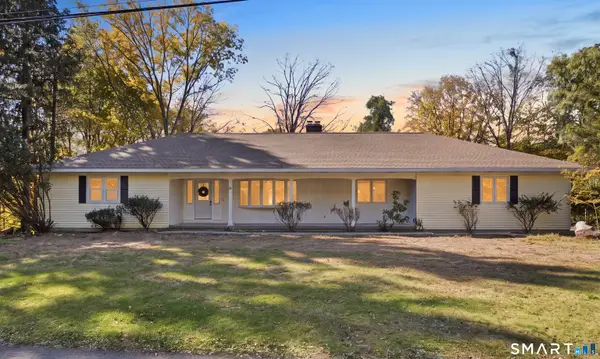 $459,000Active3 beds 2 baths1,906 sq. ft.
71 Renshaw Road, Hamden, CT 06518
MLS# 24216447Listed by: Vision Real Estate


Protect your home and budget from life's surprises with an Assurant Home Warranty, backed by a partner that supports you through every step of homeownership. Explore Plans.
© 2026 Better Homes and Gardens Real Estate LLC. An Anywhere Real Estate company. All rights reserved. Better Homes and Gardens® Real Estate is a registered trademark owned by Meredith Operations Corporation, licensed to Better Homes and Gardens Real Estate LLC and used with permission. Better Homes and Gardens Real Estate LLC fully supports the principles of the Fair Housing Act and the Equal Opportunity Act. Listing information is deemed reliable but is not guaranteed accurate.
Each office is independently owned and operated.
Any services or products provided by third parties are not provided by, affiliated with or related to Better Homes and Gardens Real Estate LLC, or its affiliated companies.