
110 Gorham Drive, Hamden, CT 06514
Local realty services provided by:Better Homes and Gardens Real Estate Gaetano Marra Homes
110 Gorham Drive,Hamden, CT 06514
$569,000
- 3 Beds
- 3 Baths
- 3,552 sq. ft.
- Single family
- Coming Soon
Upcoming open houses
- Sat, Nov 2811:30 am - 02:00 pm
Listed by: didi strode, olivia martson(203) 787-6888
Office: houlihan lawrence wd(203) 787-6888
MLS#:24222355
Source:CT
Price summary
- Price:$569,000
- Price per sq. ft.:$160.19
About this home
Mid-century ranch design meets 1.54 acres of your own private park. This wood shingle and stone ranch sits at the end of a cul de sac, with new Andersen windows that bring the whole landscape inside: every room, every season, every view. The open floor plan centers on a two-way fireplace shared by the living room, kitchen and dining room. Sliders from the living room, home office and kitchen open to the courtyard style blue slate patio. The renovated L shaped kitchen features an island with Jenn-Air cooktop, granite counters, newer stainless-steel appliances and a wet bar. Hardwood and slate floors run throughout. The primary suite offers a sunken seating area with fireplace, walk in closet, and a spacious bath with double sinks, jacuzzi tub and European style shower. A slider leads to a wraparound deck. Two additional bedrooms, one also leading to the wraparound deck and full bath completes this private wing. A separate home office with built-in bookshelves adds flexibility. And it gets better! The lower level features a wine cellar large enough to sit in and savor, plus a cozy family room with electric fireplace. Newer washer/dryer, water conditioner, electric water heater and 2 car attached garage completes this very special and unique home. Located a 5-minute drive to highways, shopping, schools yet feels secluded. This is a home not to be missed!...
Contact an agent
Home facts
- Year built:1955
- Listing ID #:24222355
- Updated:November 22, 2026 at 01:27 PM
Rooms and interior
- Bedrooms:3
- Total bathrooms:3
- Full bathrooms:2
- Half bathrooms:1
- Rooms Total:7
- Kitchen Description:Dishwasher, Electric Cooktop, Microwave, Refrigerator, Wall Oven
- Basement Description:Full Basement, Heated, Interior Access, Partially Finished
- Living area:3,552 sq. ft.
Heating and cooling
- Cooling:Window Unit
- Heating:Baseboard
Structure and exterior
- Roof:Asphalt Shingle
- Year built:1955
- Building area:3,552 sq. ft.
- Lot area:1.54 Acres
- Lot Features:Corner Lot, Lightly Wooded, On Cul-De-Sac
- Architectural Style:Ranch
- Construction Materials:Shingle, Stone
- Exterior Features:Garden Area, Gutters, Patio, Wrap Around Deck
Schools
- High school:Per Board of Ed
- Elementary school:Per Board of Ed
Utilities
- Water:Private Well
- Sewer:Septic
Finances and disclosures
- Price:$569,000
- Price per sq. ft.:$160.19
- Tax amount:$13,581 (July 2026-June 2027)
Features and amenities
- Appliances:Dishwasher, Dryer, Electric Cooktop, Microwave, Refrigerator, Wall Oven, Washer
- Amenities:Auto Garage Door Opener, Cable - Pre-wired, Open Floor Plan
Parking
- Total parking spaces:6
- Parking description:Attached Garage, Driveway, Gravel
- Garage:Yes
- Garage spaces:2
New listings near 110 Gorham Drive
- Coming Soon
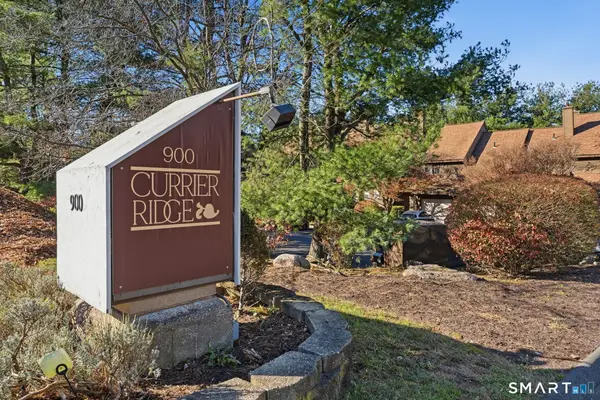 $265,000Coming Soon2 beds 3 baths1,194 sq. ft.
900 Mix Avenue #115, Hamden, CT 06514
MLS# 24221017Listed by: RE/MAX One - New
 $395,000Active4 beds 2 baths1,254 sq. ft.
32 Veranda Avenue, Hamden, CT 06517
MLS# 24221696Listed by: GRL & Realtors, LLC - New
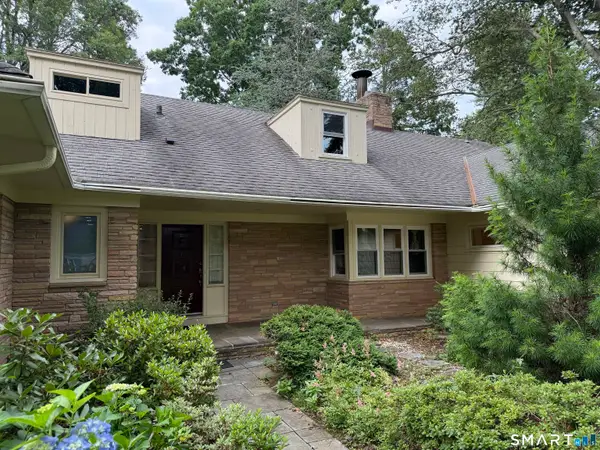 $740,000Active5 beds 5 baths2,960 sq. ft.
56 Mulberry Hill, Hamden, CT 06517
MLS# 24218572Listed by: CW Property Groups, LLC - New
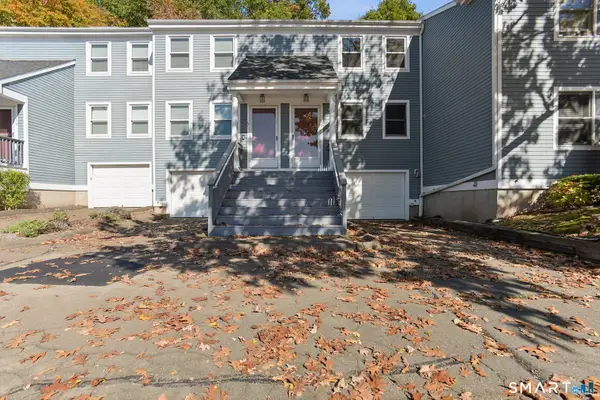 $219,900Active2 beds 2 baths1,152 sq. ft.
2480 Whitney Avenue #16, Hamden, CT 06518
MLS# 24222722Listed by: Carbutti & Co., Realtors - New
 Listed by BHGRE$393,500Active5 beds 2 baths2,073 sq. ft.
119 Heather Road, Hamden, CT 06518
MLS# 24222494Listed by: BHGRE Gaetano Marra Homes - New
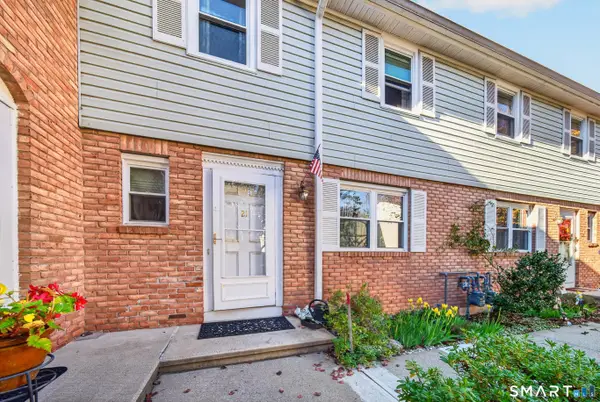 $195,900Active2 beds 2 baths1,280 sq. ft.
21 East Gate Lane #21, Hamden, CT 06514
MLS# 24222301Listed by: Houlihan Lawrence WD - New
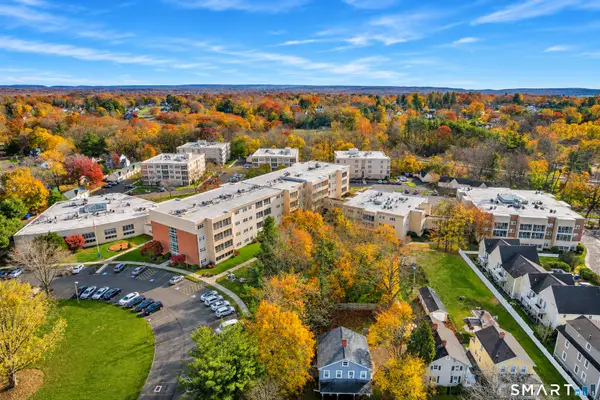 $255,000Active2 beds 2 baths997 sq. ft.
75 Washington Avenue #3-202, Hamden, CT 06518
MLS# 24219803Listed by: William Raveis Real Estate - New
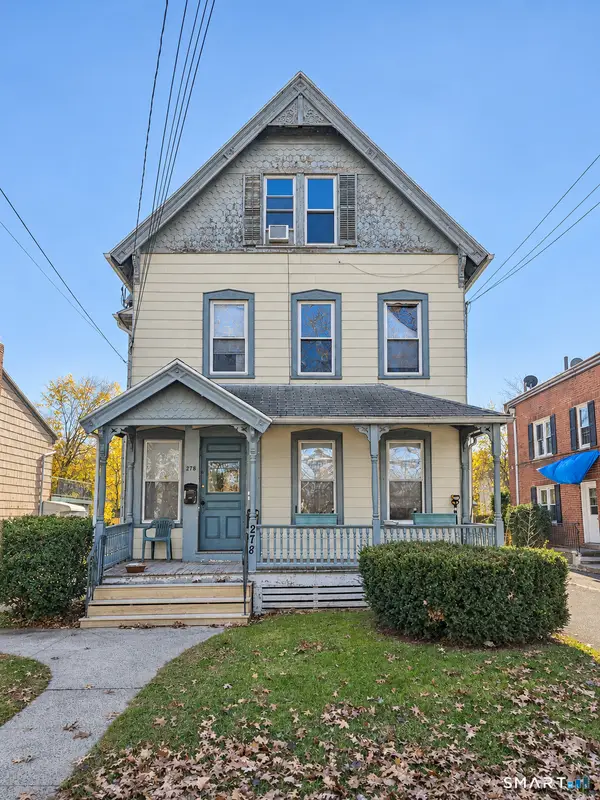 $519,900Active5 beds 3 baths2,713 sq. ft.
278 Putnam Avenue, Hamden, CT 06517
MLS# 24216305Listed by: Roundtree Realty LLC - New
 $750,000Active5 beds 8 baths4,486 sq. ft.
300 Six Rod Highway, Hamden, CT 06518
MLS# 24221683Listed by: William Pitt Sotheby's Int'l


Protect your home and budget from life's surprises with an Assurant Home Warranty, backed by a partner that supports you through every step of homeownership. Explore Plans.
© 2026 Better Homes and Gardens Real Estate LLC. An Anywhere Real Estate company. All rights reserved. Better Homes and Gardens® Real Estate is a registered trademark owned by Meredith Operations Corporation, licensed to Better Homes and Gardens Real Estate LLC and used with permission. Better Homes and Gardens Real Estate LLC fully supports the principles of the Fair Housing Act and the Equal Opportunity Act. Listing information is deemed reliable but is not guaranteed accurate.
Each office is independently owned and operated.
Any services or products provided by third parties are not provided by, affiliated with or related to Better Homes and Gardens Real Estate LLC, or its affiliated companies.