
1140 Paradise Avenue, Hamden, CT 06514
Local realty services provided by:Better Homes and Gardens Real Estate Gaetano Marra Homes
1140 Paradise Avenue,Hamden, CT 06514
$499,900
- 5 Beds
- 4 Baths
- 2,299 sq. ft.
- Single family
- Coming Soon
Listed by: miguel olivares(203) 535-5610
Office: pearce real estate(203) 776-1899
MLS#:24036227
Source:CT
Price summary
- Price:$499,900
- Price per sq. ft.:$217.44
About this home
Welcome to 1140 Paradise Ave. Captivating 5 bedroom, 3.5 bath Contemporary Split Level, tucked away within walking distance to The VUE Country Club. Your first step into this incredible home opens to an enchanting brick path flanked by indoor gardens and a ceiling of skylights. The formal Living Room boasts a brick fireplace, built in book shelves, with double sliders leading to a brick patio. The spacious eat-in Kitchen has double ovens, a sub-zero refrigerator, and breakfast bar. Adjacent to the Kitchen is the spacious office with porcelain floors, built in cabinetry, and both rooms lead to a private rear deck. The large open Dining Room overlooks the FLR, providing a wonderful flow for entertaining. Completing the main floor is a half bath, as well as a private MBR suite addition with ample closetry and a bath with bidet, shower, tub and double sinks. The upper level has a full bath and 3 bedrooms, 2 of which have sliders to a second, large deck. The lower level has a Family Room with 2nd fireplace, a Laundry Room, a full bath, a 5th bedroom and a private entrance, offering perfect in-law possibility. Two car detached Garage, mature landscaping; One of the most unique homes Hamden has to offer, conveniently located, in a beautiful country setting. New roof/skylights installed in 2022. Owner Agent....
Contact an agent
Home facts
- Year built:1955
- Listing ID #:24036227
- Updated:September 15, 2026 at 12:40 AM
Rooms and interior
- Bedrooms:5
- Total bathrooms:4
- Full bathrooms:3
- Half bathrooms:1
- Rooms Total:10
- Kitchen Description:Dishwasher, Microwave, Refrigerator, Subzero, Wall Oven
- Basement Description:Full Basement
- Living area:2,299 sq. ft.
Heating and cooling
- Cooling:Central Air, Window Unit
- Heating:Baseboard, Heat Pump, Hot Air, Hot Water
- Central air:Yes
Structure and exterior
- Roof:Asphalt Shingle
- Year built:1955
- Building area:2,299 sq. ft.
- Lot area:0.46 Acres
- Architectural Style:Split Level
- Exterior Features:Deck, French Doors, Shed
Schools
- High school:Hamden
- Middle school:Hamden
- Elementary school:Bear Path
Utilities
- Water:Private Well
- Sewer:Septic
Finances and disclosures
- Price:$499,900
- Price per sq. ft.:$217.44
- Tax amount:$16,368 (July 2025-June 2026)
Features and amenities
- Appliances:Dishwasher, Electric Dryer, Microwave, Refrigerator, Subzero, Wall Oven, Washer
- Amenities:Cable - Pre-wired, Golf Course, Open Floor Plan, Park, Playground/Tot Lot, Private School(s), Public Pool, Public Transportation, Shopping/Mall
Parking
- Total parking spaces:4
- Parking description:Detached Garage, Driveway, Paved
- Garage:Yes
- Garage spaces:2
New listings near 1140 Paradise Avenue
- Coming Soon
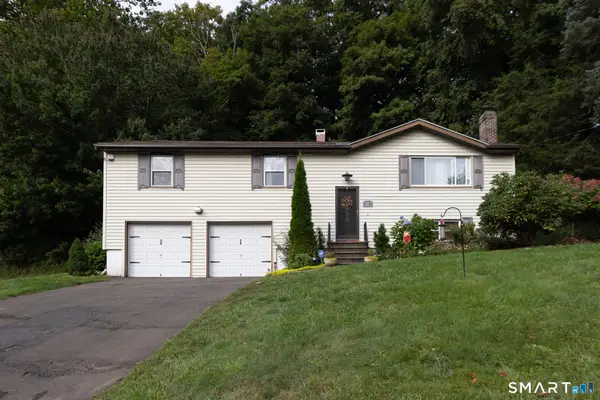 $389,900Coming Soon3 beds 2 baths2,024 sq. ft.
306 Wintergreen Avenue, Hamden, CT 06514
MLS# 24207000Listed by: mygoodagent - Coming SoonOpen Sun, 12 to 2pm
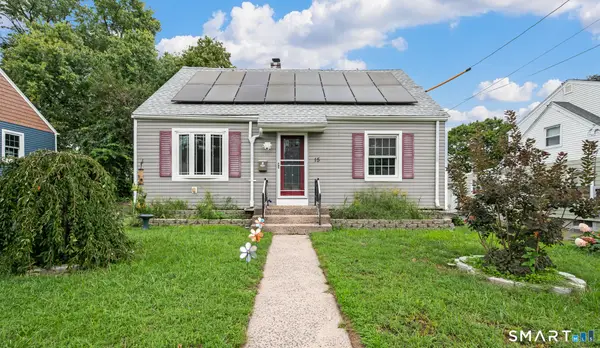 $339,000Coming Soon3 beds 3 baths1,226 sq. ft.
15 Fenway Drive, Hamden, CT 06517
MLS# 24205653Listed by: LPT Realty - Coming Soon
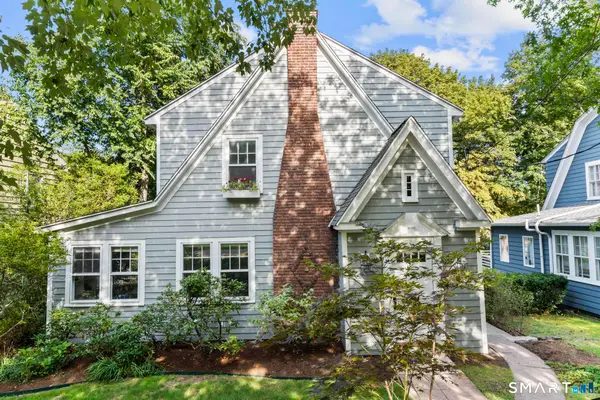 $445,000Coming Soon3 beds 3 baths1,665 sq. ft.
21 Morris Street, Hamden, CT 06517
MLS# 24206187Listed by: Real Broker CT, LLC - Coming Soon
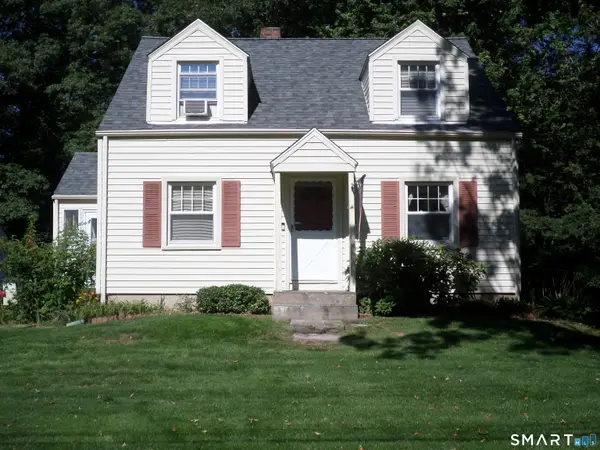 $315,000Coming Soon3 beds 2 baths1,096 sq. ft.
200 Highland Avenue, Hamden, CT 06518
MLS# 24205814Listed by: Press/Cuozzo Realtors - New
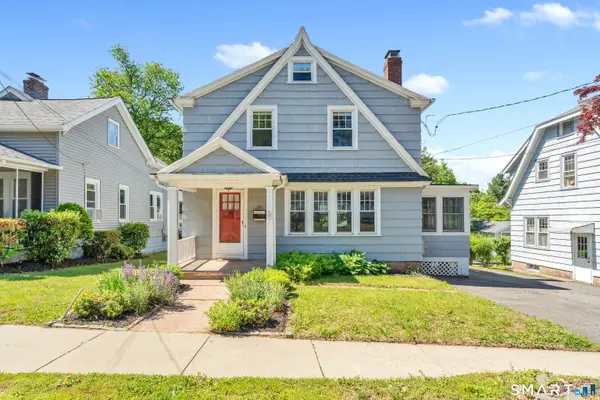 $389,000Active3 beds 2 baths1,468 sq. ft.
171 Waite Street, Hamden, CT 06517
MLS# 24206894Listed by: Seabury Hill REALTORS - New
 $345,000Active3 beds 3 baths1,715 sq. ft.
2720 State Street #15, Hamden, CT 06517
MLS# 24205889Listed by: Silver and Oak Realty - Open Sat, 11am to 12:30pmNew
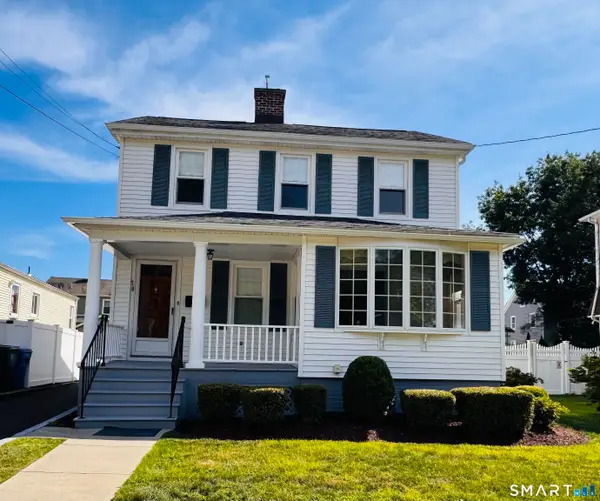 $375,000Active3 beds 2 baths1,508 sq. ft.
70 Central Avenue, Hamden, CT 06517
MLS# 24206540Listed by: Coldwell Banker Realty - Open Fri, 5am to 6:30pmNew
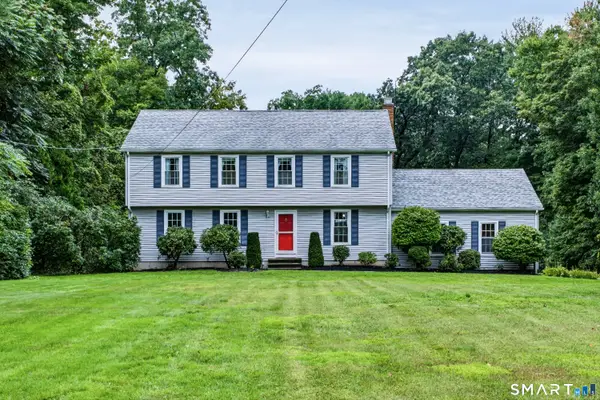 $485,000Active4 beds 3 baths2,009 sq. ft.
2014 Shepard Avenue, Hamden, CT 06518
MLS# 24206550Listed by: Coldwell Banker Realty - New
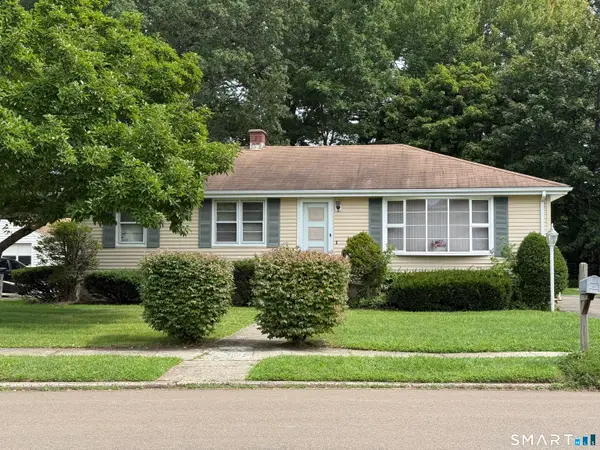 $359,900Active3 beds 2 baths1,496 sq. ft.
149 Kathrine Drive, Hamden, CT 06514
MLS# 24199952Listed by: Century 21 AllPoints Realty - New
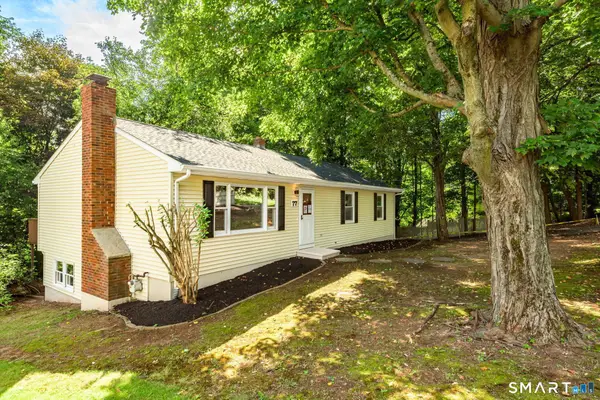 Listed by BHGRE$399,900Active3 beds 3 baths2,960 sq. ft.
77 Evergreen Avenue, Hamden, CT 06518
MLS# 24205969Listed by: Better Homes and Gardens Real Estate Executive Real Estate


Protect your home and budget from life's surprises with an Assurant Home Warranty, backed by a partner that supports you through every step of homeownership. Explore Plans.
© 2026 Better Homes and Gardens Real Estate LLC. An Anywhere Real Estate company. All rights reserved. Better Homes and Gardens® Real Estate is a registered trademark owned by Meredith Operations Corporation, licensed to Better Homes and Gardens Real Estate LLC and used with permission. Better Homes and Gardens Real Estate LLC fully supports the principles of the Fair Housing Act and the Equal Opportunity Act. Listing information is deemed reliable but is not guaranteed accurate.
Each office is independently owned and operated.
Any services or products provided by third parties are not provided by, affiliated with or related to Better Homes and Gardens Real Estate LLC, or its affiliated companies.