
1175 Dunbar Hill Road, Hamden, CT 06514
Local realty services provided by:Better Homes and Gardens Real Estate Executive Real Estate
Listed by: marie matta-isona(203) 314-9195
Office: ivision real estate(203) 871-1068
MLS#:24217923
Source:CT
Price summary
- Price:$439,900
- Price per sq. ft.:$210.28
About this home
SPACE, CHARACTER & POSSIBILITIES ON DUNBAR HILL ROAD! Welcome to 1175 Dunbar Hill Road, where generous living spaces, natural light, and a beautiful outdoor setting come together! Situated on approximately 0.65 acres, this distinctive split-level offers 2,092 sq. ft. of reported above-grade living space, hardwood floors, freshly painted interiors, and a warm, inviting living room with a fireplace. The spacious dining area is ready for memorable gatherings, while the bright kitchen features white cabinetry, stainless steel appliances, and a convenient peninsula. Beyond the main living areas, finished rooms above the attached two-car garage provide additional flexibility for today's changing needs. AND THERE'S MORE! An expansive unfinished lower level with its own brick fireplace opens the door to exciting possibilities for recreation, fitness, hobbies, or future living space, subject to approvals. Step outside to enjoy a generous backyard, mature trees, patio, and room for outdoor entertaining. Complete with a two-car garage, this property offers a wonderful combination of space, comfort, and potential. MORE ROOM TO LIVE. MORE SPACE TO ENJOY. MORE POSSIBILITIES TO EXPLORE! Schedule your private showing and discover what makes this Dunbar Hill Road property special!...
Contact an agent
Home facts
- Year built:1952
- Listing ID #:24217923
- Added:6 day(s) ago
- Updated:November 09, 2026 at 10:40 PM
Rooms and interior
- Bedrooms:3
- Total bathrooms:2
- Full bathrooms:1
- Half bathrooms:1
- Rooms Total:7
- Kitchen Description:Dishwasher, Electric Range, Microwave, Refrigerator
- Basement Description:Full Basement, Unfinished
- Living area:2,092 sq. ft.
Heating and cooling
- Cooling:Central Air
- Heating:Baseboard, Hot Air, Hot Water
- Central air:Yes
Structure and exterior
- Roof:Asphalt Shingle
- Year built:1952
- Building area:2,092 sq. ft.
- Lot area:0.65 Acres
- Lot Features:Cleared, Level Lot
- Architectural Style:Split Level
- Construction Materials:Vinyl Siding
- Exterior Features:Garden Area, Gutters, Patio, Shed
Schools
- High school:Per Board of Ed
- Elementary school:Per Board of Ed
Utilities
- Water:Private Well
- Sewer:Public Sewer Connected
Finances and disclosures
- Price:$439,900
- Price per sq. ft.:$210.28
- Tax amount:$17,361 (July 2026-June 2027)
Features and amenities
- Appliances:Dishwasher, Dryer, Electric Range, Microwave, Refrigerator, Washer
- Amenities:Auto Garage Door Opener, Cable - Available, Open Floor Plan, Security System
Parking
- Total parking spaces:6
- Parking description:Asphalt, Attached Garage, Driveway, Off Street Parking, Under House Garage
- Garage:Yes
- Garage spaces:2
New listings near 1175 Dunbar Hill Road
- Coming Soon
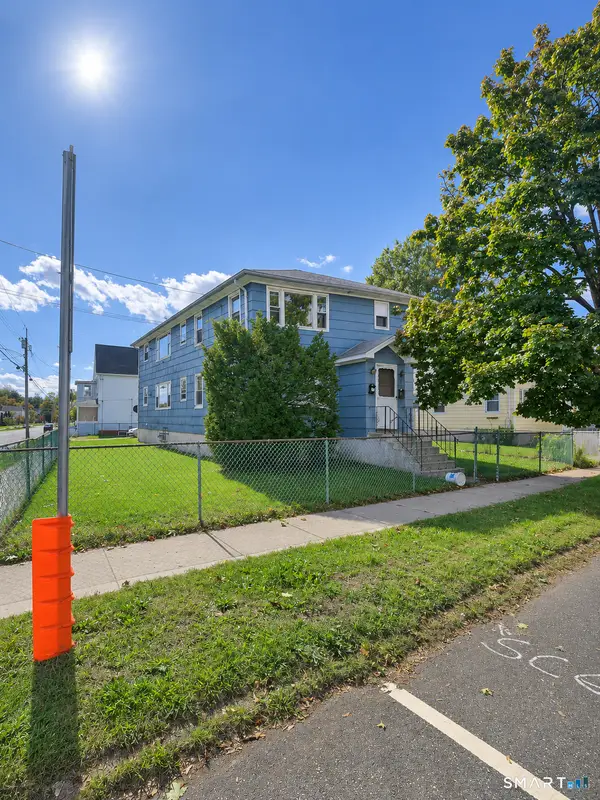 $439,000Coming Soon6 beds 2 baths2,400 sq. ft.
284 Morse Street, Hamden, CT 06517
MLS# 24218980Listed by: Roundtree Realty LLC - Coming Soon
 Listed by BHGRE$399,900Coming Soon3 beds 2 baths2,114 sq. ft.
780 West Woods Road, Hamden, CT 06518
MLS# 24217603Listed by: Better Homes and Gardens Real Estate Executive Real Estate - New
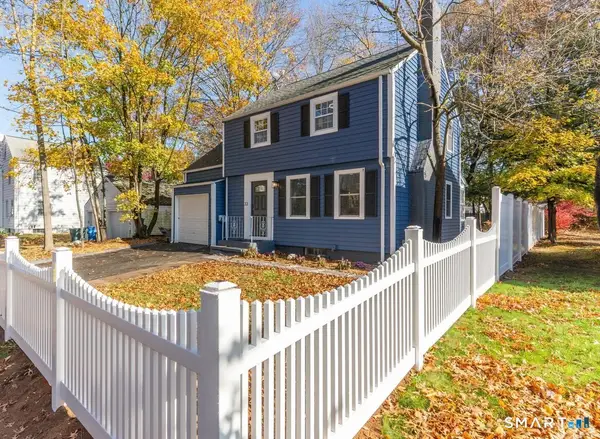 $315,000Active3 beds 2 baths1,220 sq. ft.
33 Bank Street, Hamden, CT 06514
MLS# 24220173Listed by: Precision Realty LLC - New
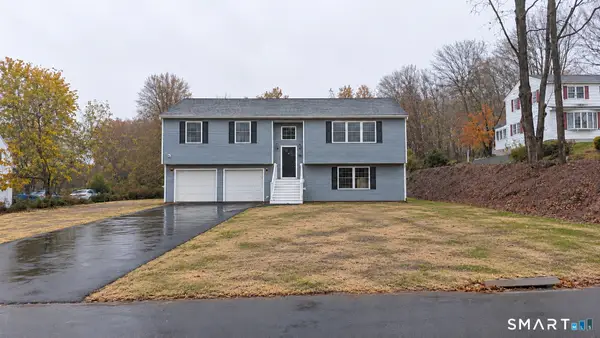 $499,999Active3 beds 3 baths2,752 sq. ft.
522 Wintergreen Avenue, Hamden, CT 06514
MLS# 24219905Listed by: Coldwell Banker Realty - New
 $585,000Active4 beds 3 baths3,418 sq. ft.
118 Rolling Ridge Road, Hamden, CT 06518
MLS# 24220090Listed by: Coldwell Banker Realty - New
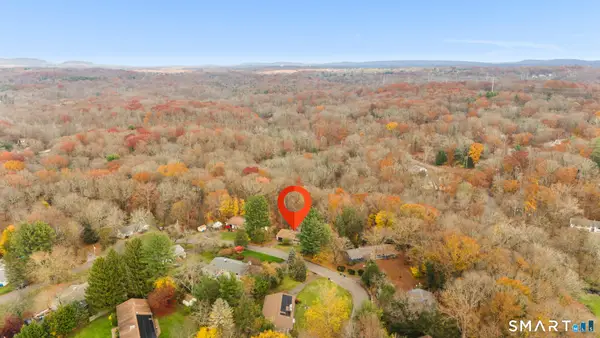 $399,000Active4 beds 3 baths3,036 sq. ft.
136 Knoll Drive, Hamden, CT 06518
MLS# 24215642Listed by: Coldwell Banker Realty - New
 $109,900Active1 beds 1 baths790 sq. ft.
1730 State Street #202, Hamden, CT 06517
MLS# 24219665Listed by: New England Realty Assoc LLC - New
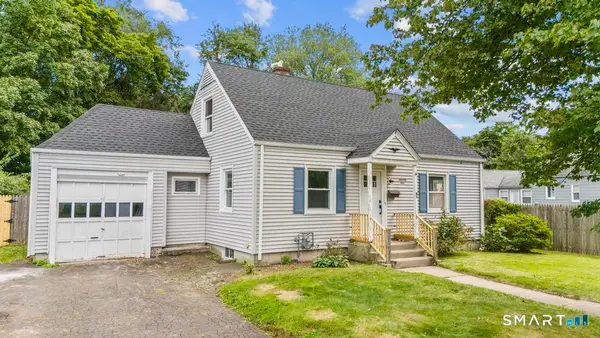 $349,900Active3 beds 2 baths1,674 sq. ft.
74 Thomas Street, Hamden, CT 06514
MLS# 24219791Listed by: William Raveis Real Estate - Open Sun, 11am to 1pmNew
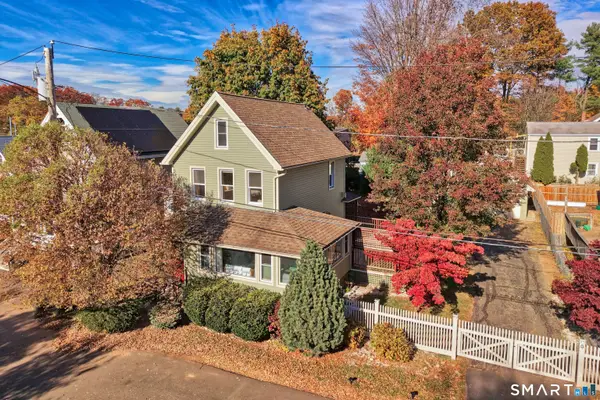 $325,000Active2 beds 2 baths1,344 sq. ft.
11 Miles Street, Hamden, CT 06514
MLS# 24219710Listed by: Dave Jones Realty, LLC 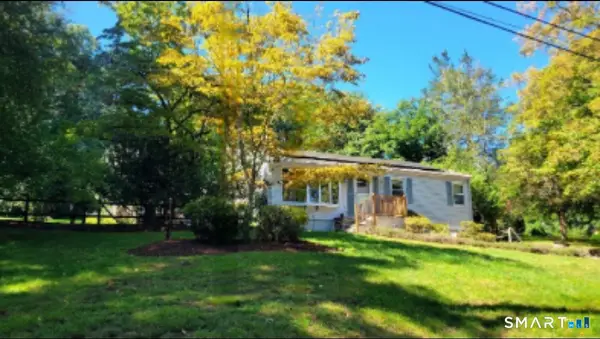 $374,000Pending3 beds 2 baths1,594 sq. ft.
114 Murlyn Road, Hamden, CT 06518
MLS# 24219626Listed by: Coldwell Banker Realty


Protect your home and budget from life's surprises with an Assurant Home Warranty, backed by a partner that supports you through every step of homeownership. Explore Plans.
© 2026 Better Homes and Gardens Real Estate LLC. An Anywhere Real Estate company. All rights reserved. Better Homes and Gardens® Real Estate is a registered trademark owned by Meredith Operations Corporation, licensed to Better Homes and Gardens Real Estate LLC and used with permission. Better Homes and Gardens Real Estate LLC fully supports the principles of the Fair Housing Act and the Equal Opportunity Act. Listing information is deemed reliable but is not guaranteed accurate.
Each office is independently owned and operated.
Any services or products provided by third parties are not provided by, affiliated with or related to Better Homes and Gardens Real Estate LLC, or its affiliated companies.