
27 Vernon Street, Hamden, CT 06518
Local realty services provided by:Better Homes and Gardens Real Estate Executive Real Estate
27 Vernon Street,Hamden, CT 06518
$399,999
- 4 Beds
- 3 Baths
- 1,846 sq. ft.
- Single family
- Active
Listed by: wesley jenks(860) 563-2111
Office: jenks realty(860) 563-2111
MLS#:24204044
Source:CT
Price summary
- Price:$399,999
- Price per sq. ft.:$216.68
About this home
Beautifully renovated 5-bedroom, 3-full-bath Cape offering a flexible layout with plenty of space. Recent improvements include a new roof, new Harvey windows, all-new flooring throughout, newer mechanicals, and a newer water heater. The completely updated main kitchen features quartz countertops, new cabinetry, and a fresh modern design. The finished basement adds tremendous versatility, featuring its own kitchen, the home's fifth bedroom, and a full bathroom-ideal for extended family, guests, a private living area, or additional recreational space. With five bedrooms, three full baths, two kitchen areas, and many of the major improvements already completed, 27 Vernon Street offers exceptional flexibility and is ready for its next owner to move in and enjoy.
Contact an agent
Home facts
- Year built:1950
- Listing ID #:24204044
- Added:1 day(s) ago
- Updated:September 04, 2026 at 12:03 PM
Rooms and interior
- Bedrooms:4
- Total bathrooms:3
- Full bathrooms:2
- Half bathrooms:1
- Rooms Total:8
- Kitchen Description:Dishwasher, Electric Cooktop, Oven/Range
- Basement Description:Full Basement
- Living area:1,846 sq. ft.
Heating and cooling
- Heating:Hot Water
Structure and exterior
- Roof:Asphalt Shingle
- Year built:1950
- Building area:1,846 sq. ft.
- Lot area:0.22 Acres
- Lot Features:Open Lot
- Architectural Style:Cape Cod
- Construction Materials:Aluminium
Schools
- High school:Hamden
- Elementary school:Spring Glen
Utilities
- Water:Public Water Connected
- Sewer:Public Sewer Connected
Finances and disclosures
- Price:$399,999
- Price per sq. ft.:$216.68
- Tax amount:$10,898 (July 2025-June 2026)
Features and amenities
- Appliances:Dishwasher, Electric Cooktop, Oven/Range
Parking
- Total parking spaces:8
- Parking description:Attached Garage, Driveway, Paved, Private
- Garage:Yes
- Garage spaces:1
New listings near 27 Vernon Street
- Coming Soon
 $700,000Coming Soon6 beds 4 baths2,828 sq. ft.
53-55 Elihu Street, Hamden, CT 06517
MLS# 24204282Listed by: Calcagni Real Estate - Coming Soon
 $425,000Coming Soon3 beds 2 baths1,932 sq. ft.
41 Greenway Street, Hamden, CT 06517
MLS# 24204108Listed by: Press/Cuozzo Realtors - Coming Soon
 $375,000Coming Soon3 beds 3 baths2,092 sq. ft.
22 Robinwood Road, Hamden, CT 06517
MLS# 24201350Listed by: Press/Cuozzo Realtors - Coming Soon
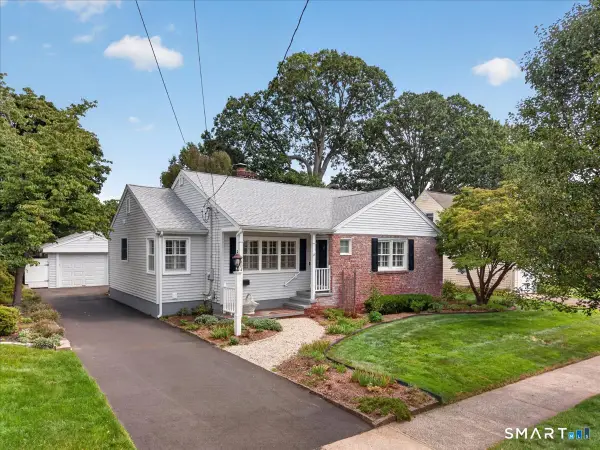 $339,000Coming Soon2 beds 2 baths1,482 sq. ft.
304 Davis Street, Hamden, CT 06517
MLS# 24201348Listed by: Press/Cuozzo Realtors - Coming Soon
 $249,900Coming Soon3 beds 1 baths1,068 sq. ft.
36 Chauncey Road, Hamden, CT 06514
MLS# 24203146Listed by: Century 21 AllPoints Realty - New
 $279,900Active2 beds 1 baths1,033 sq. ft.
49 Robert Street, Hamden, CT 06514
MLS# 24168331Listed by: Aspen Realty Group - Open Fri, 5 to 7pmNew
 $549,000Active3 beds 3 baths2,336 sq. ft.
51 October Hill Road, Hamden, CT 06518
MLS# 24204160Listed by: Kelsey & Co. Real Estate - Open Sat, 11am to 1pmNew
 $319,000Active2 beds 2 baths1,584 sq. ft.
9 Valley View Drive #9, Hamden, CT 06518
MLS# 24192460Listed by: Ellison Homes Real Estate - New
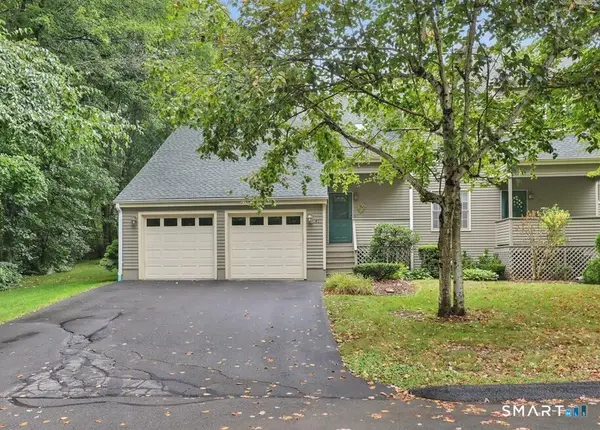 $349,900Active2 beds 3 baths1,716 sq. ft.
41 Eaton Woods Road #41, Hamden, CT 06518
MLS# 24202105Listed by: Berkshire Hathaway NE Prop.


Protect your home and budget from life's surprises with an Assurant Home Warranty, backed by a partner that supports you through every step of homeownership. Explore Plans.
© 2026 Better Homes and Gardens Real Estate LLC. An Anywhere Real Estate company. All rights reserved. Better Homes and Gardens® Real Estate is a registered trademark owned by Meredith Operations Corporation, licensed to Better Homes and Gardens Real Estate LLC and used with permission. Better Homes and Gardens Real Estate LLC fully supports the principles of the Fair Housing Act and the Equal Opportunity Act. Listing information is deemed reliable but is not guaranteed accurate.
Each office is independently owned and operated.
Any services or products provided by third parties are not provided by, affiliated with or related to Better Homes and Gardens Real Estate LLC, or its affiliated companies.